Property photo 1
Property photo 2
Property photo 3
Property photo 4
Property photo 5
3 Beds
4 Baths
3,814 sqft

$649,899

1970 HALL ST, West Linn OR, 97068

Price per sqft$170.40
Built in1999
Property size3,814 sqft
Property typeTownhomes
Listing Courtesy of Premiere Property Group, LLC, Jennifer Lillie. 503-502-3161

Overview

Active

Listed Mar 18, 2026

Updated 7 days ago

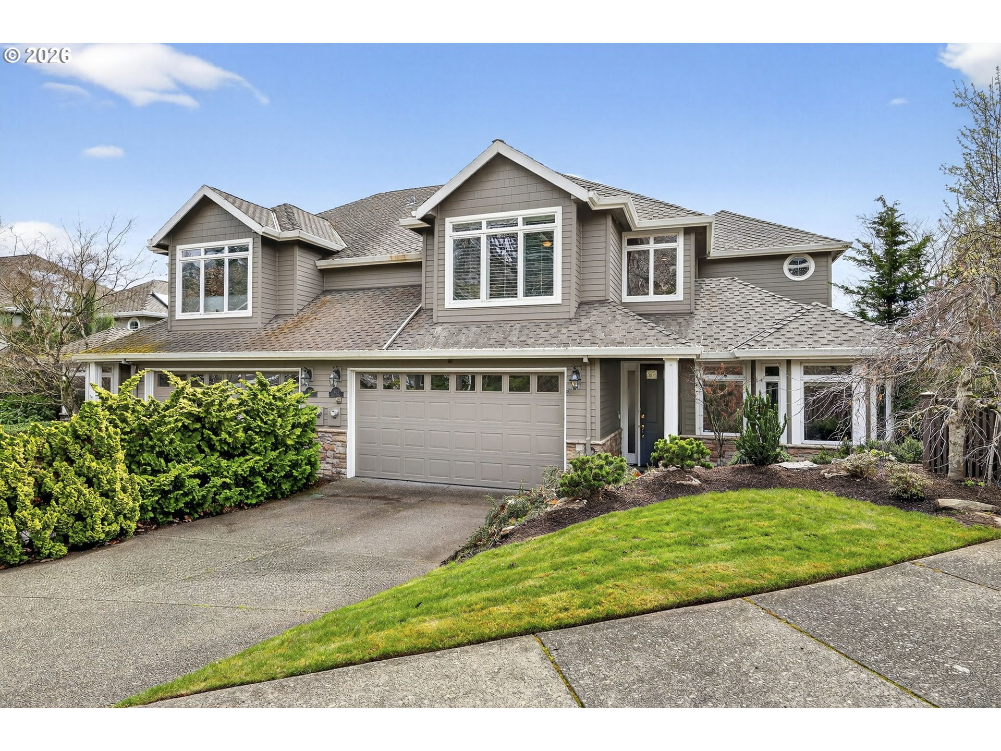
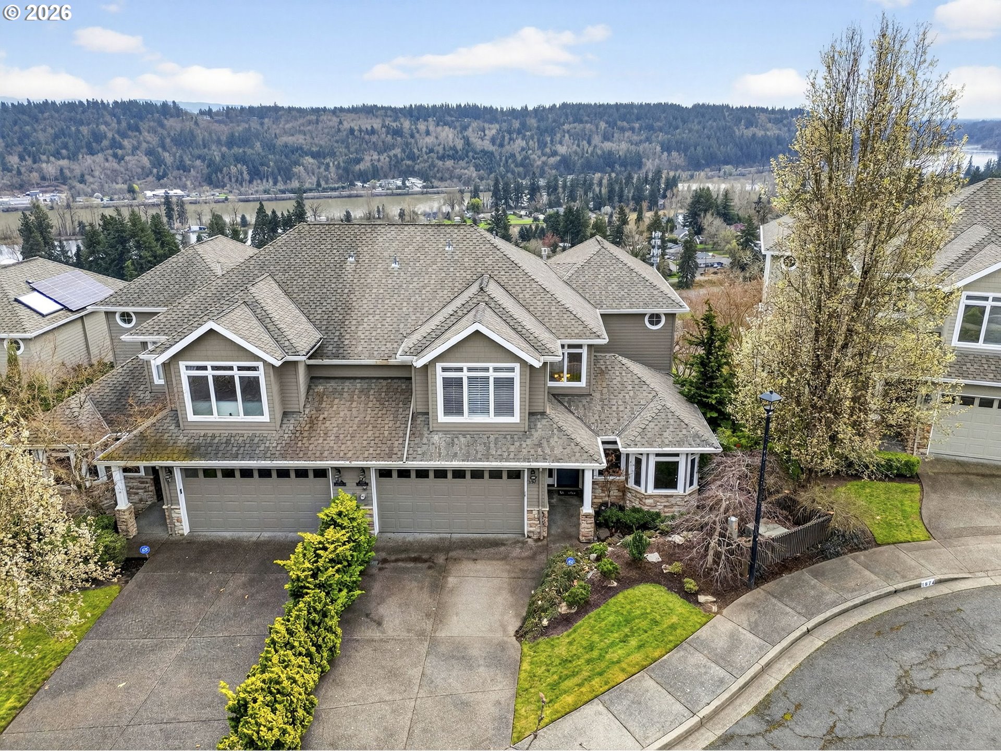
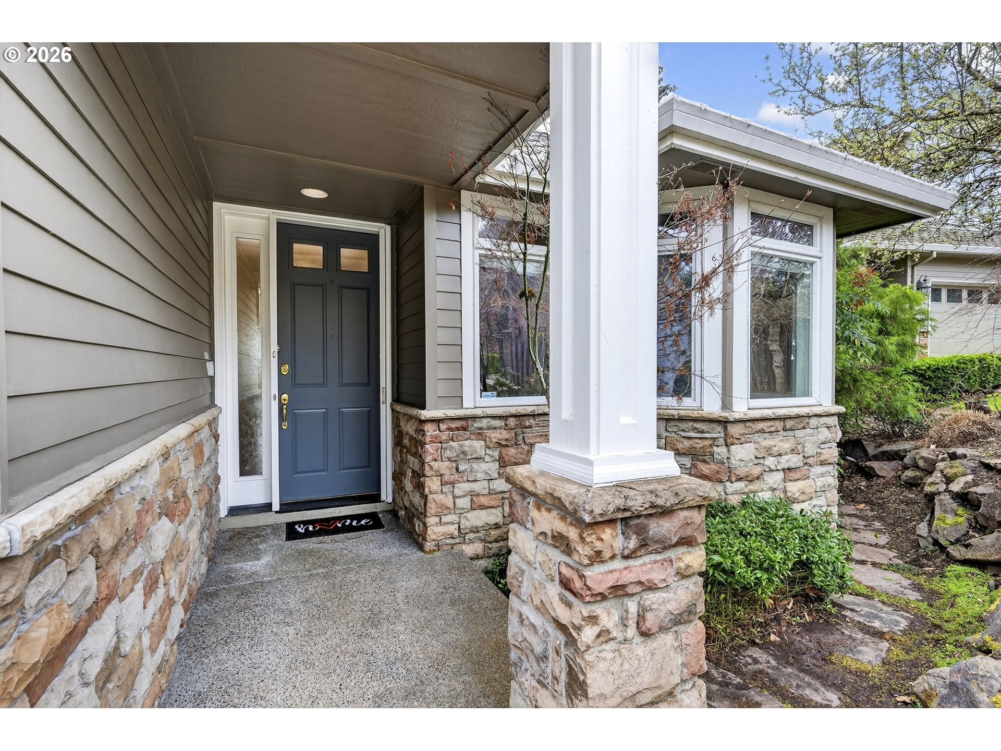
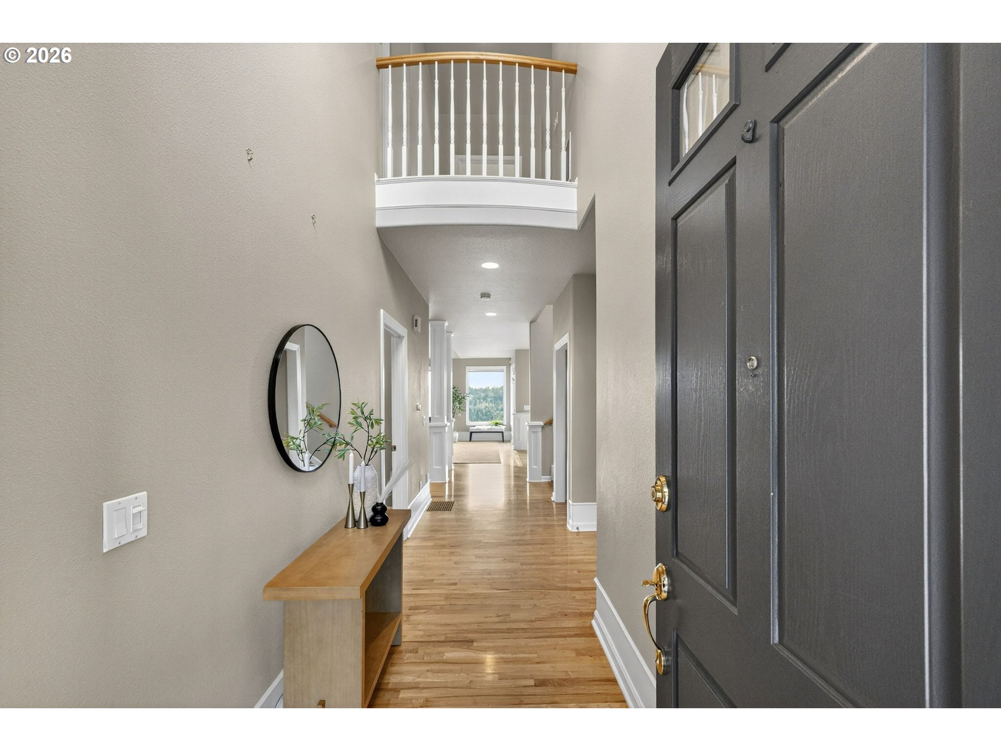
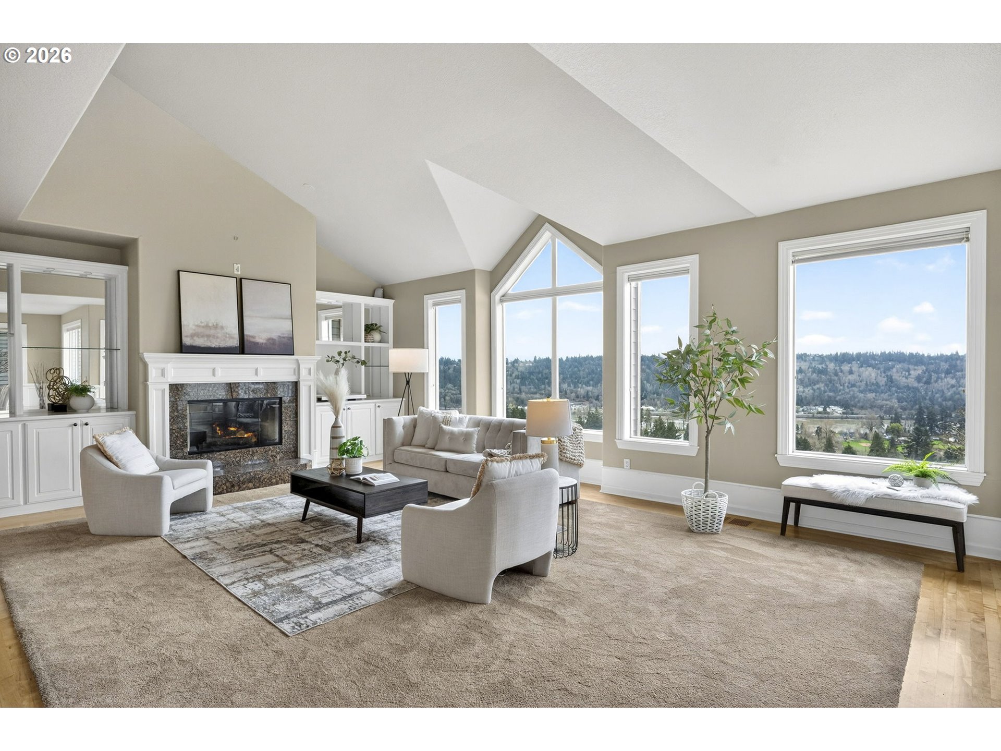
Perched in a private cul-de-sac in West Linn’s desirable Royal Ridge community, this beautifully maintained Craftsman-style attached townhome offers space, flexibility & stunning territorial views of the mountains and the Willamette River. With over 3,400sf across three levels, this 3-bedroom, 3.5-bath (plus a beautiful office!) home lives large with soaring ceilings, expansive windows & multiple living areas designed for both comfort and entertaining. The main level features hardwood floors, a spacious living room with gas fireplace and a well-appointed kitchen with granite countertops, stainless steel appliances, gas cooktop, large pantry and an eat bar that opens seamlessly to the dining area. Upstairs, you’ll find two generous primary suites — each with high ceilings, walk-in closets and en-suite baths—offering ideal separation and flexibility. The lower level is a standout feature, complete with a fully finished daylight basement including a guest quarters with its own separate entrance, bathroom, wet bar, gas fireplace and private deck—perfect for multigenerational living, extended guests or extra (income potential) living space. Enjoy outdoor living on multiple decks overlooking a terraced backyard, ideal for relaxing or entertaining. Additional highlights include central air, central vacuum, built-in sound system and an attached two-car garage. HOA covers exterior paint, commons & front landscaping — offering low-maintenance living with no rental cap. Located in the top-rated West Linn school district and just minutes to parks, trails and local amenities. This home combines space, functionality and lifestyle in one exceptional package!

$4,324/mo

Est. mortgage payment based on a $649,899 home price.

All estimates are provided by Luxury Presence for informational purposes only. Actual amounts may vary.

Additional information

MLS® ID
598811561

Interior Features

Bedrooms
3
Bathrooms
4
Fireplace
Yes
Cooling
Yes
Heating
Yes
Basement
Yes

Exterior Features

Lot Size
0.15 Acres

Other Property Details

Taxes
$13,083
Tax Frequency
Annually
Association Fee Frequency
Monthly
Garage
Yes
View
Yes
55+/Senior Community
No
MLS provider logo

Listing Courtesy of Premiere Property Group, LLC, Jennifer Lillie. 503-502-3161

The content relating to real estate for sale on this web site comes in part from the IDX program of the RMLS of Portland, Oregon. Real estate listings held by brokerage firms other than Independent Broker Collective are marked with the RMLS logo, and detailed information about these properties includes the names of the listing brokers. Listing content is copyright © 2026 RMLS, Portland, Oregon. All information provided is deemed reliable but is not guaranteed and should be independently verified.

This content last updated on 9/30/2026, 7:25 PM UTC. Some properties which appear for sale on this web site may subsequently have sold or may no longer be available

Listing content is copyright © 2026 RMLS™, Portland, Oregon. All rights reserved.

 

Powered by Luxury Presence
