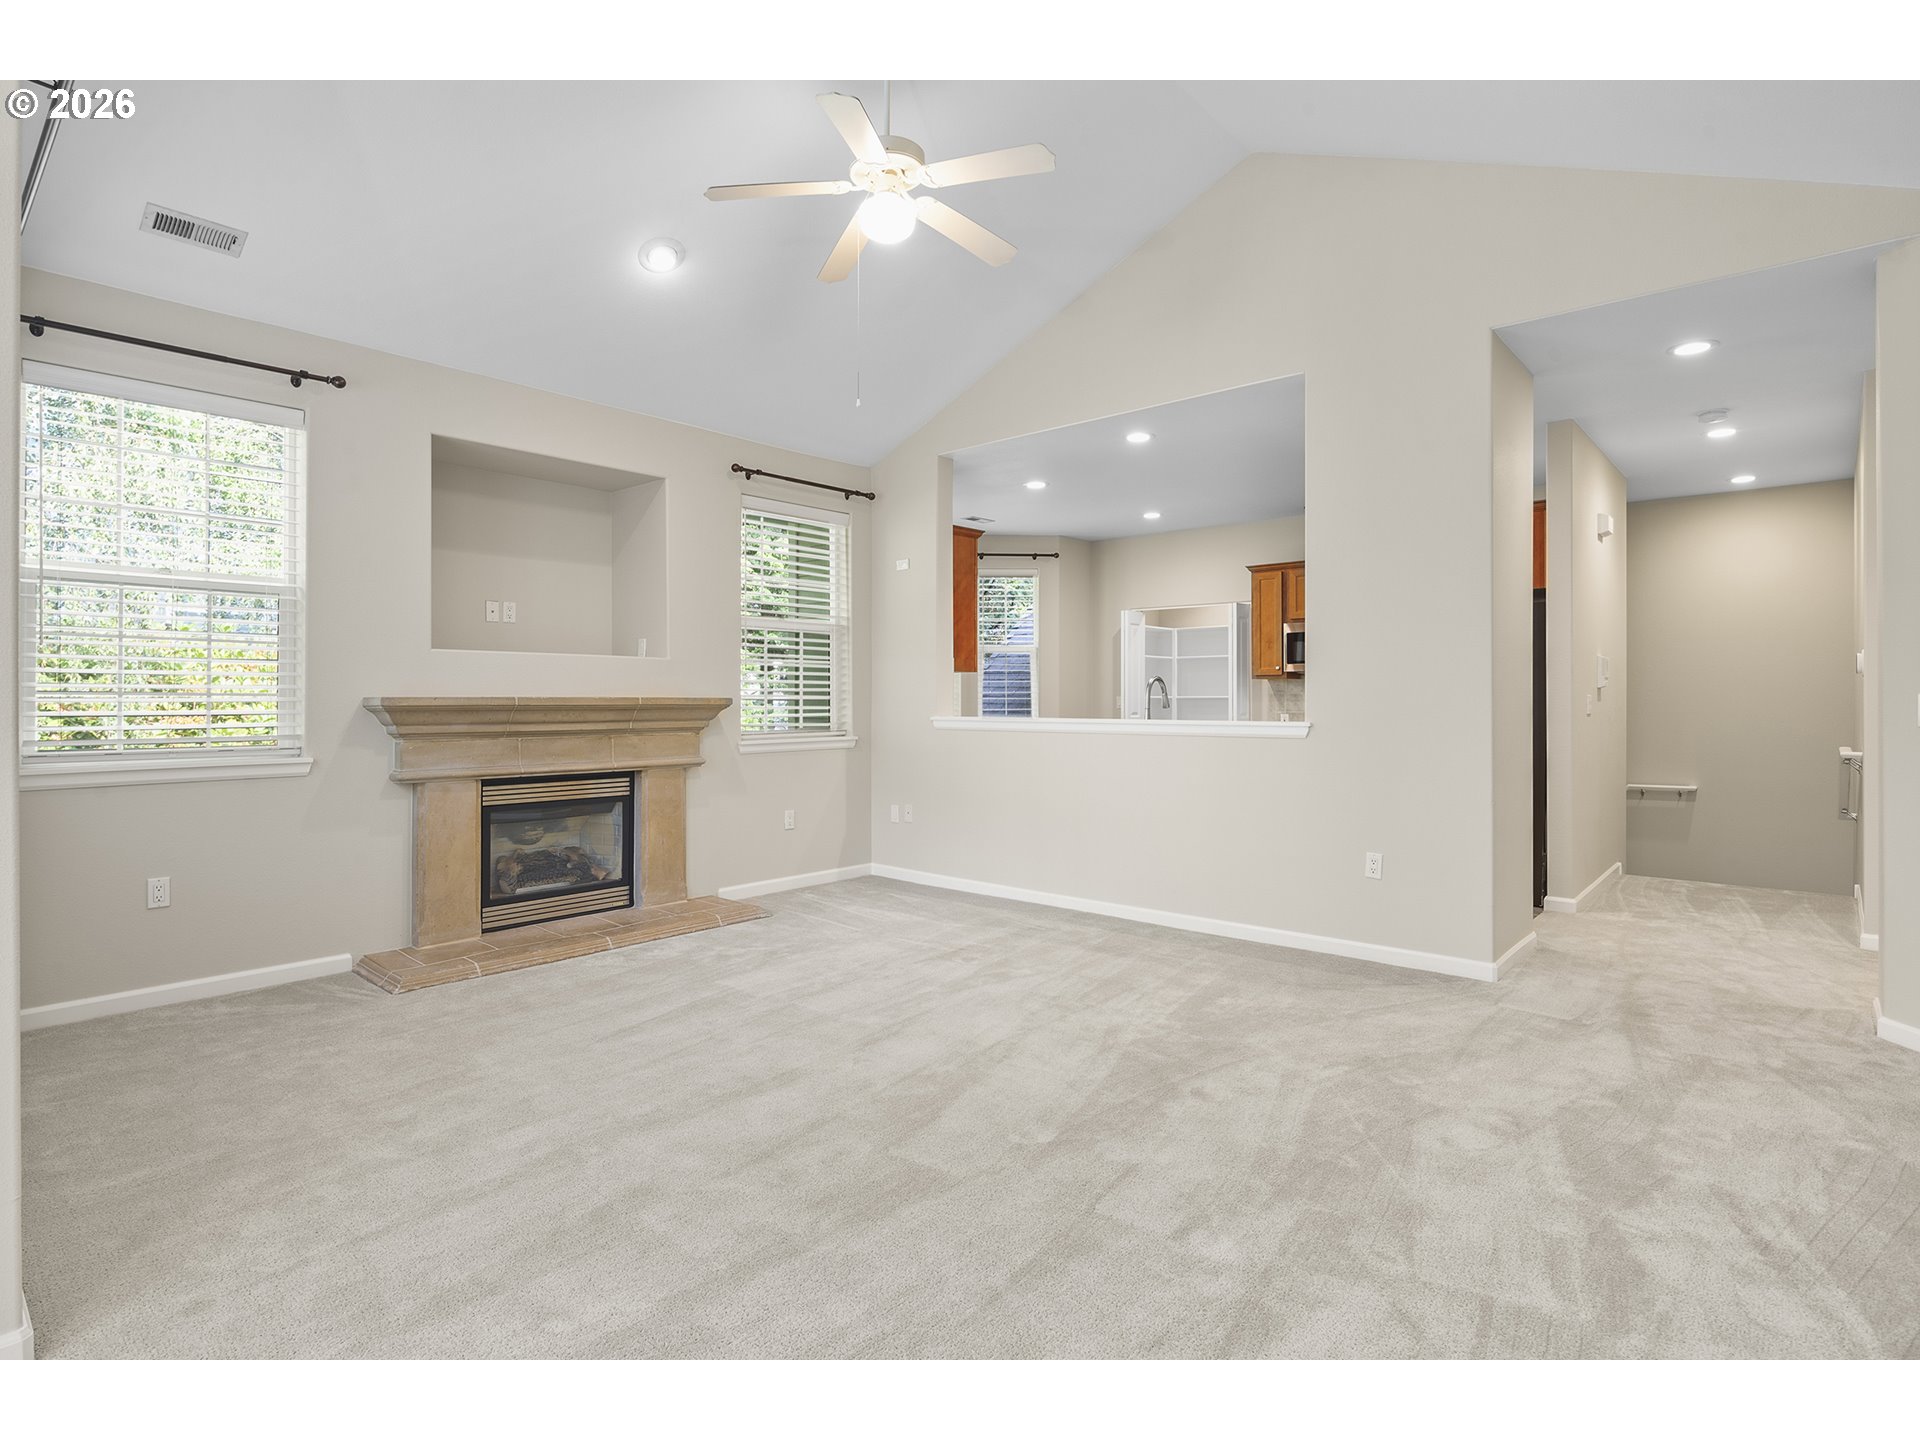
Property photo 1
Property photo 2
Property photo 3
Property photo 4
Property photo 5
2 Beds
2 Baths
1,276 sqft

$424,999

4890 SUMMERLINN WAY, West Linn OR, 97068

Price per sqft$333.07
Built in2002
Property size1,276 sqft
Property typeCondominium
Listing Courtesy of Premiere Property Group, LLC, Cindy Fous. 503-860-3525

Overview

Active

Listed May 7, 2026

Updated Aug 27

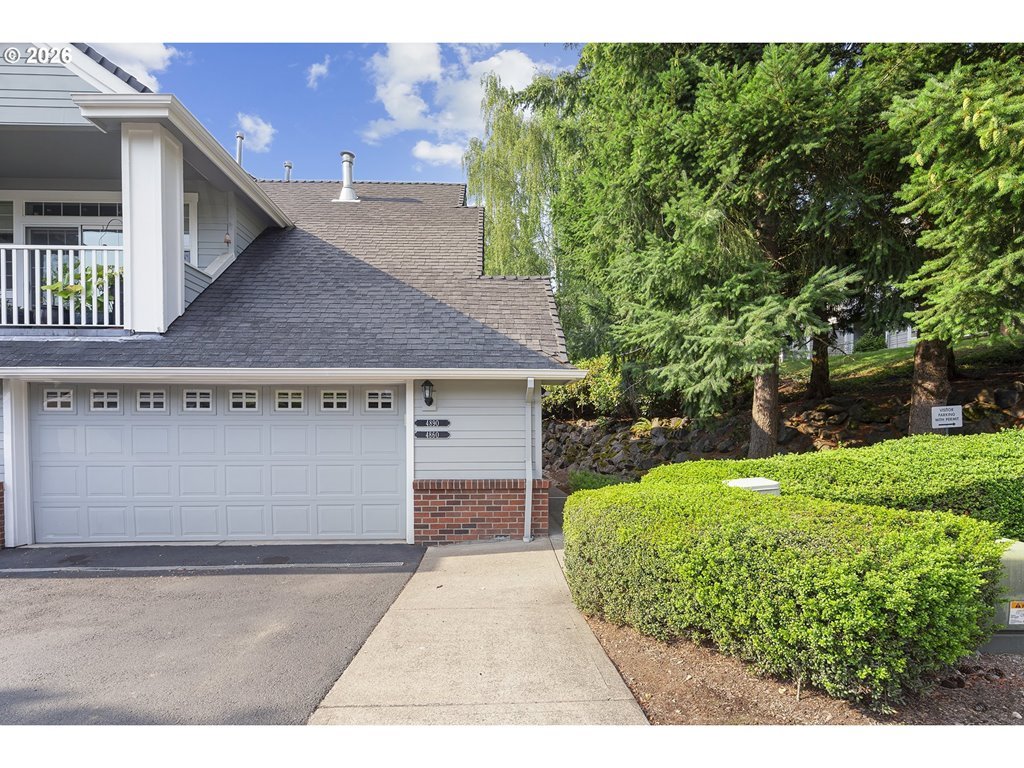
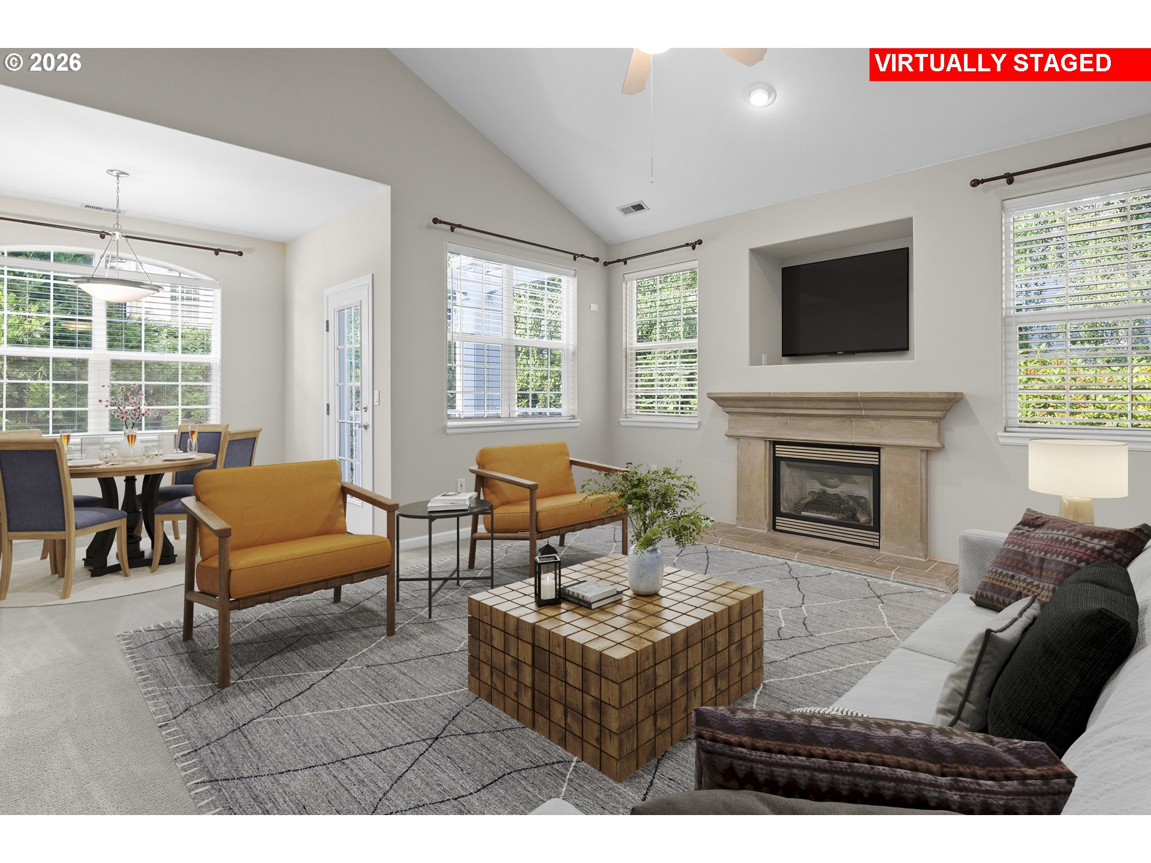
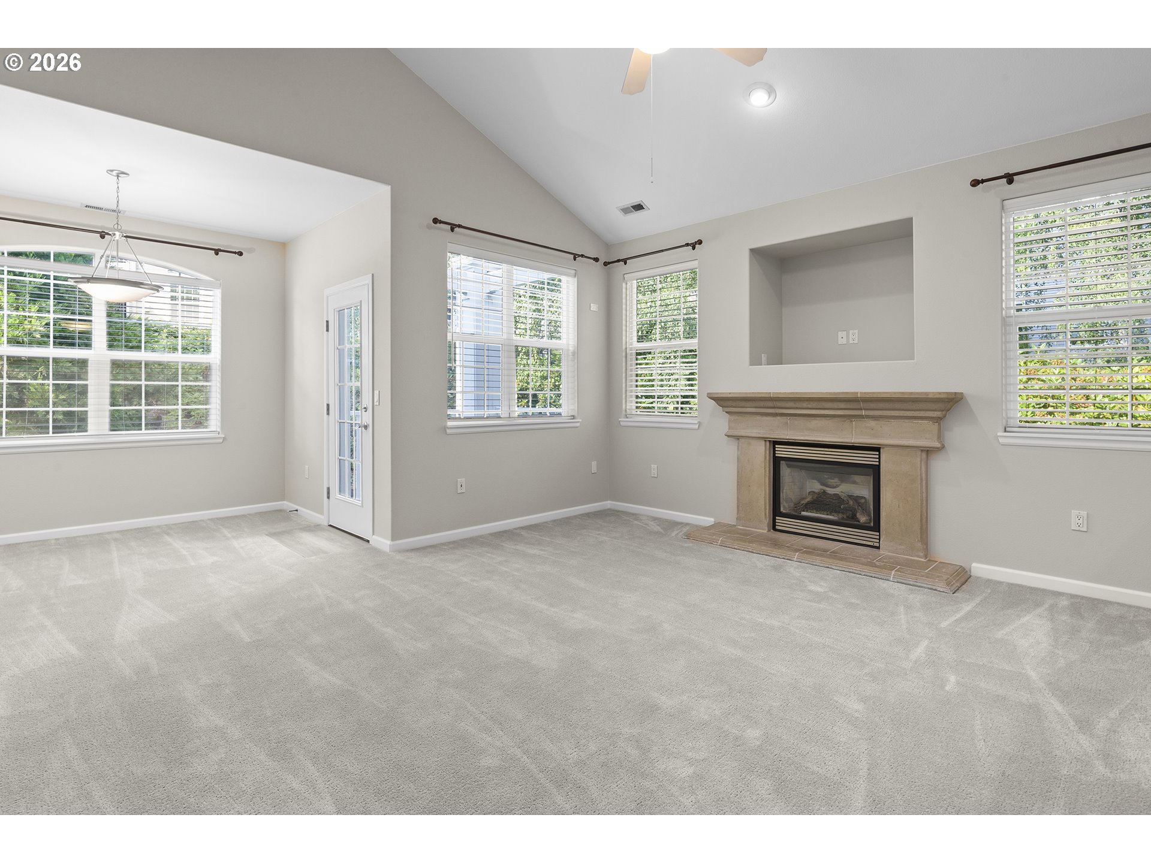
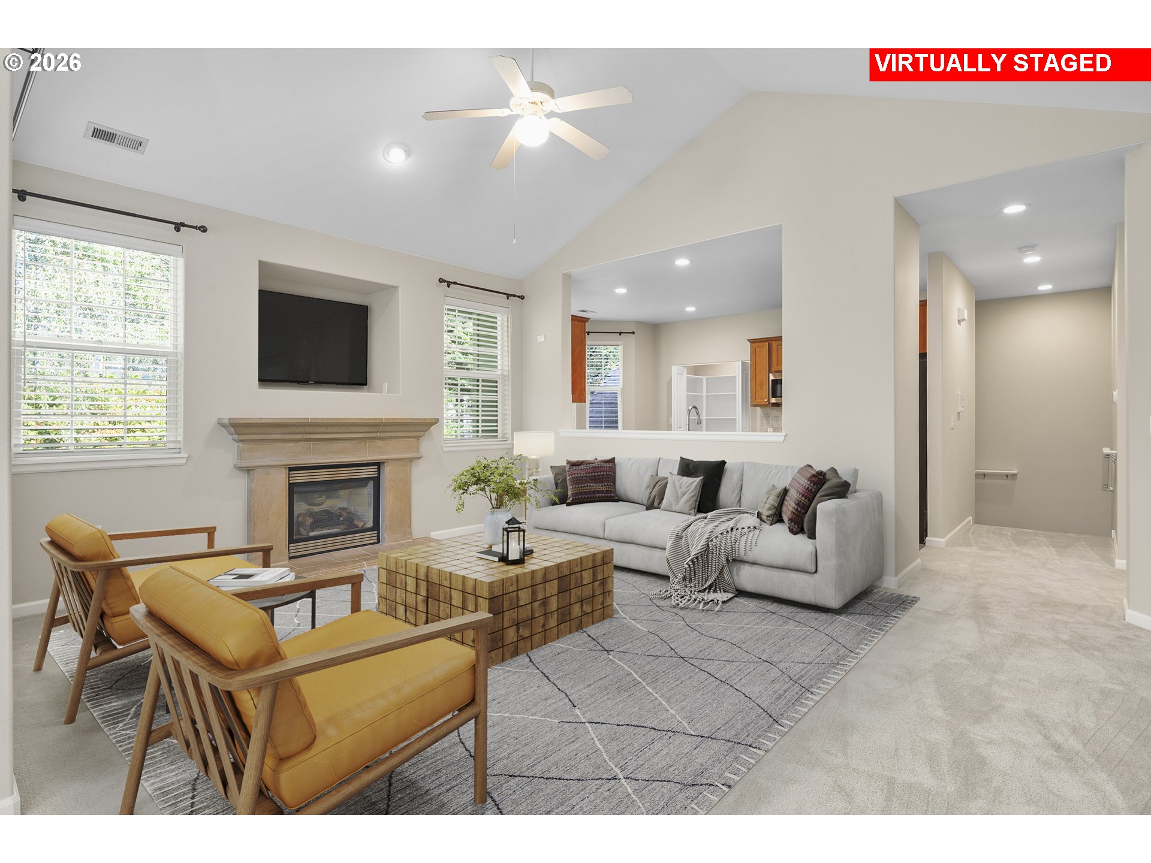
Private Corner Residence | Tucked away in the desirable Madison Heights community, this rare corner residence offers 1,276 square feet of refined, effortless living in a serene and private setting. Set back from the main road with its own private entrance, the home delivers one-level living with stairs only at entrance—an exceptional opportunity for accessibility & long-term ease. Inside, the spacious living area is anchored by a gas fireplace with tile surround and mantel, creating a warm focal point for everyday living & entertaining. Fresh interior paint & plush new carpeting enhance the home’s bright, move-in-ready atmosphere. Updated bathrooms with granite counters & new fixtures.Two private patios extend the living space outdoors—opening from the living room, ideal for hosting or unwinding, and the second accessible from both the primary suite & second bedroom. Perfect for container gardening, or a peaceful outdoor retreat. The kitchen is thoughtfully designed with stainless steel appliances, a new refrigerator, center island with integrated cooktop, tile countertops and flooring, and abundant custom cabinetry offering both beauty and function.The primary suite provides a tranquil escape with a generous walk-in closet and a well-appointed en-suite bath featuring dual sinks and a private, step-free shower and toilet area. A second bedroom and full guest bath offer flexibility for visitors, hobbies, or a home office. Additional amenities include a dedicated laundry room with built-in cabinetry and included washer and dryer. New HVAC, Ecobee thermostat and includes new window & door blinds. Impeccably maintained grounds with winding walking paths, two picturesque koi ponds, thoughtfully placed benches designed for moments of relaxation. Located just minutes from restaurants, shopping in the historic Willamette Falls Drive. Offering privacy and comfort, this home is perfectly suited for those seeking lifestyle without compromise.

$2,828/mo

Est. mortgage payment based on a $424,999 home price.

All estimates are provided by Luxury Presence for informational purposes only. Actual amounts may vary.

Additional information

MLS® ID
143356811

Interior Features

Bedrooms
2
Bathrooms
2
Fireplace
Yes
Cooling
Yes
Heating
Yes
Basement
Yes

Other Property Details

Taxes
$5,125
Tax Frequency
Annually
Association Fee Frequency
Monthly
Garage
Yes
View
Yes
55+/Senior Community
No
MLS provider logo

Listing Courtesy of Premiere Property Group, LLC, Cindy Fous. 503-860-3525

The content relating to real estate for sale on this web site comes in part from the IDX program of the RMLS of Portland, Oregon. Real estate listings held by brokerage firms other than Independent Broker Collective are marked with the RMLS logo, and detailed information about these properties includes the names of the listing brokers. Listing content is copyright © 2026 RMLS, Portland, Oregon. All information provided is deemed reliable but is not guaranteed and should be independently verified.

This content last updated on 8/27/2026, 3:59 AM UTC. Some properties which appear for sale on this web site may subsequently have sold or may no longer be available

Listing content is copyright © 2026 RMLS™, Portland, Oregon. All rights reserved.

 

Powered by Luxury Presence
