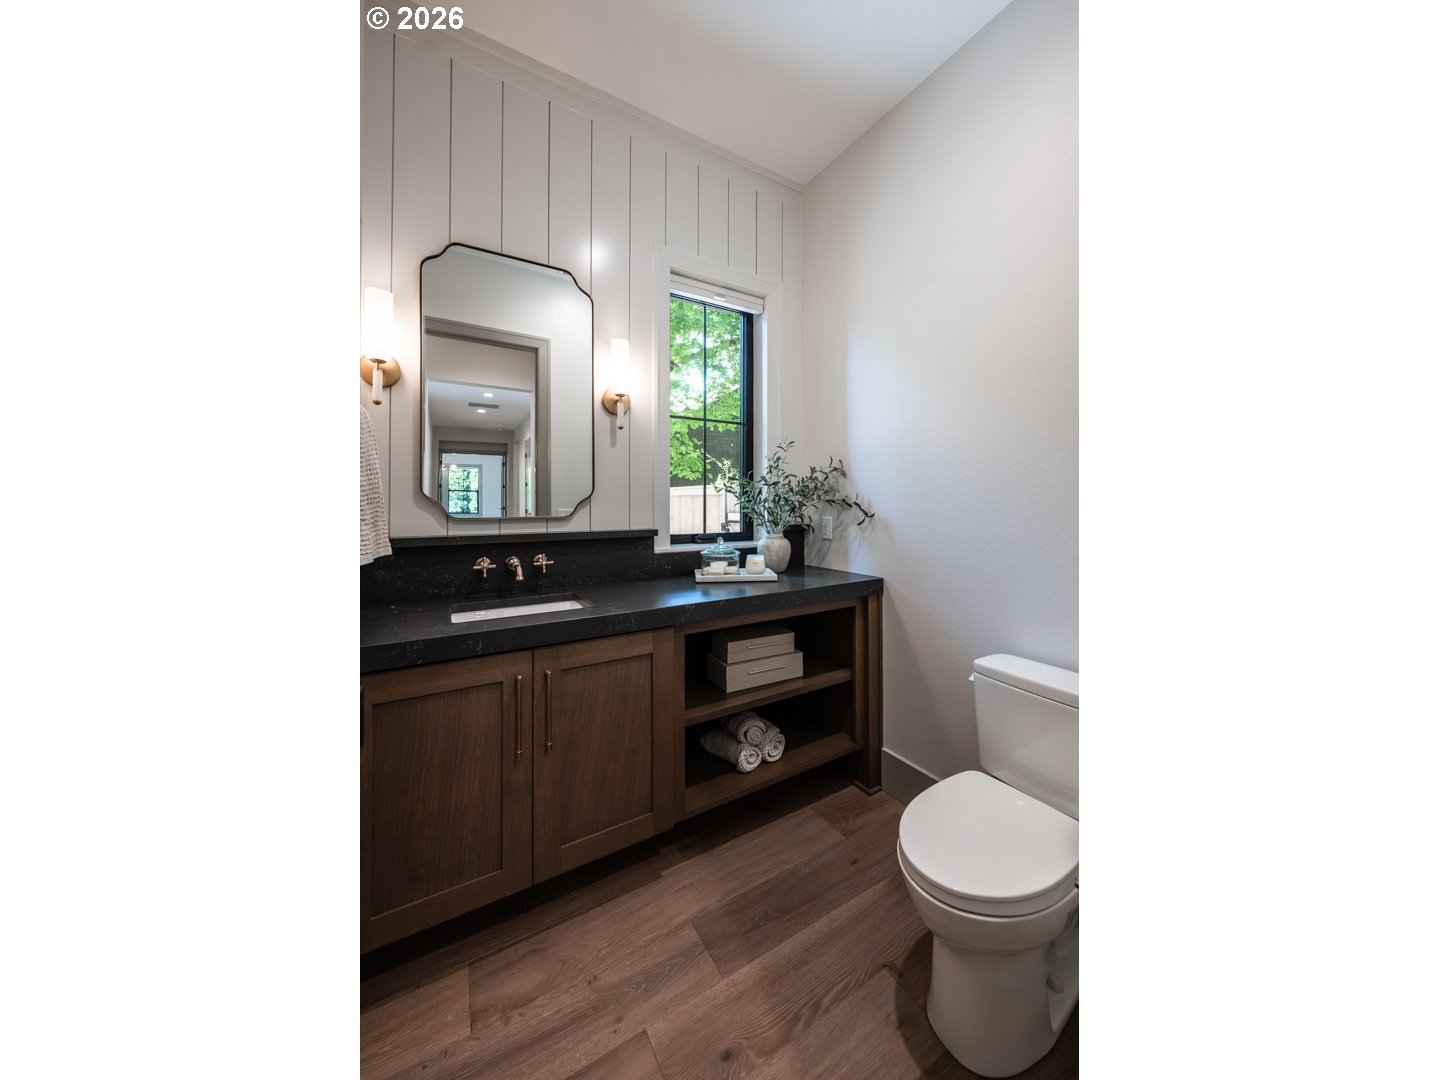
Property photo 1
Property photo 2
Property photo 3
Property photo 4
Property photo 5
5 Beds
5 Baths
5,003 sqft

$3,599,900

964 Country Commons LN, Lake Oswego OR, 97034

Price per sqft$719.55
Built in2026
Property size5,003 sqft
Property typeResidential
Listing Courtesy of Renaissance Development Corp., Amanda Andruss. 503-969-4939

Overview

Active

Listed May 1, 2026

Updated 7 days ago

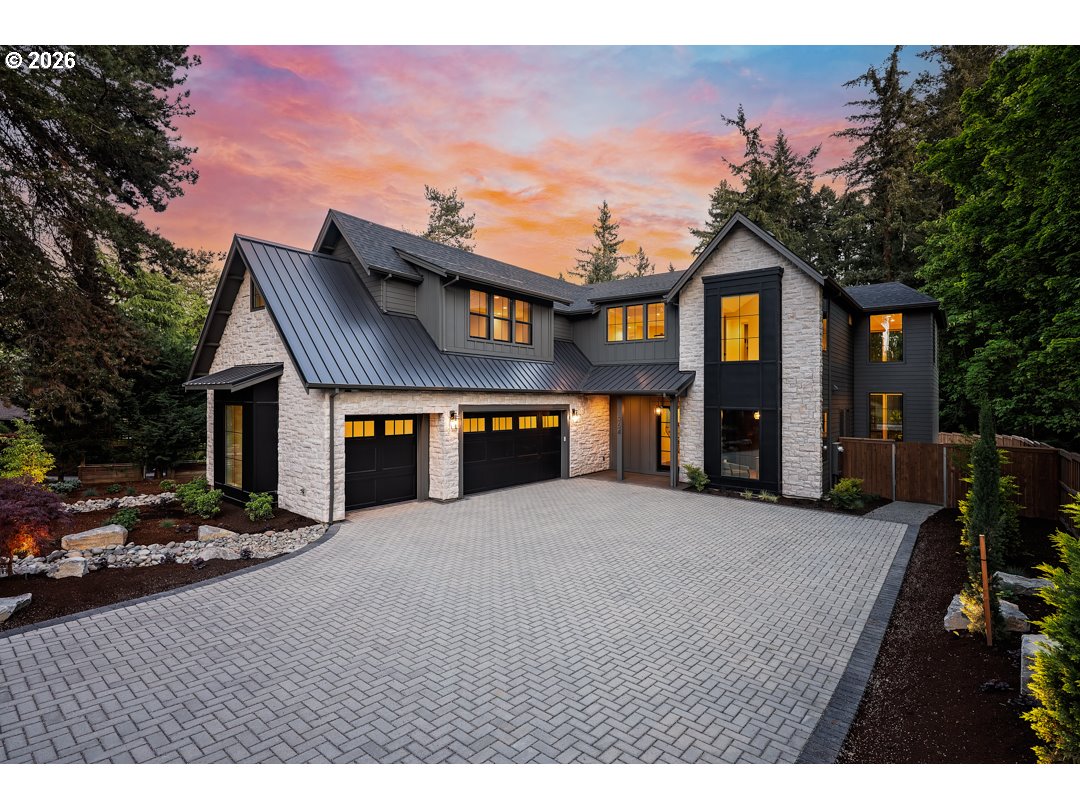
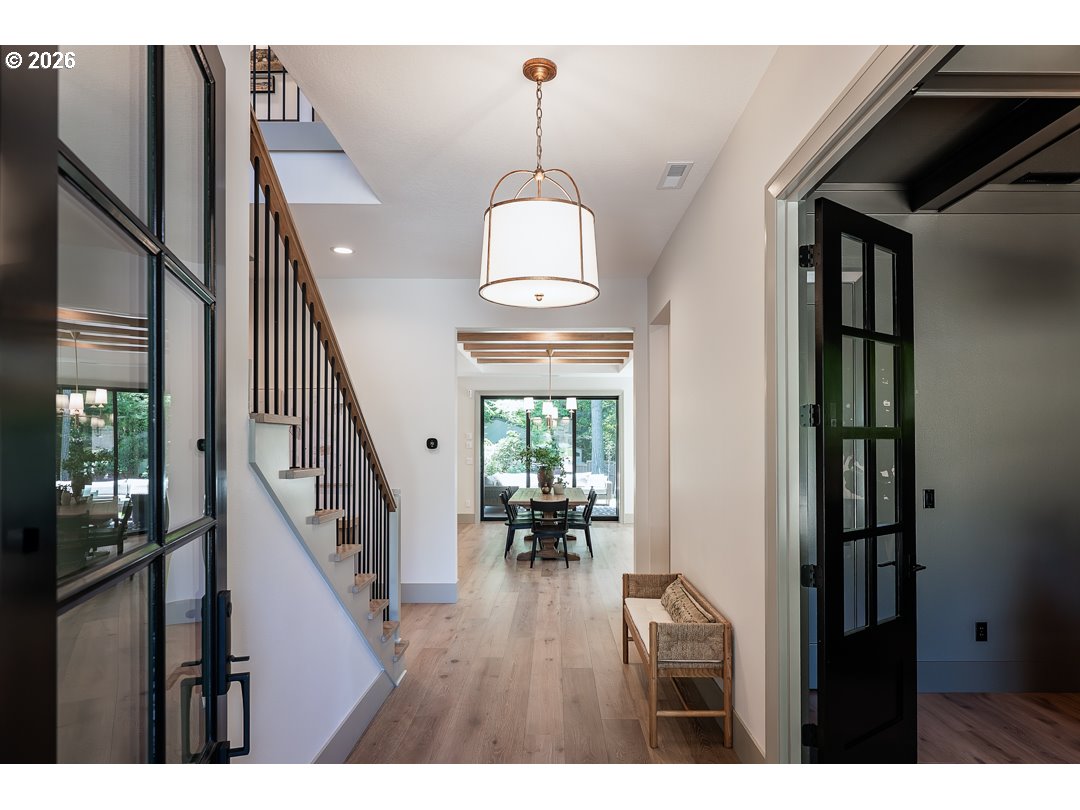
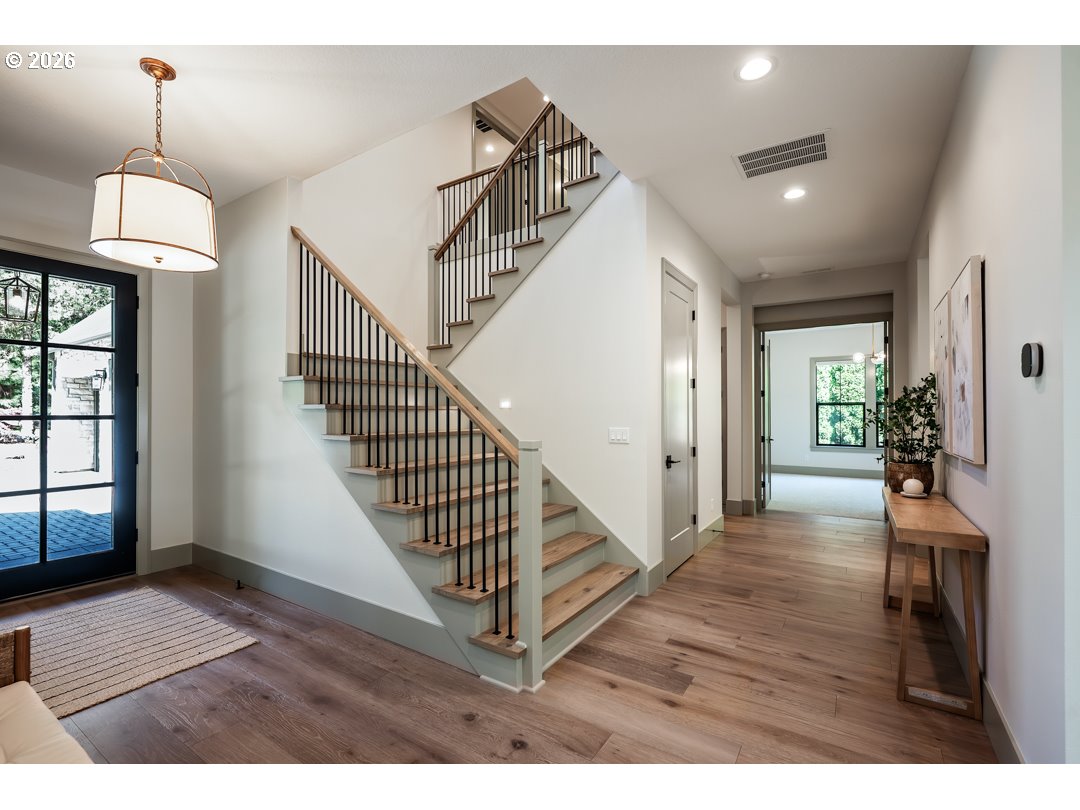
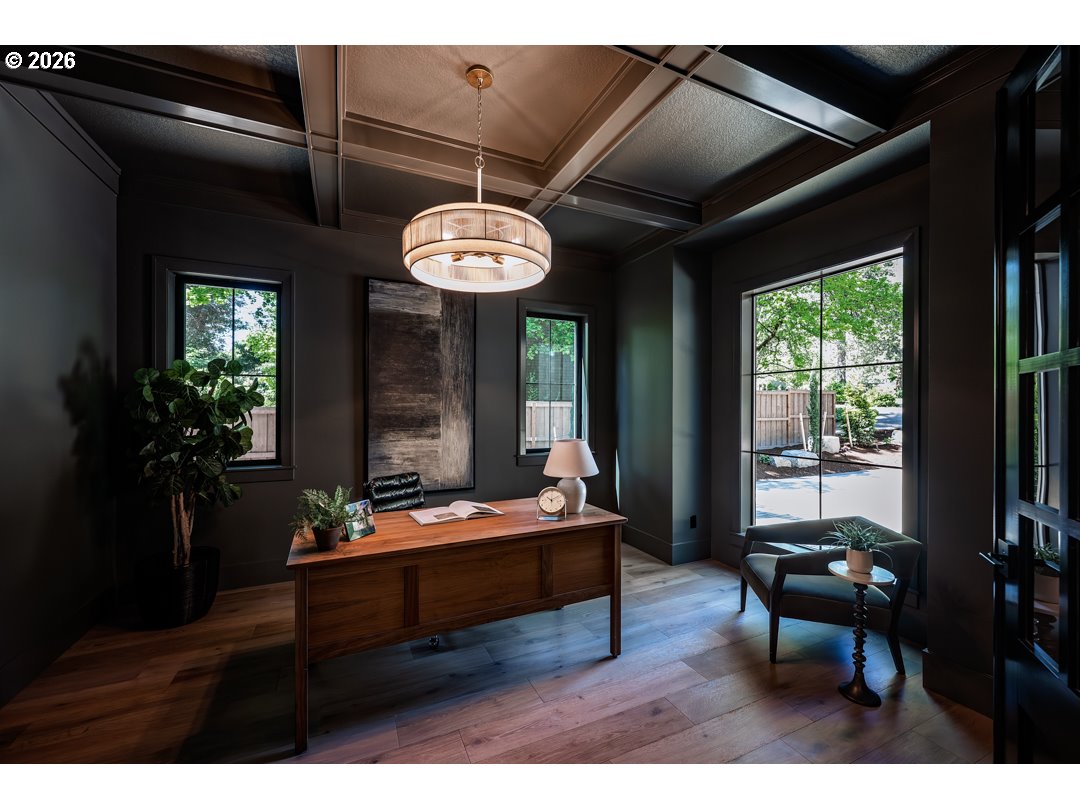
Proudly presented by Lake Oswego’s #1 builder & the winning-most Builder of ALL Street of Dreams; w/ 54 individual awards & 9 Best of Show Awards. This is a Street of Dreams quality floorplan, with access to Lake Oswego's best, North Lake schools, Forest Hills Elementary, Lake Oswego Junior & Lake Oswego High School. The home boasts 5 bedrooms (including a guest suite with walk-in closet on main), 4.5 bathrooms & a 3-car oversized garage. The incredible features included are: Professional grade appliances, including a 36" cabinet matching, Sub Zero refrigerator, stainless steel gas cooktop, double ovens & cabinet matching dishwasher. The kitchen offers quartz countertops & cabinets that extend up to the 10' ceilings. There is an oversized walk-in pantry with ample storage. The Juice Kitchen includes access to a covered BBQ patio, a built-in, Glass Door refrigerator & a second dishwasher. The 2-Story Great Room is home to a floor-to-ceiling gas F/P with built-ins on either side. The Dining Room is complete w/ stained beams leading to a stacking glass slider that opens to the outdoor covered living/dining area with 2 electric heaters & a 2nd gas fireplace. The main floor is also home to a powder bath, an in-home office w/ boxed beam ceilings, a main floor utility room w/ exterior access for those muddy Oregon days, as well as a separate mud room entry from the garage including a coat closet, built-ins and bench. Upstairs you'll find four spacious bedrooms, a Media Room & a second laundry room. The spa-like Primary Bath has an oversized, mud-set, curb-less tile shower with a free-standing tub & double vanity sink. You'll also find heated tile floors, a heated towel rack & TWO spacious walk-in closets with built-in organizers. For convenience & comfort, the home includes double paned, Milgard windows, a tankless water heater, High-Efficiency A/C w/ a 96% Efficient Furnace, a 50AMP car charger & pre-wired for a gas-powered generator.

$23,950/mo

Est. mortgage payment based on a $3,599,900 home price.

All estimates are provided by Luxury Presence for informational purposes only. Actual amounts may vary.

Additional information

MLS® ID
725440161

Interior Features

Bedrooms
5
Bathrooms
5
Fireplace
Yes
Cooling
Yes
Heating
Yes
Basement
No

Exterior Features

Lot Size
0.44 Acres

Other Property Details

Taxes
$11,040
Tax Frequency
Annually
Garage
Yes
New Construction
Yes
55+/Senior Community
No
MLS provider logo

Listing Courtesy of Renaissance Development Corp., Amanda Andruss. 503-969-4939

The content relating to real estate for sale on this web site comes in part from the IDX program of the RMLS of Portland, Oregon. Real estate listings held by brokerage firms other than Independent Broker Collective are marked with the RMLS logo, and detailed information about these properties includes the names of the listing brokers. Listing content is copyright © 2026 RMLS, Portland, Oregon. All information provided is deemed reliable but is not guaranteed and should be independently verified.

This content last updated on 9/30/2026, 3:44 AM UTC. Some properties which appear for sale on this web site may subsequently have sold or may no longer be available

Listing content is copyright © 2026 RMLS™, Portland, Oregon. All rights reserved.

 

Powered by Luxury Presence
