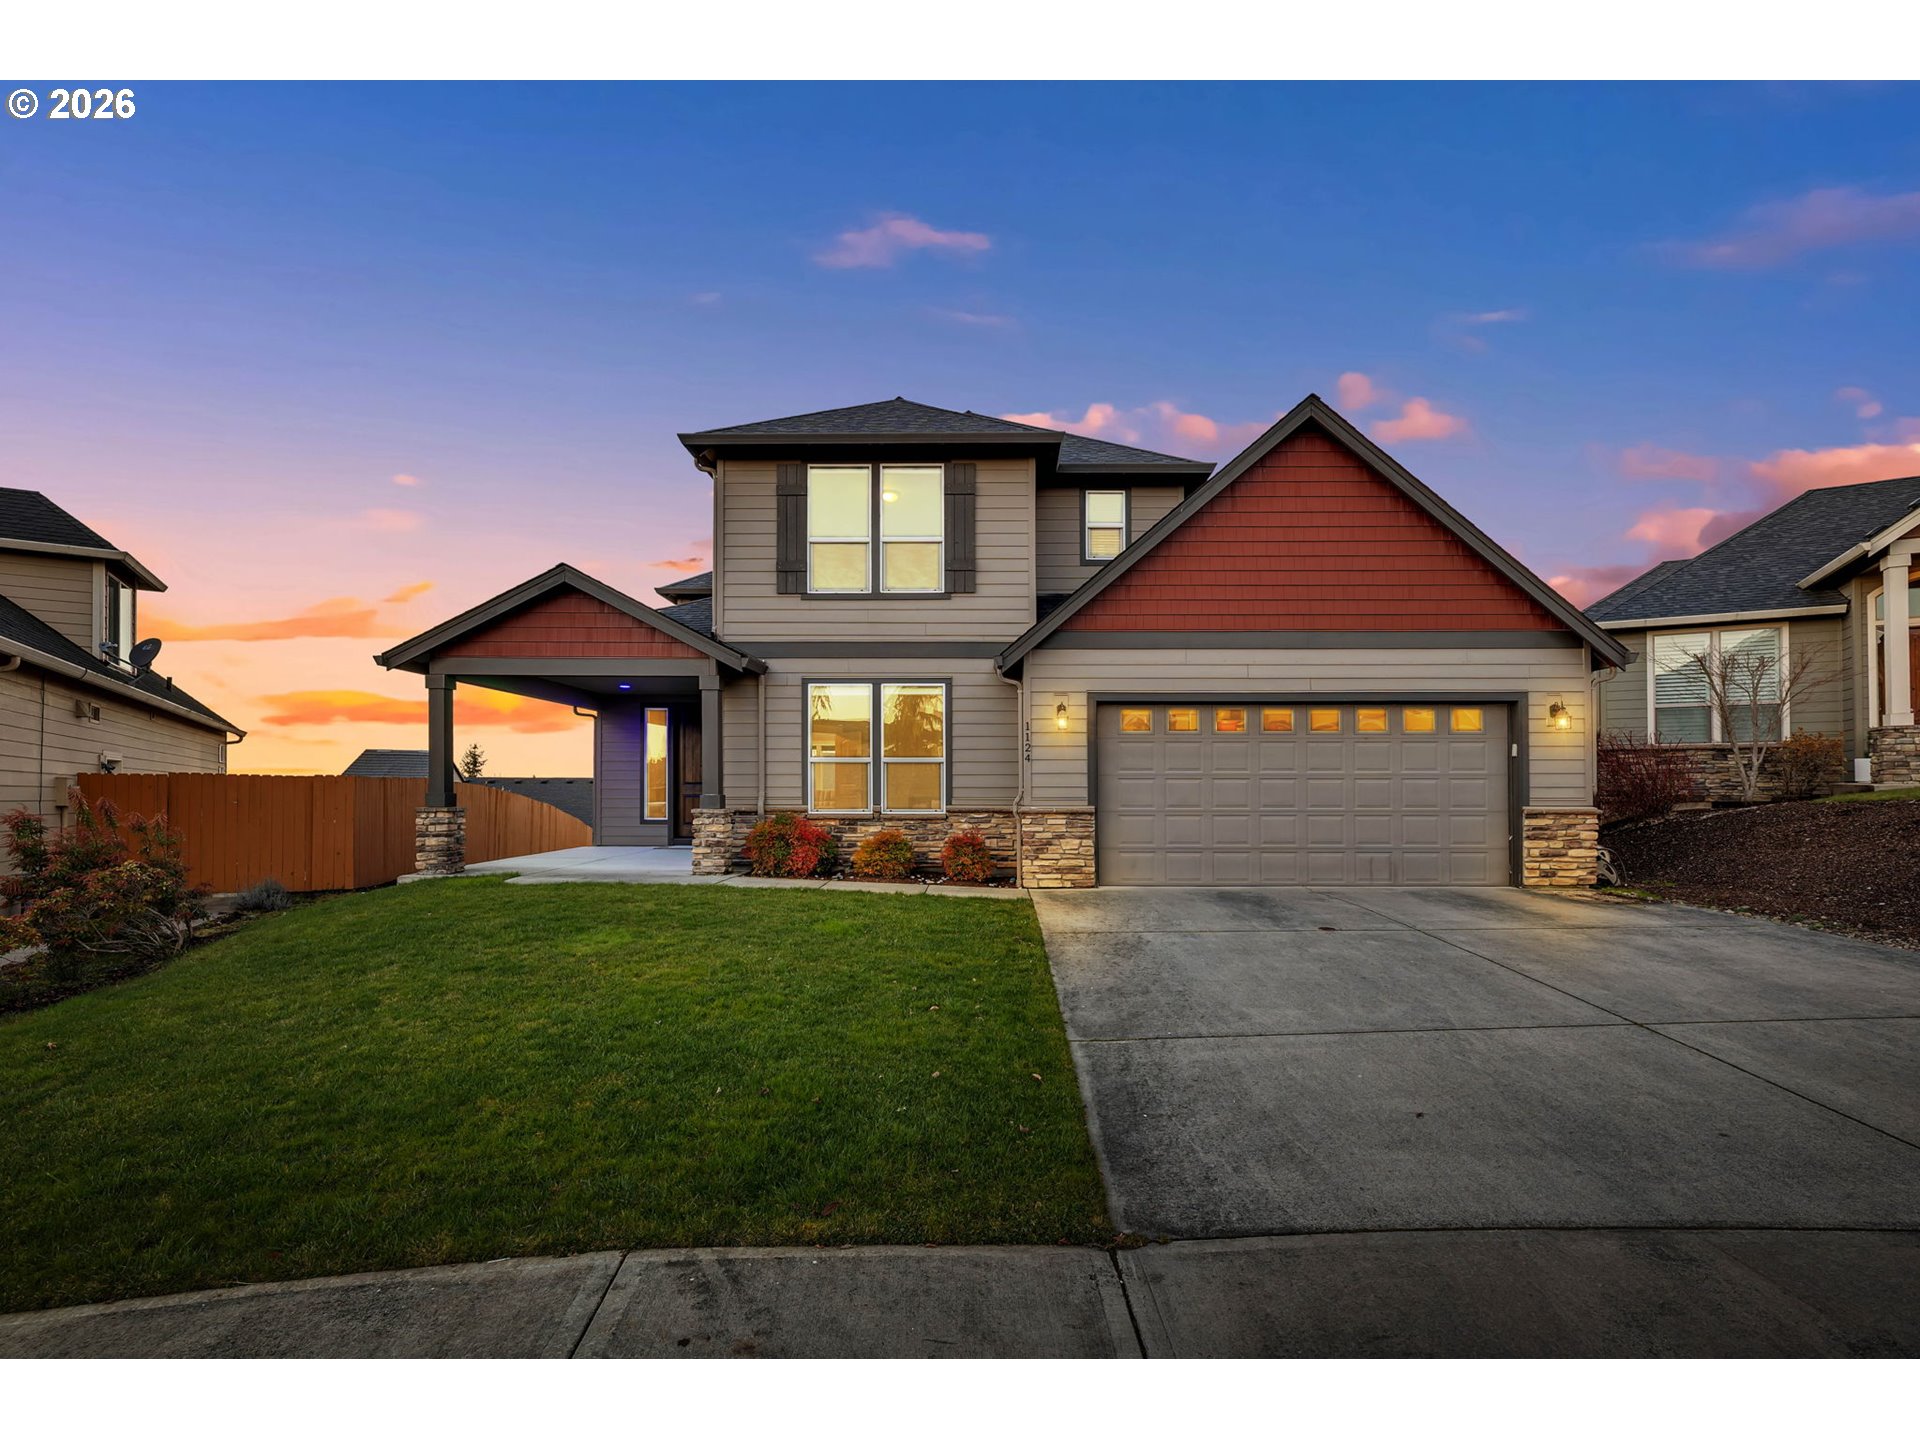
Property photo 1
Property photo 2
Property photo 3
Property photo 4
Property photo 5
5 Beds
3 Baths
3,194 sqft

$739,900

1124 N 9TH WAY, Ridgefield WA, 98642

Price per sqft$231.65
Built in2016
Property size3,194 sqft
Property typeResidential
Listing Courtesy of Realty Works Group Inc, Janelle LeCount. 360-635-2739

Overview

Active

Listed Feb 11, 2026

Updated 3 days ago

Heron Ridge custom home with instant curb appeal and an unforgettable interior, highlighted by two dramatic walls of windows that define the grand living room, filling the space with natural light, scenic views, and a striking stone fireplace. The main level is finished with gorgeous, low-maintenance luxury vinyl plank flooring, plush carpet, sophisticated color palettes, and thoughtful upgrades throughout. The expansive gourmet kitchen serves as the heart of the home, showcasing granite countertops, stainless appliances, full-height cabinetry, gas cooking, a pantry, abundant prep space, an inviting eating bar ideal for gathering, and the added convenience of all appliances included. A spacious room just off the kitchen offers flexible use as a family room, playroom, or additional living space, while a convenient mudroom and a versatile office or main-level bedroom near the entry add everyday functionality. Upstairs, take in even more scenic views, including from the spacious owner’s suite with tray ceiling and picture windows, complemented by a spa-inspired ensuite featuring dual sinks, a soaking tub, walk-in shower, and a large walk-in closet. Two additional bedrooms and an oversized laundry room with sink, built-ins, and washer and dryer included complete the upper level. Outdoors, meticulously maintained landscaping, a covered deck with beautiful views, and ample room to play or unwind create a seamless extension of the home’s polished yet comfortable lifestyle. Don’t Miss This One – Schedule Your Showing Today!

$4,923/mo

Est. mortgage payment based on a $739,900 home price.

All estimates are provided by Luxury Presence for informational purposes only. Actual amounts may vary.

Additional information

MLS® ID
496843546

Interior Features

Bedrooms
5
Bathrooms
3
Fireplace
Yes
Cooling
Yes
Heating
Yes
Basement
No

Exterior Features

Lot Size
0.18 Acres

Other Property Details

Taxes
$8,773
Tax Frequency
Annually
Association Fee Frequency
Yearly
Garage
Yes
View
Yes
55+/Senior Community
No
MLS provider logo

Listing Courtesy of Realty Works Group Inc, Janelle LeCount. 360-635-2739

The content relating to real estate for sale on this web site comes in part from the IDX program of the RMLS of Portland, Oregon. Real estate listings held by brokerage firms other than Independent Broker Collective are marked with the RMLS logo, and detailed information about these properties includes the names of the listing brokers. Listing content is copyright © 2026 RMLS, Portland, Oregon. All information provided is deemed reliable but is not guaranteed and should be independently verified.

This content last updated on 10/4/2026, 4:11 AM UTC. Some properties which appear for sale on this web site may subsequently have sold or may no longer be available

Listing content is copyright © 2026 RMLS™, Portland, Oregon. All rights reserved.

 

Powered by Luxury Presence
