Property photo 1
Property photo 2
Property photo 3
Property photo 4
Property photo 5
3 Beds
3 Baths
3,232 sqft

$1,675,000

5202 SW BURTON DR, Portland OR, 97221

Price per sqft$518.25
Built in1939
Property size3,232 sqft
Property typeResidential
Listing Courtesy of Modern Homes Collective, Marisa Swenson. 971-285-7955

Overview

Active

Listed Apr 9, 2026

Updated 7 days ago

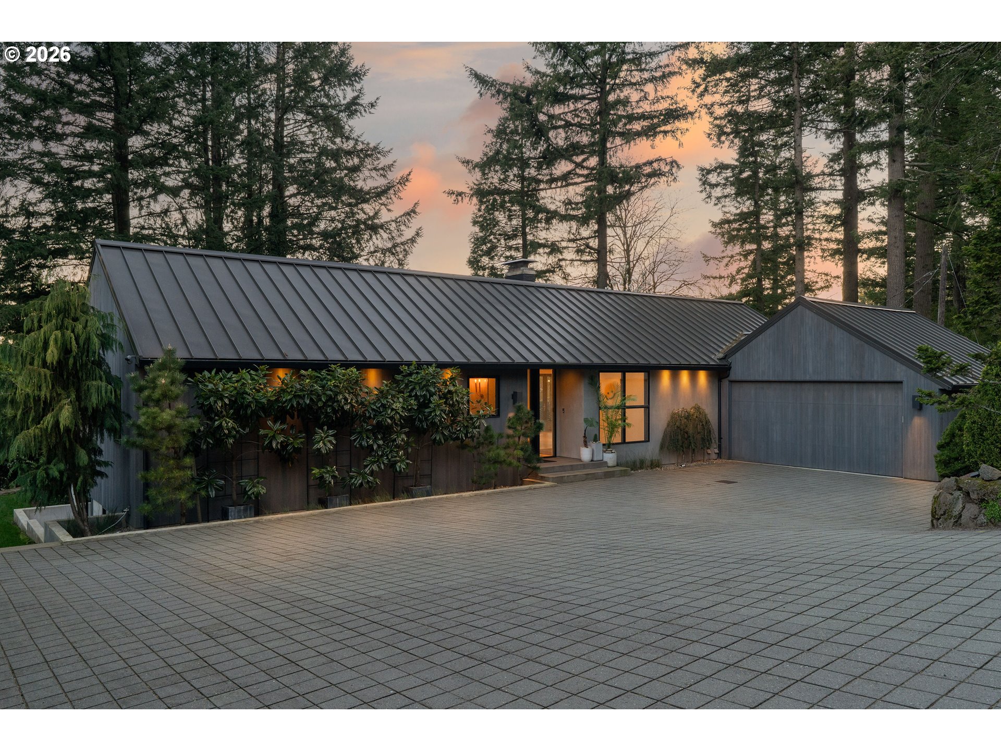
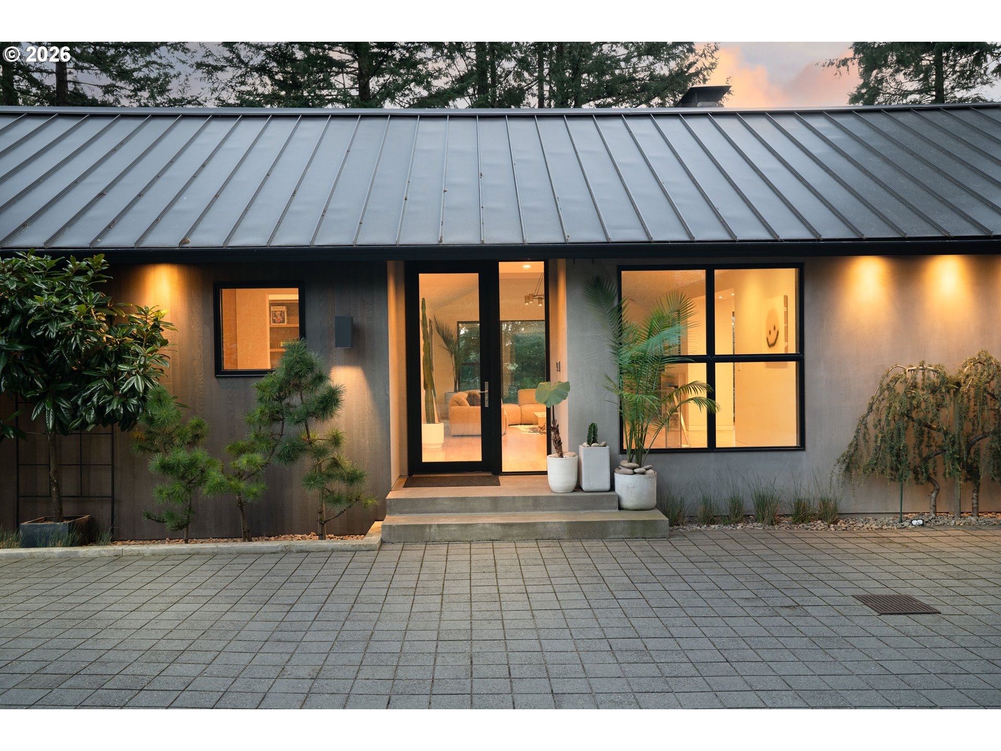
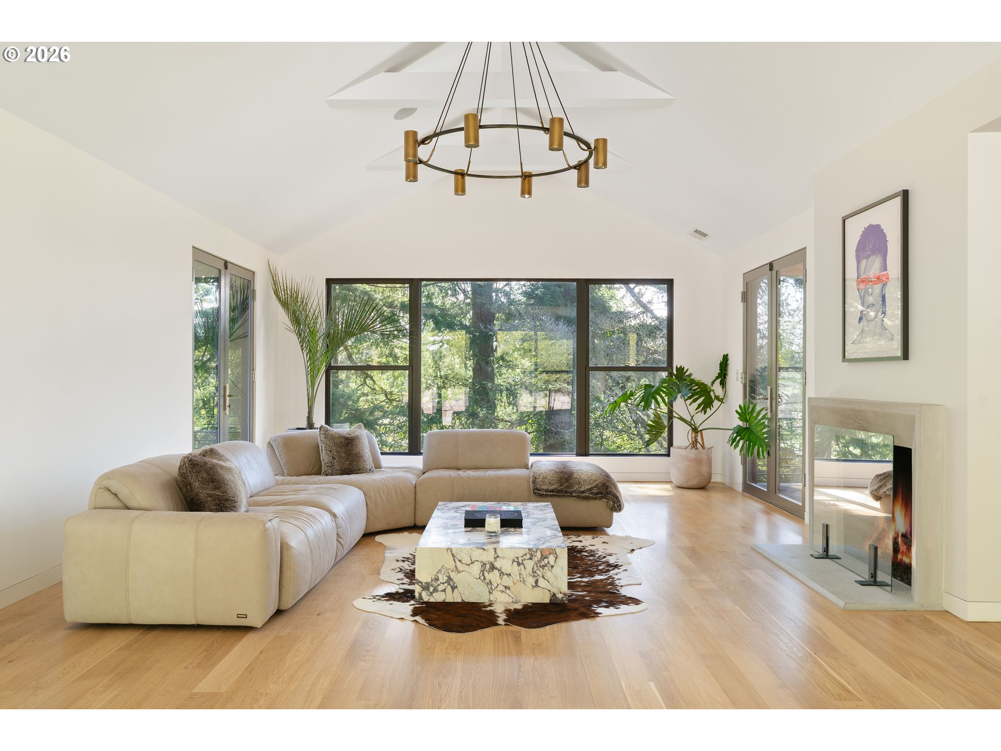
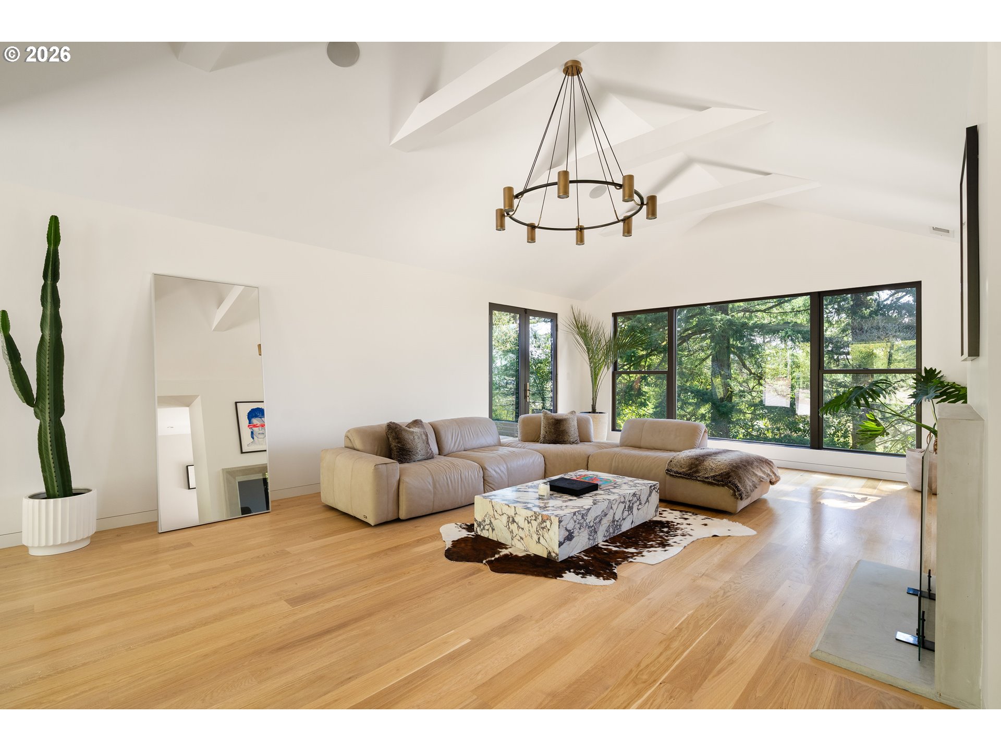
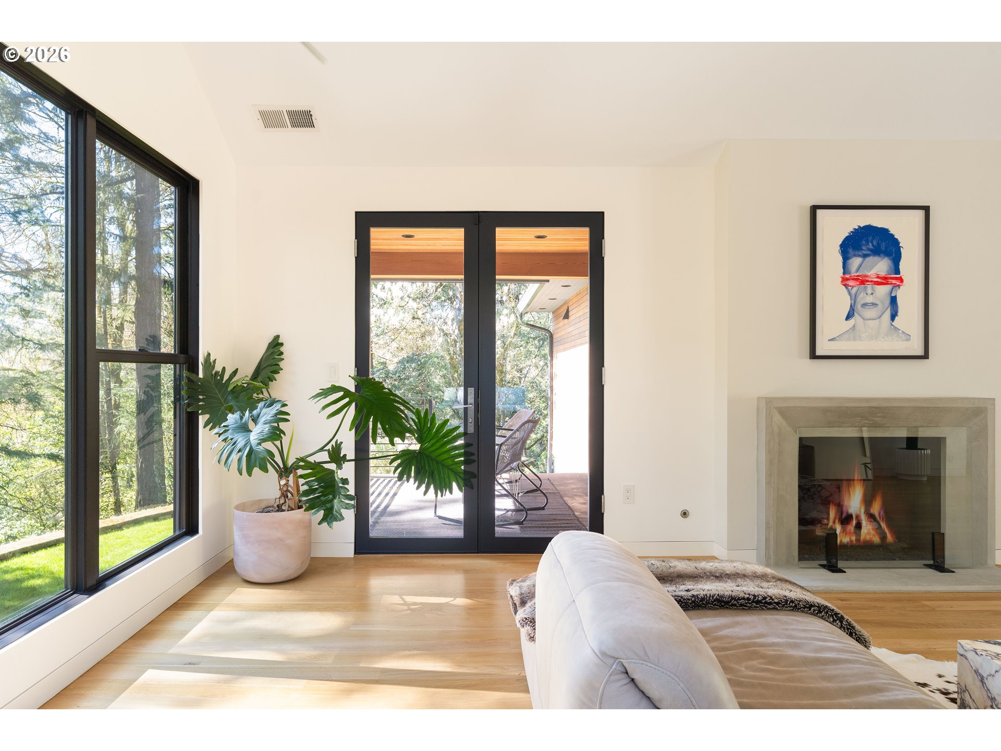
Originally designed in 1939 by noted Portland architect Roscoe Hemenway, this home has been reinvented by local designer Benjamin Silver who transformed it into a breathtaking modern interpretation of Hemenway's original vision. The living spaces are defined by a bright, light,airy ambiance beneath vaulted open beamed ceilings while natural wood flooring flows throughout. The living room with its centered picture window that bathes the space in natural light and connects the inhabitants with the forested lot beyond while two sets of French doors open to outdoor lounge areas.The adjacent dining room is open to the kitchen and features glass doors that connect to a covered patio. A bright and spacious chef's kitchen is filled with high-end touches and appliances including a Wolf gas range and Sub-Zero refrigerator. A central quartz wrapped island provides prep workspace and seating for casual meals.The main floor primary suite features vaulted ceilings and French doors leading out to an outdoor patio.The luxe ensuite bathroom has a custom vanity,heated tile flooring and the suite is complete with a large walk-in closet. A modern wood staircase leads to the lower level featuring a second living room with a gas fireplace and large windows. This level also includes two bedrooms with a full bathroom,laundry room,office/flex space&custom wine storage.Throughout the home,high-end details combine with detailed craftsmanship,designer lighting,tankless toilets&wood flooring. Beautiful natural wood built-in cabinetry provides ample storage, and the main level powder room features marble tile and a custom concrete counter.The exterior is wrapped in beautiful cedar and a durable metal roof.Custom hardscaping blends seamlessly into the natural contours of the property in a forested setting with open yard space, providing a private oasis. This property is a rare find in its celebrated architectural history while offering modern Dwell-worthy, elevated living. [Home Energy Score = 9. HES Report at https://rpt.greenbuildingregistry.com/hes/OR10098292]

$11,144/mo

Est. mortgage payment based on a $1,675,000 home price.

All estimates are provided by Luxury Presence for informational purposes only. Actual amounts may vary.

Additional information

MLS® ID
427344862

Interior Features

Bedrooms
3
Bathrooms
3
Fireplace
Yes
Cooling
Yes
Heating
Yes
Basement
Yes

Exterior Features

Lot Size
0.36 Acres

Other Property Details

Taxes
$17,601
Tax Frequency
Annually
Association Fee Frequency
Yearly
Garage
Yes
View
Yes
55+/Senior Community
No
MLS provider logo

Listing Courtesy of Modern Homes Collective, Marisa Swenson. 971-285-7955

The content relating to real estate for sale on this web site comes in part from the IDX program of the RMLS of Portland, Oregon. Real estate listings held by brokerage firms other than Independent Broker Collective are marked with the RMLS logo, and detailed information about these properties includes the names of the listing brokers. Listing content is copyright © 2026 RMLS, Portland, Oregon. All information provided is deemed reliable but is not guaranteed and should be independently verified.

This content last updated on 9/30/2026, 2:22 PM UTC. Some properties which appear for sale on this web site may subsequently have sold or may no longer be available

Listing content is copyright © 2026 RMLS™, Portland, Oregon. All rights reserved.

 

Powered by Luxury Presence
