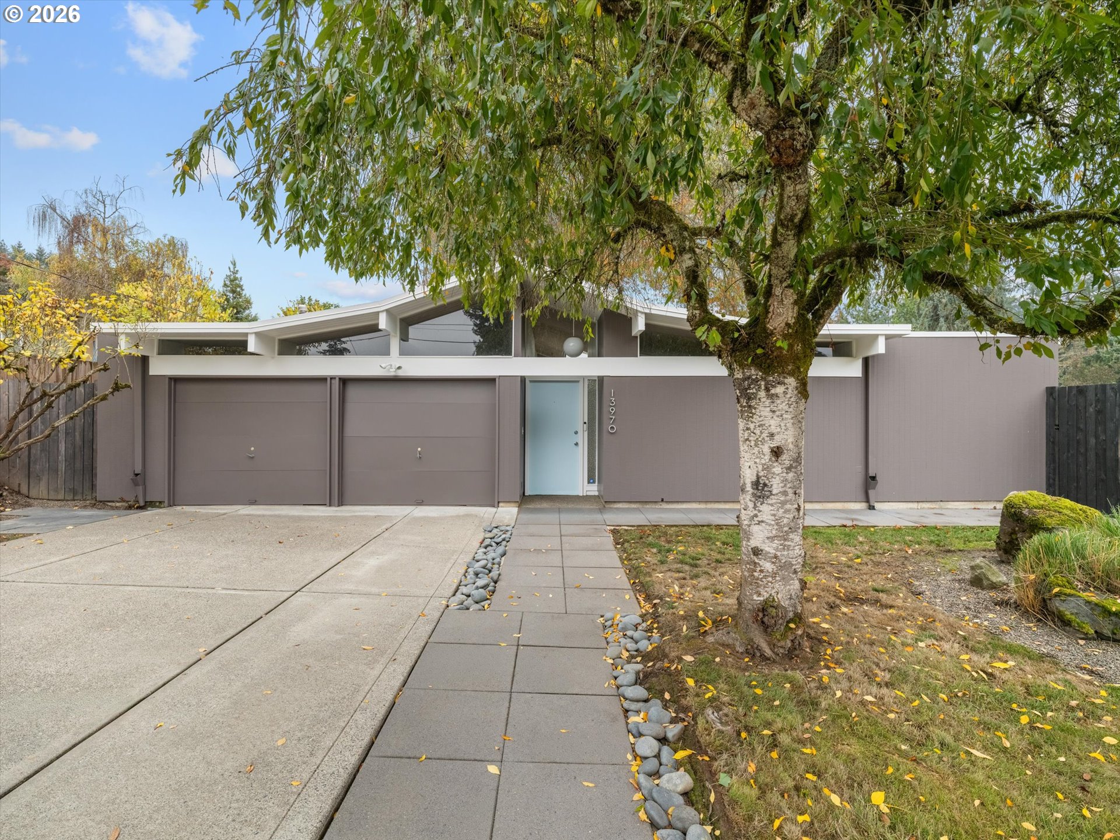
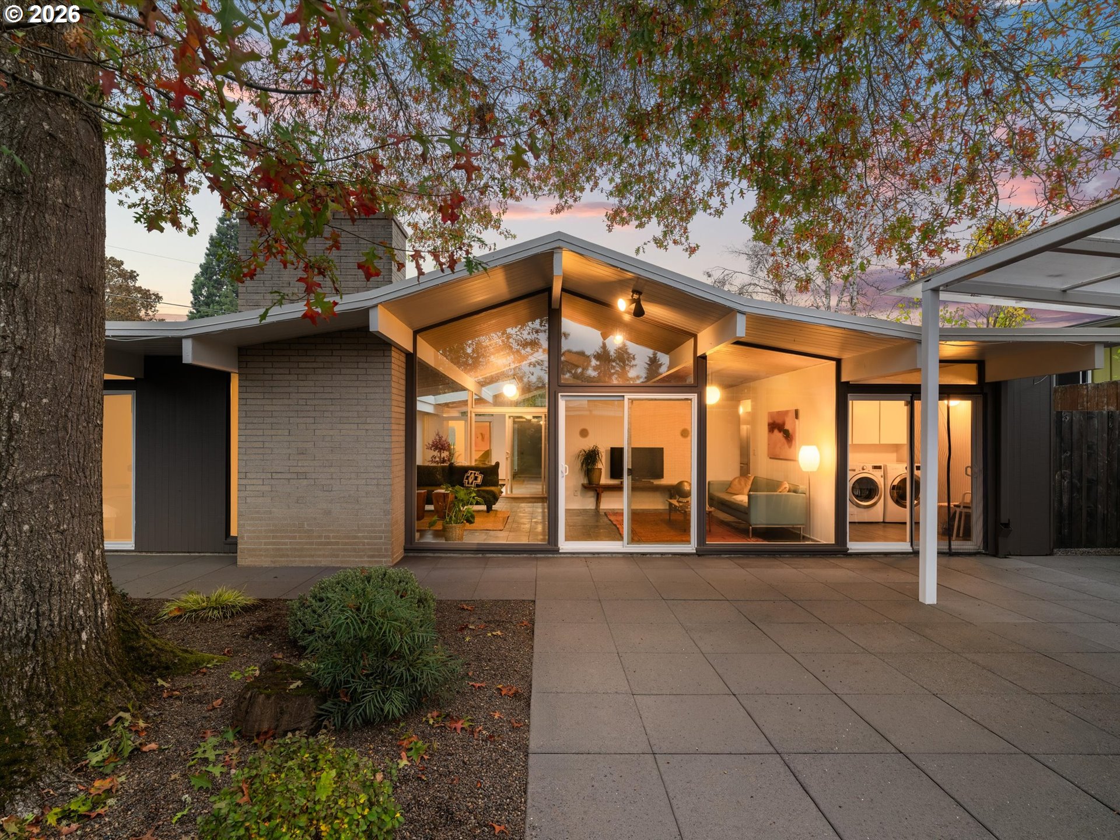
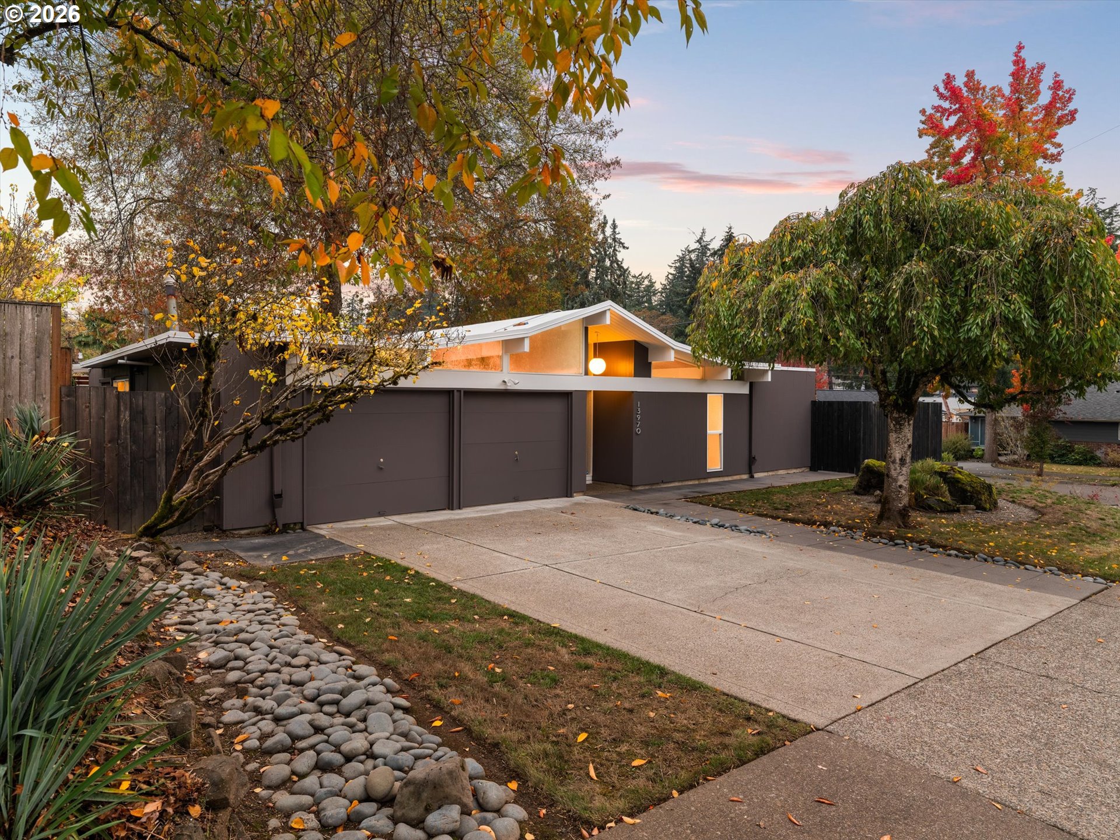
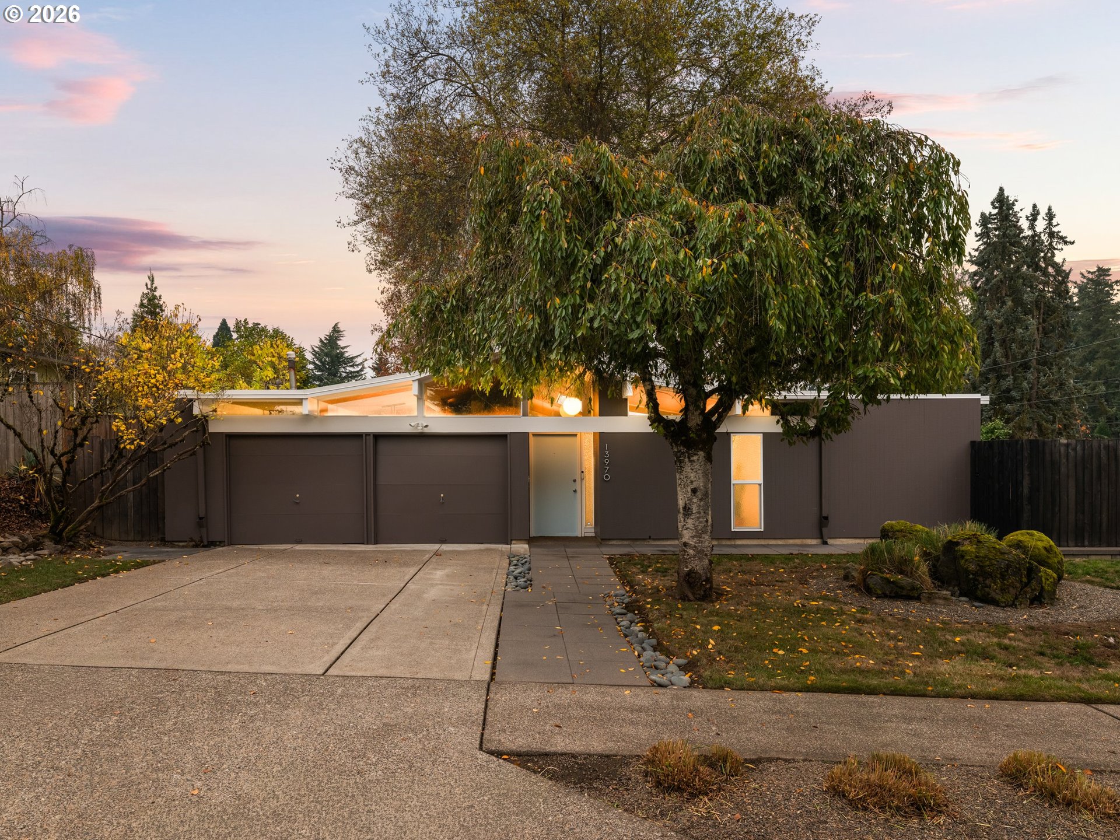
Mid-century modern home with a low roofline, double garage, and mature tree in front.
13970 SW BONNIE BRAE CT
SEE ALL PHOTOS
Mid-century modern home with a low roofline, double garage, and mature tree in front.
13970 SW BONNIE BRAE CT
Listing Courtesy of Modern Homes Collective, Marisa Swenson. 971-285-7955
For Sale

13970 SW BONNIE BRAE CT

13970 SW BONNIE BRAE CT, Beaverton, OR 97005

$985,000
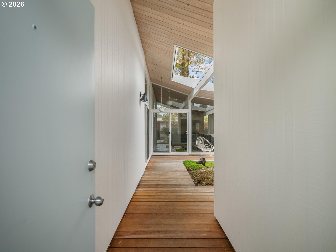
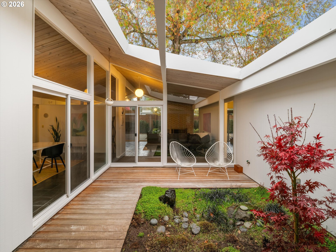
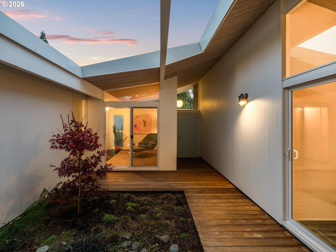
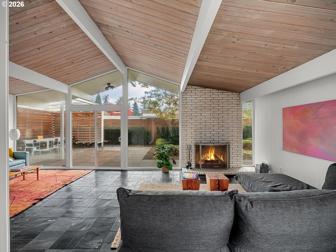
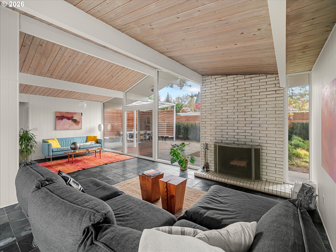
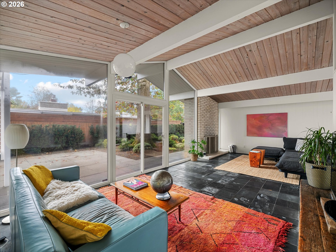
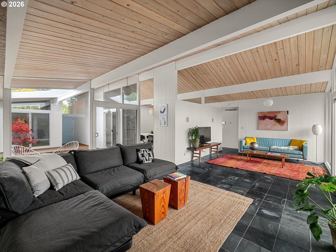
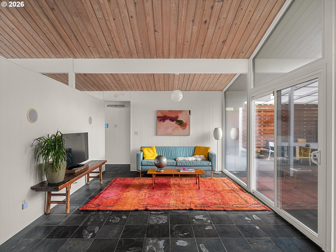
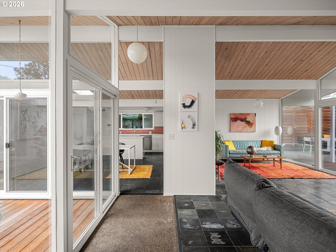
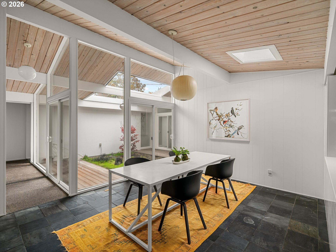
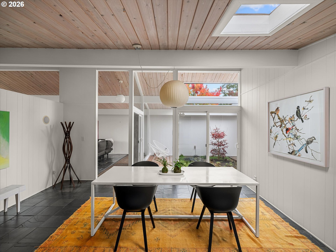
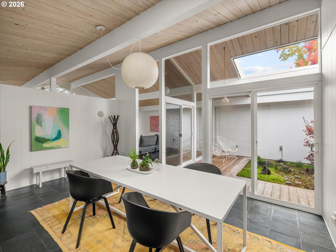
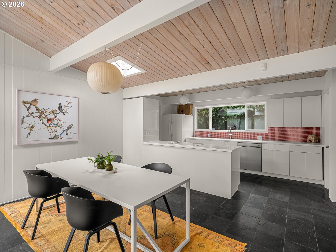
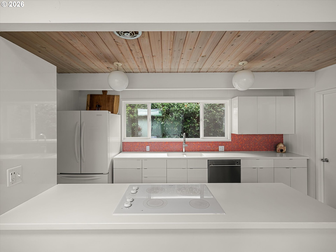
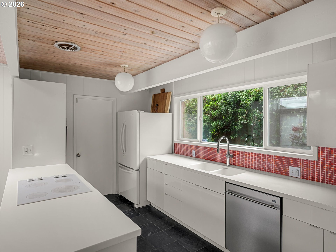
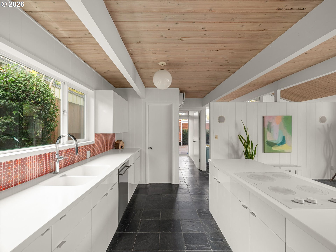
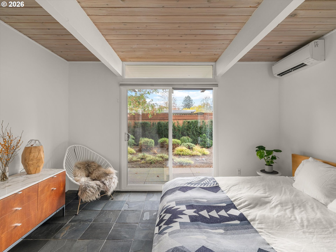
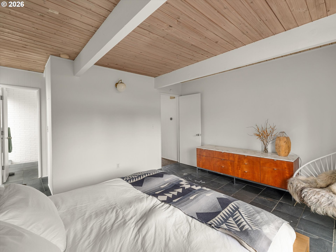
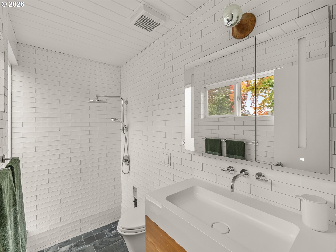
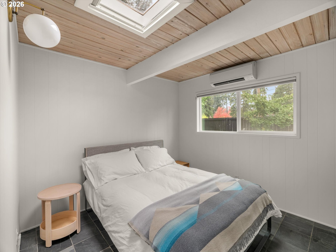
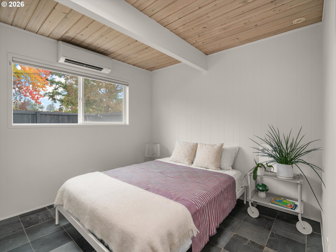
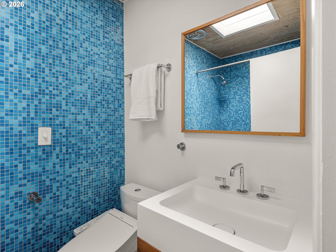
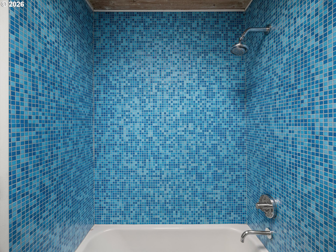
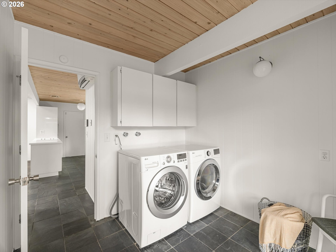
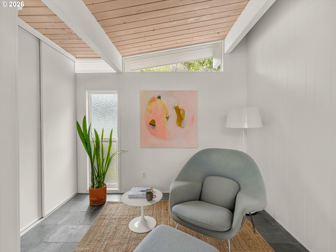
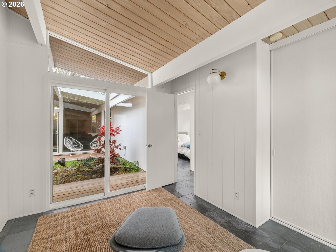
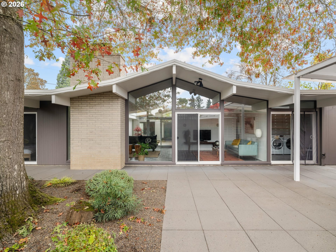
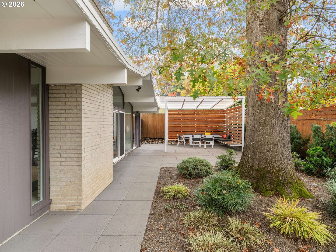
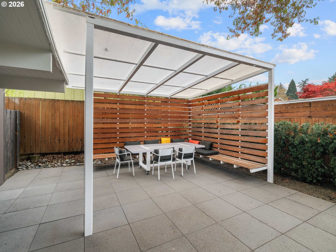
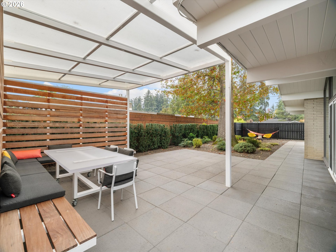
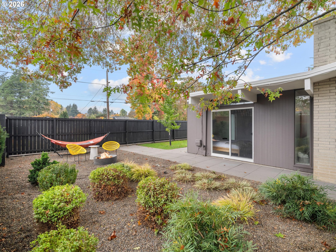
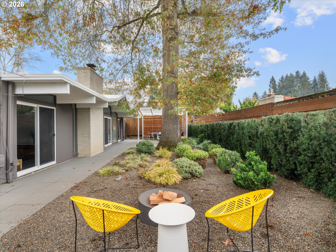
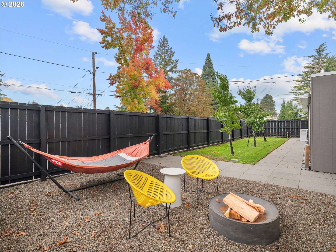
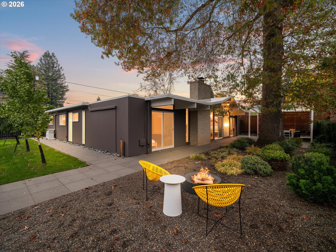
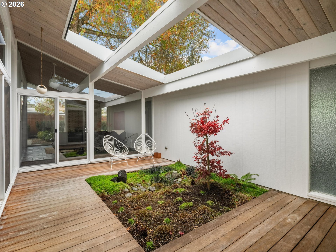
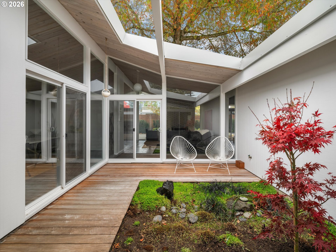
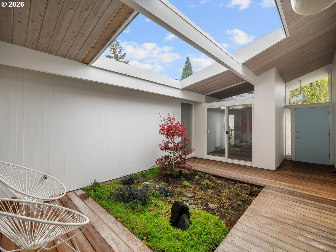
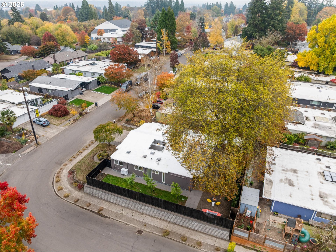
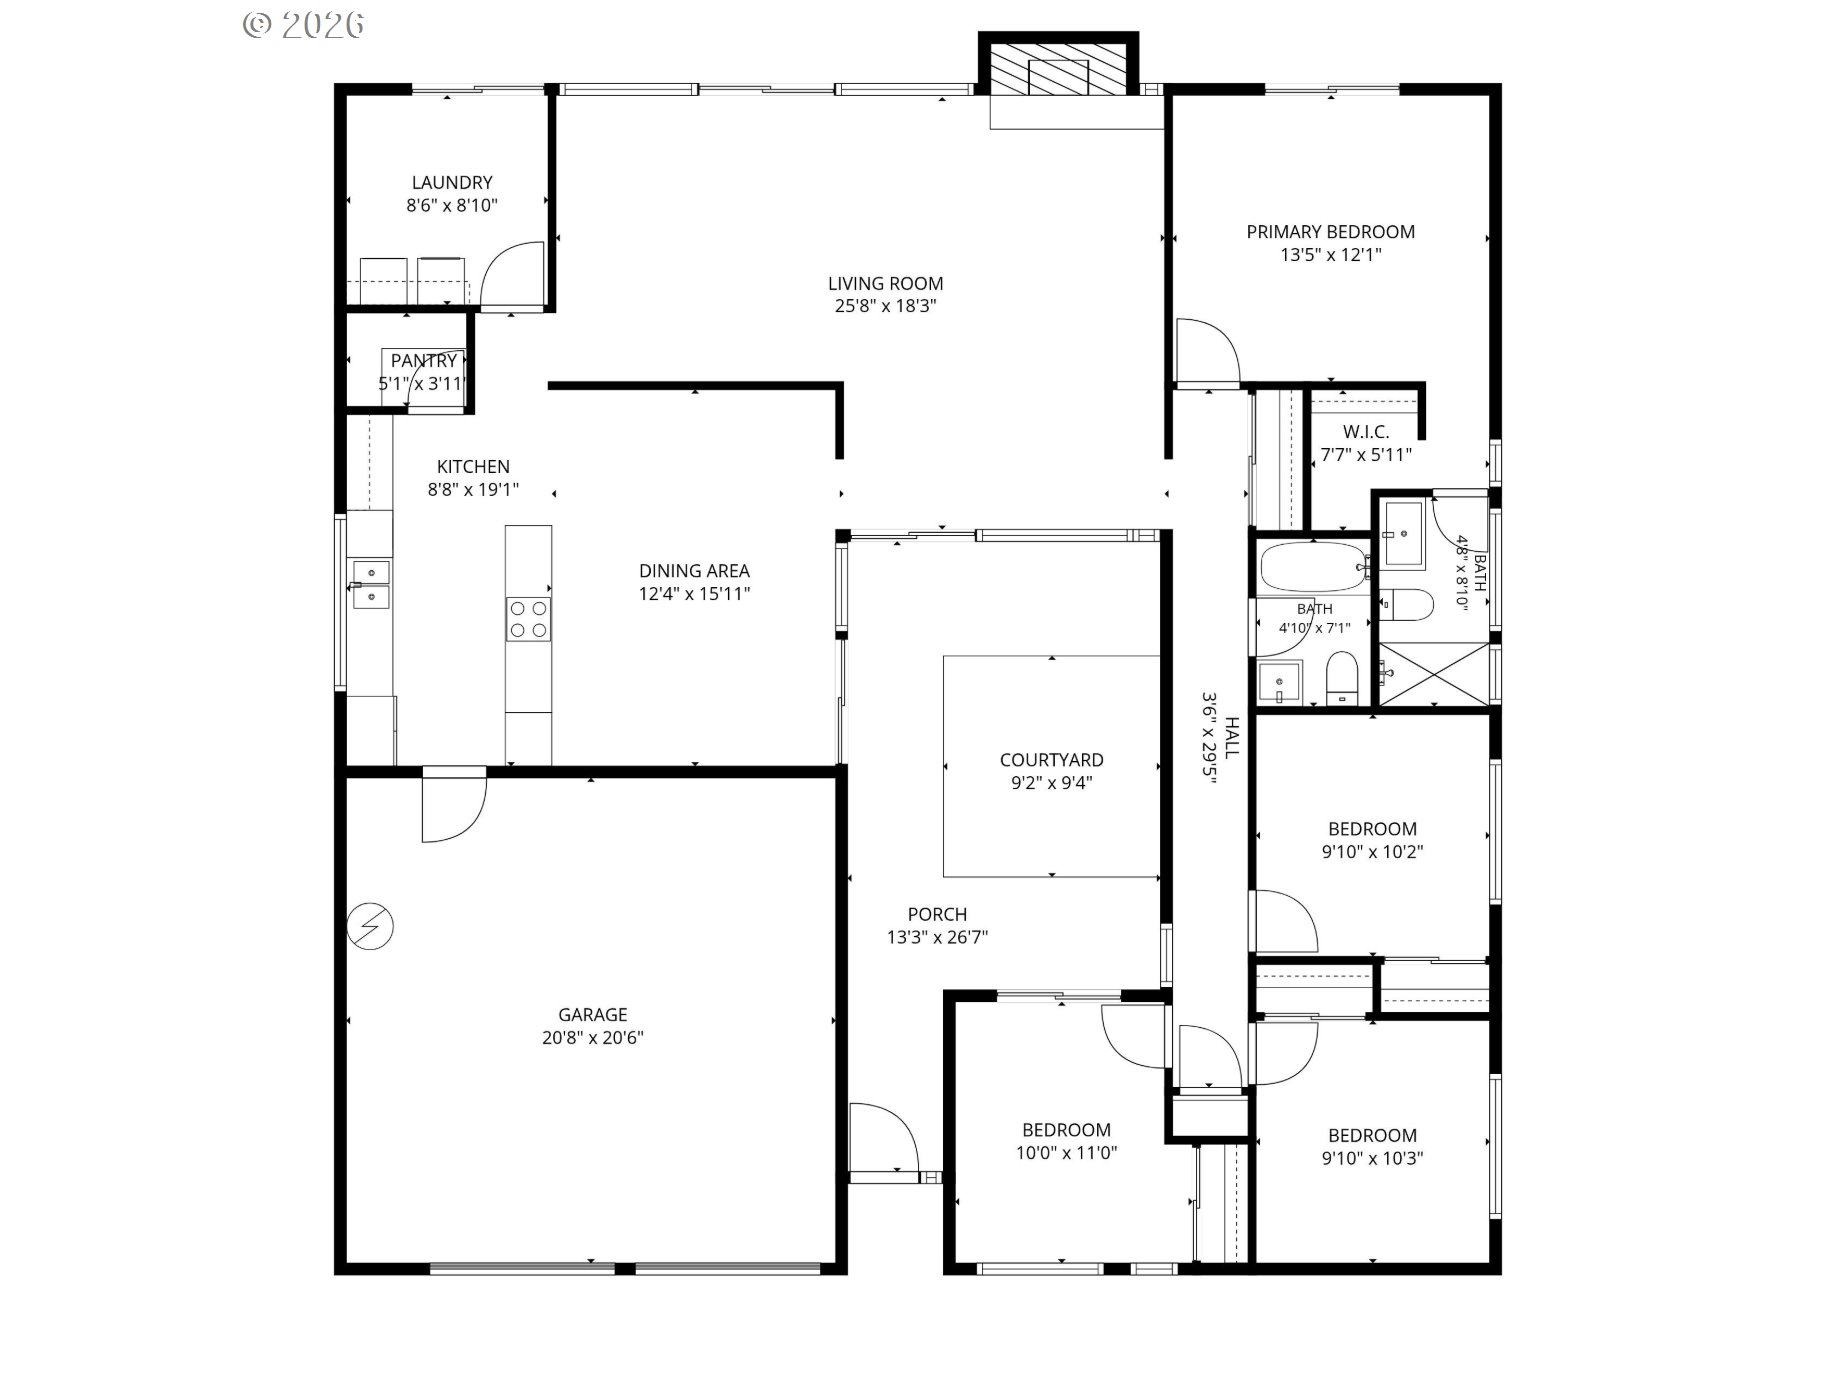
Experience indoor-outdoor living in a Rummer-built mid-century modern home! Inspired by the Eichler homes built in California's Bay Area, this unique living space is designed around the central atrium garden. Walls of glass allow natural light to flow into all areas of the home. Vaulted tongue-and-groove wood ceilings throughout the living and dining rooms create a bright and airy atmosphere. Slate flooring adds a finished, modern aesthetic. Floor-to-ceiling windows frame the wood-burning fireplace and provide views of the beautifully manicured outdoor space in the backyard. The modern kitchen, light and bright with pantry storage, opens to the adjacent dining area. One of the most popular Rummer models, the single-level layout features 4 bedrooms, 2 full baths and a dedicated laundry room. The primary suite includes an updated bathroom with a roman bath and a walk-in closet. Enjoy well-preserved vintage details with modern updates that include a recently added ductless heat pump system throughout. This system provides zonal climate control offering both heat and A/C, updated windows increase the home's energy efficiency, and updated plumbing. The professionally landscaped exterior provides a pristine, modern space perfect for lounging and entertaining. The covered patio features an integrated ipe wood bench and slat screen to create a beautiful, private outdoor dining space. The two-car garage and driveway allow for ample off-street parking and storage.This gorgeous, turn-key home is conveniently located in the Menlo West neighborhood, just minutes to Nike, Intel, and downtown Beaverton, and within walking distance of the best local restaurants and farmers market.

4
beds

2
baths

1,695 Sq.Ft. LIVING AREA

7,405 Sq.Ft. lot

Marisa Swenson

Marisa Swenson

Features & Amenities

Interior

  • total bedrooms4
  • Total bathrooms2
  • full bathrooms2
  • Fireplace Wood Burning
  • APPLIANCES Builtin Oven, Cooktop, Dishwasher, Free Standing Refrigerator, Pantry, Solid Surface Countertop, Tile
  • other interior Features High Ceilings, Skylight, Tile Floor, Vaulted Ceiling

Area & Lot

  • Status For Sale
  • Living Area1,695 Sq.Ft.
  • Total Area1,695 Sq.Ft.
  • Lot Area7,405 Sq.Ft.
  • MLS® ID586965376
  • TypeResidential
  • YEAR BUILT1967
  • Architecture StylesStories 1, Mid Century Modern
  • Elementary SchoolFir Grove
  • Middle SchoolHighland Park
  • High SchoolSouthridge

Exterior

  • STORIES1
  • Garage Space2.0
  • water SourcePublic Water
  • roofMembrane
  • lot featuresCorner Lot, Level
  • parkingDriveway, On Street
  • HEAT TYPEMini Split
  • AIR CONDITIONINGMini Split
  • sewerPublic Sewer
  • SubstructureSlab
  • Disability FeaturesGarageon Main, Natural Lighting, One Level
  • security FeaturesSecurity System Leased
  • other exterior FeaturesCovered Patio, Fenced, Patio, Sprinkler, Yard

Financial

  • Sales Price$985,000
  • Real Estate Tax $6,685/yr
View Virtual Tour
image

Schedule a Showing

We would love to show you our beautiful property. Please select your preferred date and time below. An agent will be in touch shortly to confirm your appointment.

Schedule a Showing

We would love to show you our beautiful property. Please select your preferred date and time below. An agent will be in touch shortly to confirm your appointment.
Thank you for your interest in 13970 SW BONNIE BRAE CT, Beaverton, OR 97005. We are reviewing your request and will be in touch shortly!

Mortgage Calculator

Estimate your monthly mortgage payment, including the principal and interest, property taxes, and HOA. Adjust the values to generate a more accurate rate.
All estimates are provided for informational purposes only. Actual amounts may vary.
$0,000 Your Payment 20 15 65
$0,000 Your Payment

Work With Us

We utilize this network to make your real estate journey seamless and enjoyable. When you work with us, your best interests always come first.

Follow Us on Instagram