3105 NW BLUE SKY LN
3105 NW BLUE SKY LN
3105 NW BLUE SKY LN
3105 NW BLUE SKY LN
3105 NW BLUE SKY LN
3105 NW BLUE SKY LN
3105 NW BLUE SKY LN
3105 NW BLUE SKY LN
3105 NW BLUE SKY LN
3105 NW BLUE SKY LN
3105 NW BLUE SKY LN
3105 NW BLUE SKY LN
3105 NW BLUE SKY LN
3105 NW BLUE SKY LN
3105 NW BLUE SKY LN
3105 NW BLUE SKY LN
3105 NW BLUE SKY LN
3105 NW BLUE SKY LN
3105 NW BLUE SKY LN
3105 NW BLUE SKY LN
3105 NW BLUE SKY LN
3105 NW BLUE SKY LN
3105 NW BLUE SKY LN
3105 NW BLUE SKY LN
3105 NW BLUE SKY LN
3105 NW BLUE SKY LN
3105 NW BLUE SKY LN
3105 NW BLUE SKY LN
3105 NW BLUE SKY LN
3105 NW BLUE SKY LN
3105 NW BLUE SKY LN
3105 NW BLUE SKY LN
3105 NW BLUE SKY LN
3105 NW BLUE SKY LN
3105 NW BLUE SKY LN
3105 NW BLUE SKY LN
3105 NW BLUE SKY LN
3105 NW BLUE SKY LN
3105 NW BLUE SKY LN
3105 NW BLUE SKY LN
3105 NW BLUE SKY LN
3105 NW BLUE SKY LN
3105 NW BLUE SKY LN
3105 NW BLUE SKY LN
SEE ALL PHOTOS
3105 NW BLUE SKY LN
3105 NW BLUE SKY LN
3105 NW BLUE SKY LN
3105 NW BLUE SKY LN
3105 NW BLUE SKY LN
3105 NW BLUE SKY LN
3105 NW BLUE SKY LN
3105 NW BLUE SKY LN
3105 NW BLUE SKY LN
3105 NW BLUE SKY LN
3105 NW BLUE SKY LN
3105 NW BLUE SKY LN
3105 NW BLUE SKY LN
3105 NW BLUE SKY LN
3105 NW BLUE SKY LN
3105 NW BLUE SKY LN
3105 NW BLUE SKY LN
3105 NW BLUE SKY LN
3105 NW BLUE SKY LN
3105 NW BLUE SKY LN
3105 NW BLUE SKY LN
3105 NW BLUE SKY LN
3105 NW BLUE SKY LN
3105 NW BLUE SKY LN
3105 NW BLUE SKY LN
3105 NW BLUE SKY LN
3105 NW BLUE SKY LN
3105 NW BLUE SKY LN
3105 NW BLUE SKY LN
3105 NW BLUE SKY LN
3105 NW BLUE SKY LN
3105 NW BLUE SKY LN
3105 NW BLUE SKY LN
3105 NW BLUE SKY LN
3105 NW BLUE SKY LN
3105 NW BLUE SKY LN
3105 NW BLUE SKY LN
3105 NW BLUE SKY LN
3105 NW BLUE SKY LN
3105 NW BLUE SKY LN
3105 NW BLUE SKY LN
3105 NW BLUE SKY LN
3105 NW BLUE SKY LN
3105 NW BLUE SKY LN
Listing Courtesy of Modern Homes Collective, Marisa Swenson. 971-285-7955
For Sale

3105 NW BLUE SKY LN

3105 NW BLUE SKY LN, Portland, OR 97229

$1,130,000

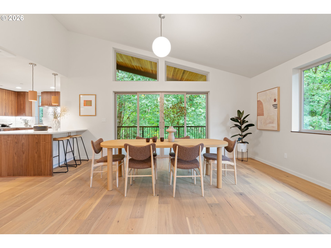
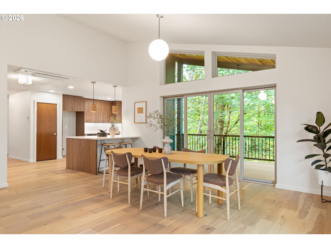
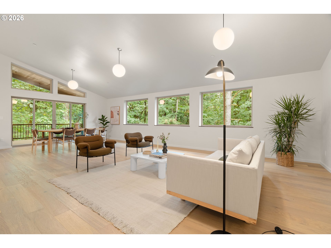
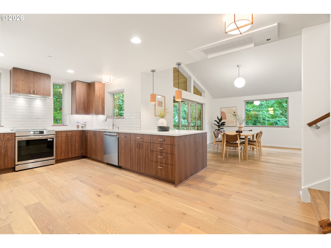
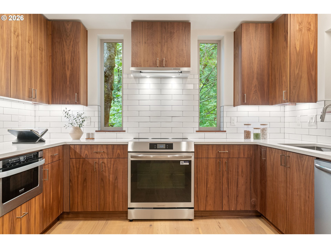
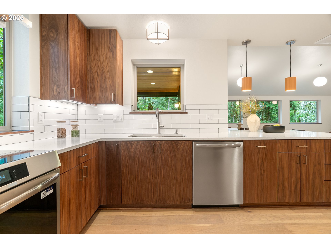
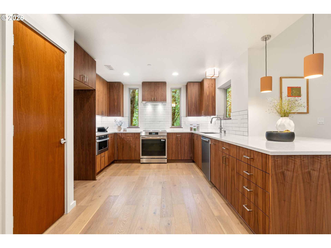
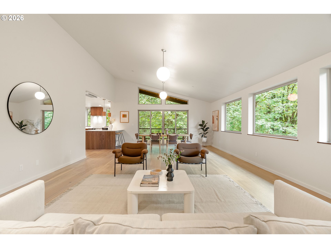
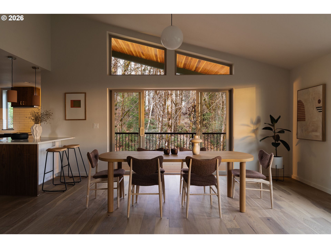
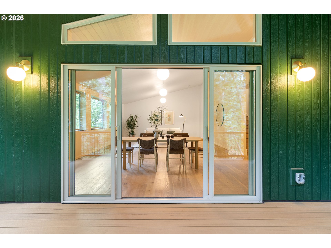
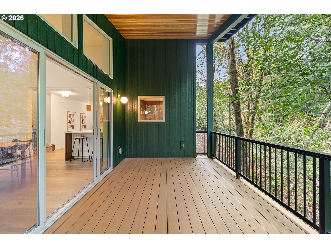
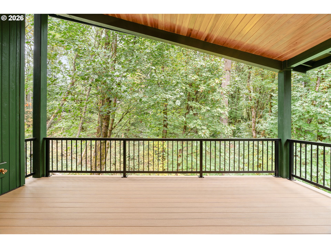
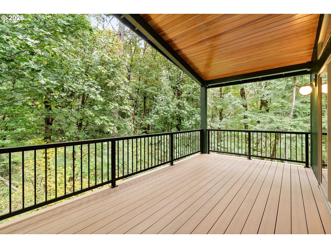
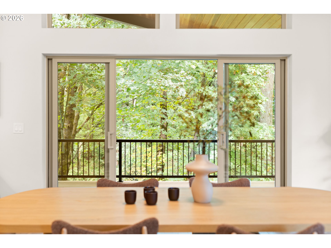
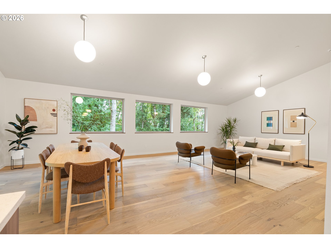
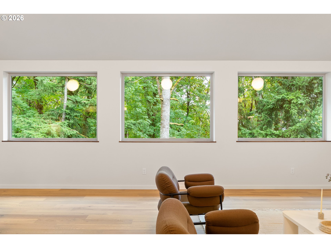
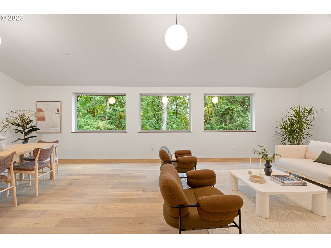
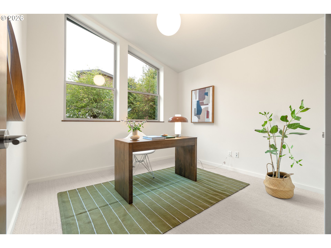
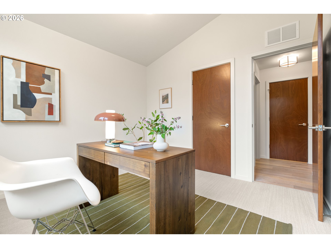
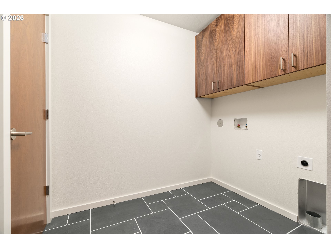
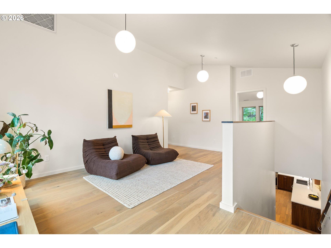
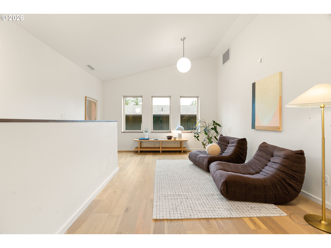
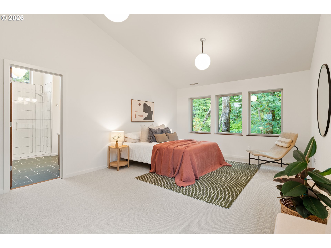
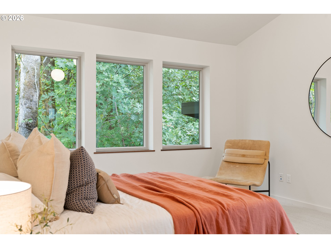
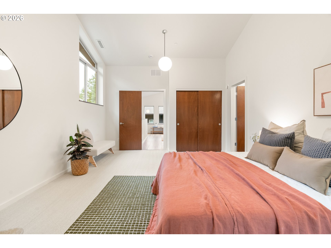
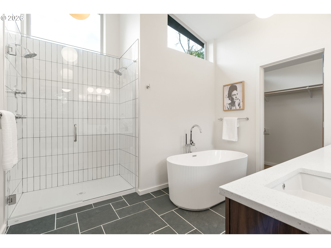
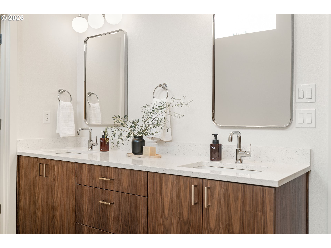
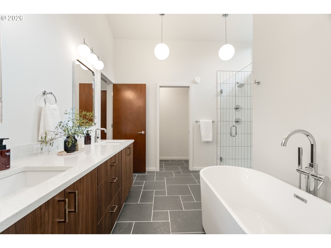
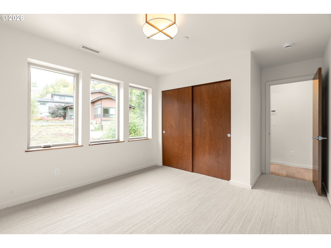
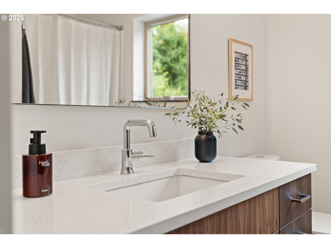
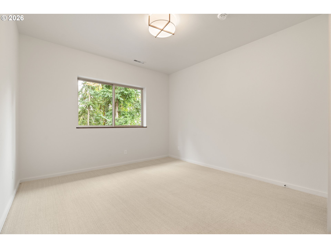
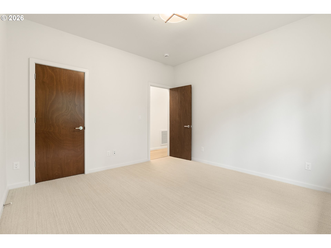
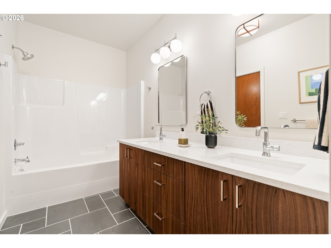
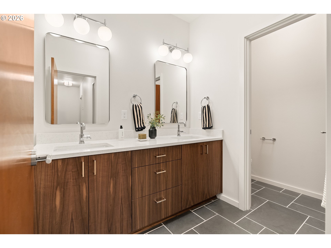
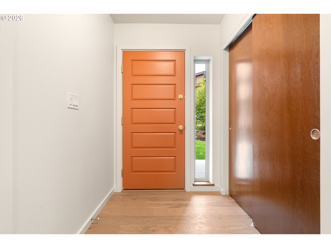
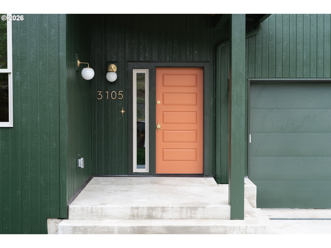
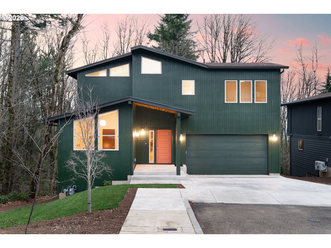
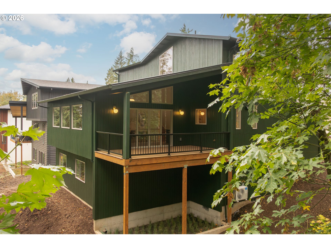
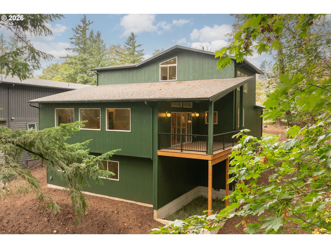
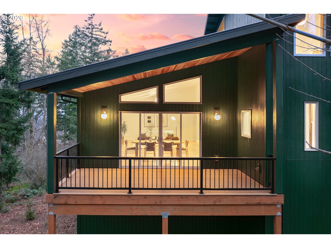
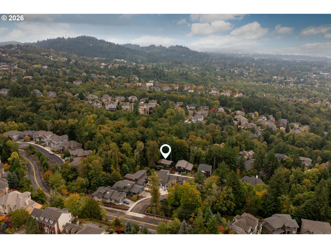
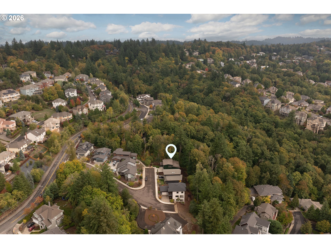
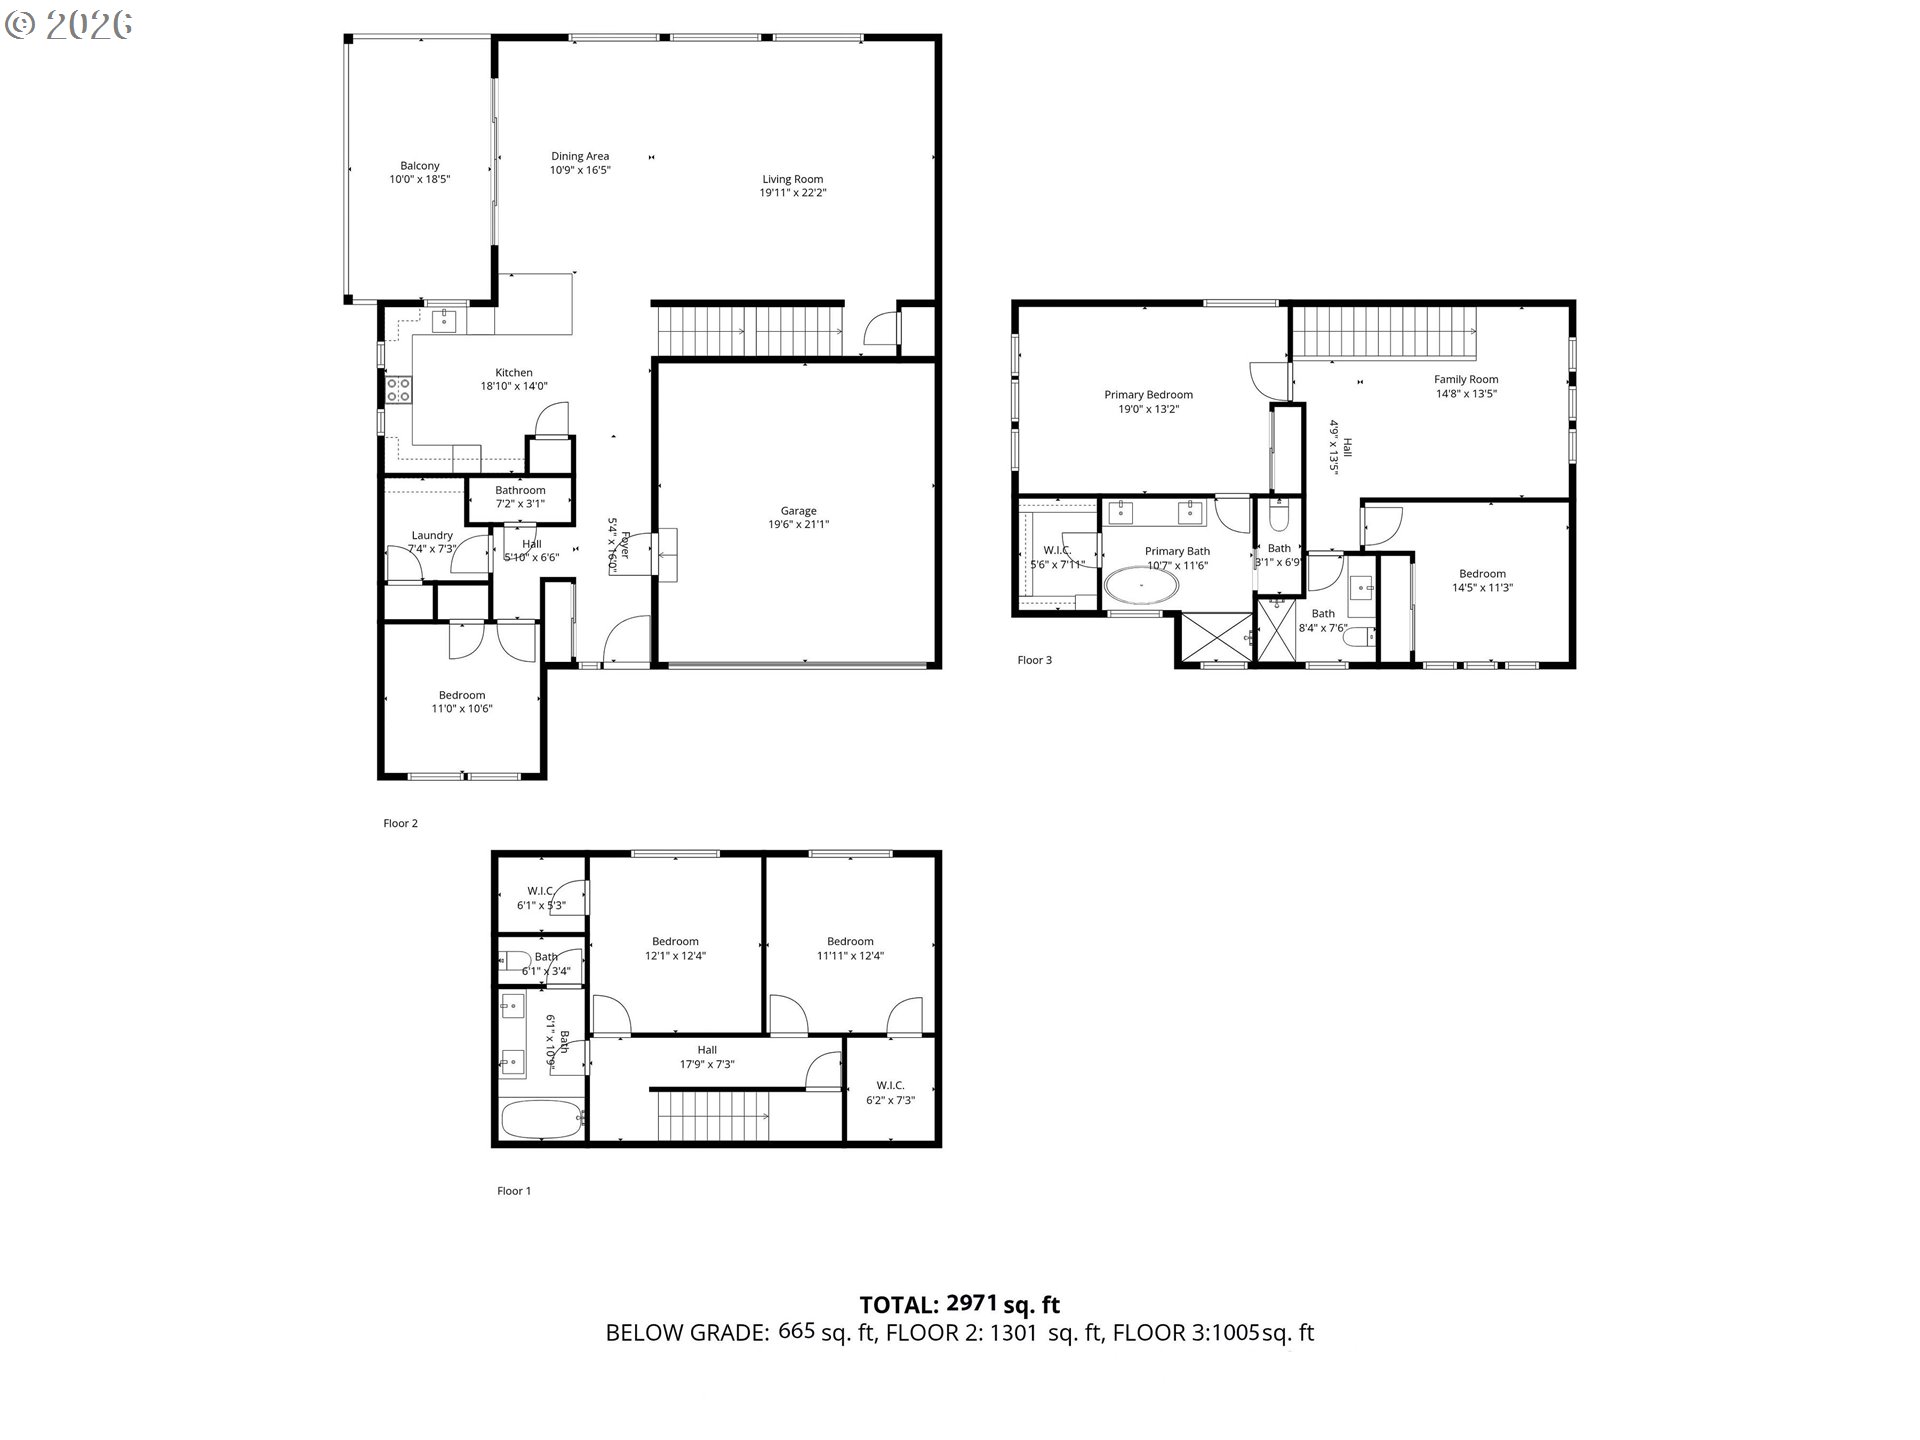
New Modern Dwelling intelligently designed for modern day living featuring details and fixtures influenced by midcentury design.The main level living room features vaulted ceilings, a wall of windows flooding the interior space with natural light while overlooking the lush forested greenspace. The kitchen features beautiful custom walnut cabinetry, quartz countertops, designer lighting and tile.Sliding glass doors open the dining/great room to a large deck overlooking that floats in the surrounding trees, covered by a beautiful natural wood clad gable equipped with Cedar & Moss light fixtures that allows you to enjoy and relax in the outdoors year round. Wide plank oak hardwood flooring runs throughout the main level that also includes a laundry room, bedroom and a half bathroom.The upper level has a vaulted primary suite with a large walk-in closet and ensuite bathroom with a soaking tub, slate floors and designer details. One additional bedroom, a full bath plus a large bonus great room area for additional lounging space. The lower level features views of the adjacent forest, two bedrooms, a full bath and plenty of storage. A large double car garage is attached on the main level with off street driveway parking. Enjoy the added benefit of the energy-efficient upgrades including:high efficiency heating/cooling systems,high level of insulation,high performance windows and an independent heat recovery ventilation system, exceeds Energy Star rating with HERS=44.This beautiful home is located at the end of a cul-de-sac, designed for privacy and borders a tranquil dedicated green space. Surround yourself with nature and beautiful design while being just minutes to St. Vincent, Nike, Intel, and downtown Portland. Close to local shops, restaurants and hiking trails.Built by Advance Design Build - energy efficient focused, design conscious builder. [Home Energy Score = 9. HES Report at https://rpt.greenbuildingregistry.com/hes/OR10242250]

5
beds

4
baths

2,960 Sq.Ft. LIVING AREA

7,840 Sq.Ft. lot

Marisa Swenson

Marisa Swenson

Features & Amenities

Interior

  • total bedrooms5
  • Total bathrooms4
  • full bathrooms3
  • APPLIANCES Dishwasher, Disposal, Free Standing Range, Microwave, Quartz, Range Hood, Solid Surface Countertop, Stainless Steel Appliance, Tile
  • other interior Features Hardwood Floors, Heat Recovery Ventilator, High Ceilings, Quartz, Slate Flooring, Tile Floor, Vaulted Ceiling, Wallto Wall Carpet, Wood Floors

Area & Lot

  • Status For Sale
  • Living Area2,960 Sq.Ft.
  • Total Area2,960 Sq.Ft.
  • Lot Area7,840 Sq.Ft.
  • MLS® ID575800714
  • TypeResidential
  • YEAR BUILT2025
  • NeighborhoodNW Portland
  • Architecture StylesModern, NWContemporary
  • View DescriptionTrees Woods
  • Elementary SchoolForest Park
  • Middle SchoolWest Sylvan
  • High SchoolLincoln

Exterior

  • STORIES3
  • Garage Space2.0
  • water SourcePublic Water
  • roofComposition
  • lot featuresGentle Sloping, Level
  • parkingDriveway
  • HEAT TYPEHeat Pump
  • AIR CONDITIONINGHeat Pump
  • sewerPublic Sewer
  • other exterior FeaturesCovered Deck, Deck, Yard

Financial

  • Sales Price$1,130,000
  • Real Estate Tax $4,391/yr
View Virtual Tour
image

Schedule a Showing

We would love to show you our beautiful property. Please select your preferred date and time below. An agent will be in touch shortly to confirm your appointment.

Schedule a Showing

We would love to show you our beautiful property. Please select your preferred date and time below. An agent will be in touch shortly to confirm your appointment.
Thank you for your interest in 3105 NW BLUE SKY LN, Portland, OR 97229. We are reviewing your request and will be in touch shortly!

Mortgage Calculator

Estimate your monthly mortgage payment, including the principal and interest, property taxes, and HOA. Adjust the values to generate a more accurate rate.
All estimates are provided for informational purposes only. Actual amounts may vary.
$0,000 Your Payment 20 15 65
$0,000 Your Payment

NW Portland

Explore

Work With Us

We utilize this network to make your real estate journey seamless and enjoyable. When you work with us, your best interests always come first.

Follow Us on Instagram