9468 SW 62ND DR
9468 SW 62ND DR
9468 SW 62ND DR
9468 SW 62ND DR
9468 SW 62ND DR
9468 SW 62ND DR
9468 SW 62ND DR
9468 SW 62ND DR
9468 SW 62ND DR
9468 SW 62ND DR
9468 SW 62ND DR
9468 SW 62ND DR
9468 SW 62ND DR
9468 SW 62ND DR
9468 SW 62ND DR
9468 SW 62ND DR
9468 SW 62ND DR
9468 SW 62ND DR
9468 SW 62ND DR
9468 SW 62ND DR
9468 SW 62ND DR
9468 SW 62ND DR
9468 SW 62ND DR
9468 SW 62ND DR
9468 SW 62ND DR
9468 SW 62ND DR
9468 SW 62ND DR
9468 SW 62ND DR
9468 SW 62ND DR
9468 SW 62ND DR
9468 SW 62ND DR
9468 SW 62ND DR
9468 SW 62ND DR
9468 SW 62ND DR
9468 SW 62ND DR
9468 SW 62ND DR
9468 SW 62ND DR
9468 SW 62ND DR
9468 SW 62ND DR
9468 SW 62ND DR
9468 SW 62ND DR
9468 SW 62ND DR
9468 SW 62ND DR
9468 SW 62ND DR
9468 SW 62ND DR
9468 SW 62ND DR
9468 SW 62ND DR
SEE ALL PHOTOS
9468 SW 62ND DR
9468 SW 62ND DR
9468 SW 62ND DR
9468 SW 62ND DR
9468 SW 62ND DR
9468 SW 62ND DR
9468 SW 62ND DR
9468 SW 62ND DR
9468 SW 62ND DR
9468 SW 62ND DR
9468 SW 62ND DR
9468 SW 62ND DR
9468 SW 62ND DR
9468 SW 62ND DR
9468 SW 62ND DR
9468 SW 62ND DR
9468 SW 62ND DR
9468 SW 62ND DR
9468 SW 62ND DR
9468 SW 62ND DR
9468 SW 62ND DR
9468 SW 62ND DR
9468 SW 62ND DR
9468 SW 62ND DR
9468 SW 62ND DR
9468 SW 62ND DR
9468 SW 62ND DR
9468 SW 62ND DR
9468 SW 62ND DR
9468 SW 62ND DR
9468 SW 62ND DR
9468 SW 62ND DR
9468 SW 62ND DR
9468 SW 62ND DR
9468 SW 62ND DR
9468 SW 62ND DR
9468 SW 62ND DR
9468 SW 62ND DR
9468 SW 62ND DR
9468 SW 62ND DR
9468 SW 62ND DR
9468 SW 62ND DR
9468 SW 62ND DR
9468 SW 62ND DR
9468 SW 62ND DR
9468 SW 62ND DR
9468 SW 62ND DR
Listing Courtesy of Modern Homes Collective, Marisa Swenson. 971-285-7955
Sold

9468 SW 62ND DR

9468 SW 62ND DR, Portland, OR 97219

$1,118,368
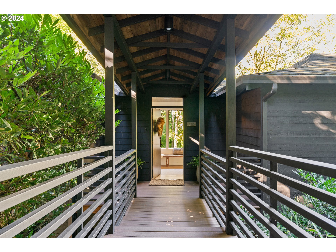
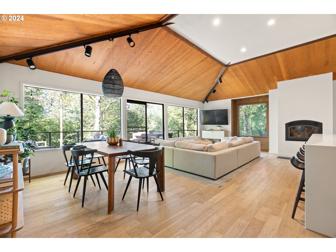
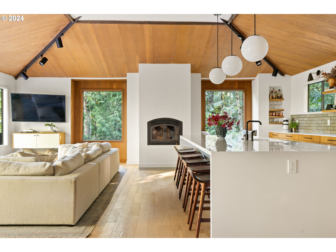
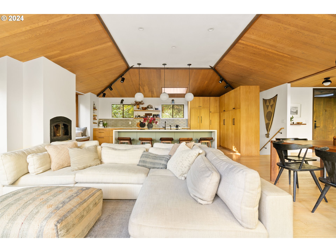
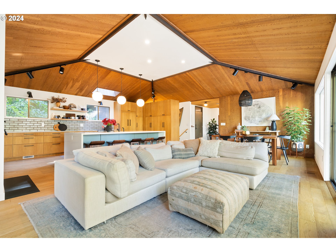
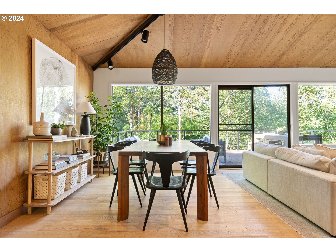
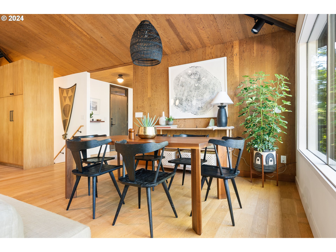
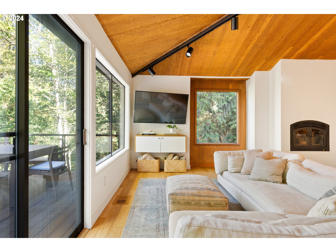
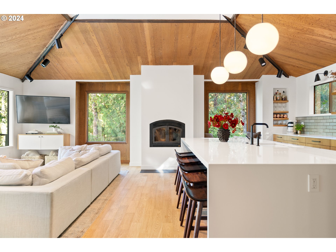
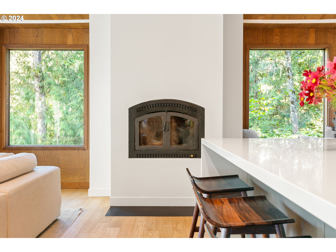
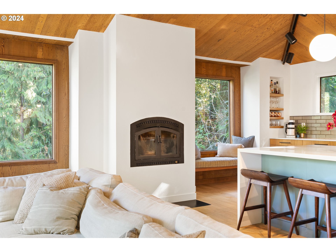
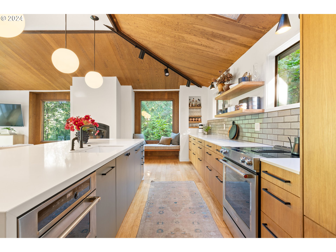
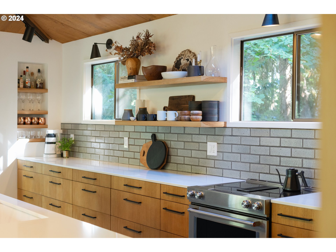
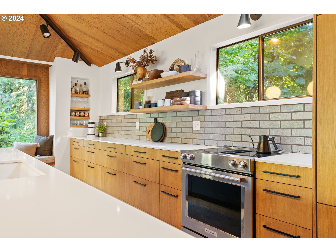
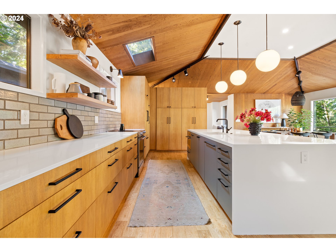
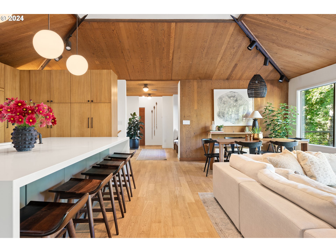
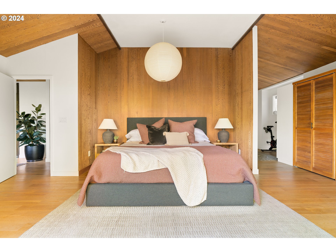
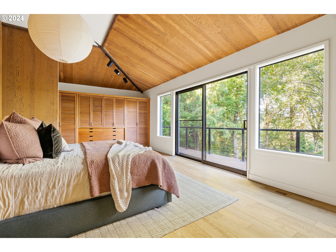
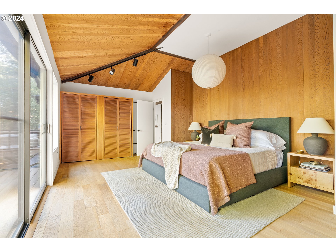
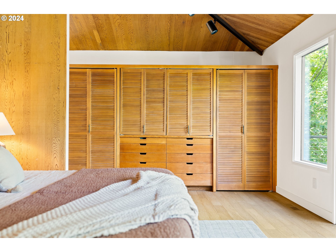
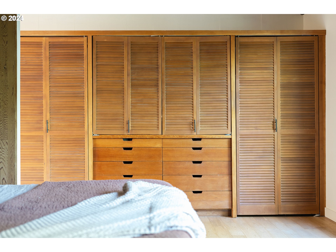
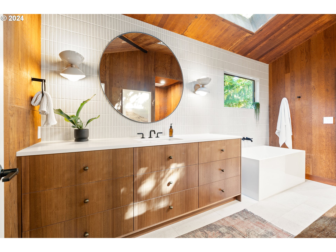
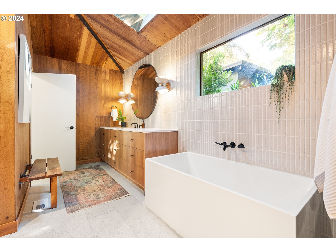
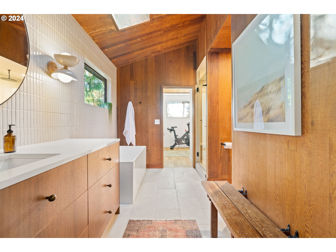
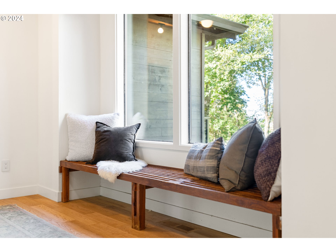
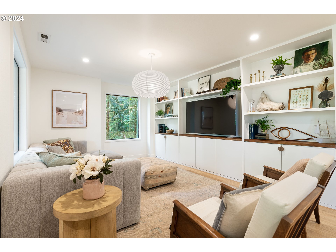
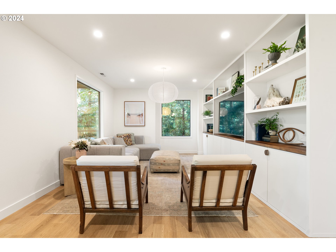
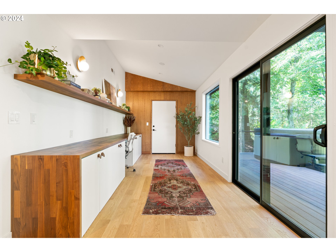
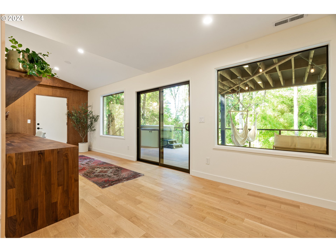
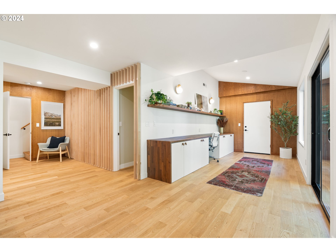
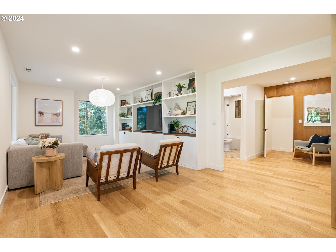
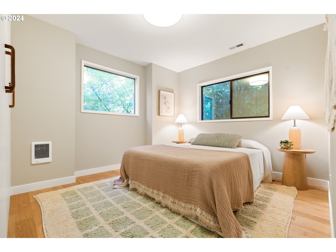
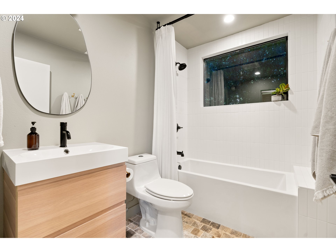
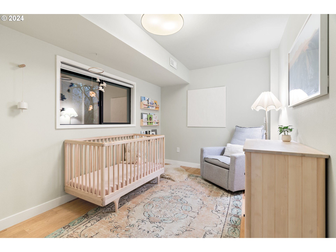
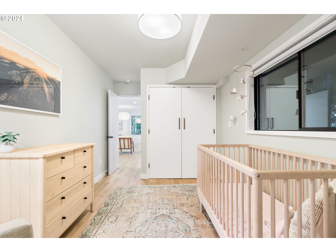
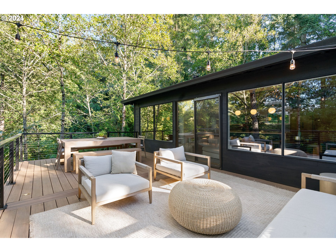
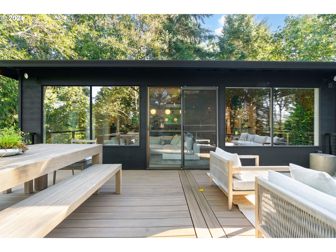
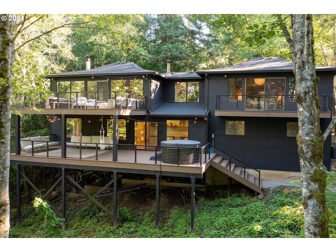
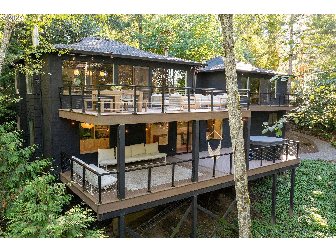
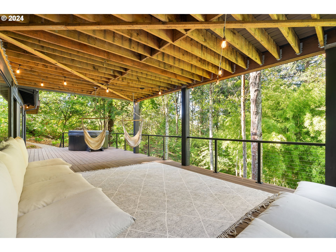
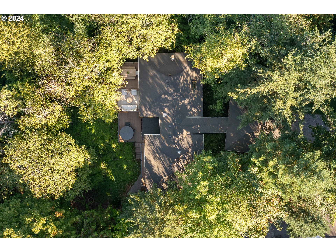
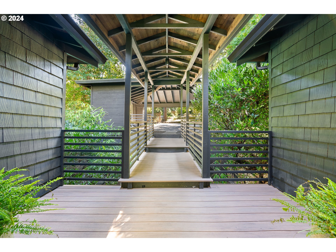
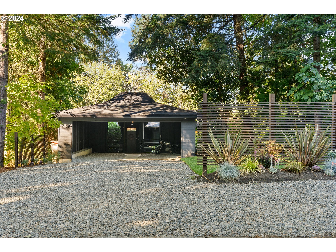
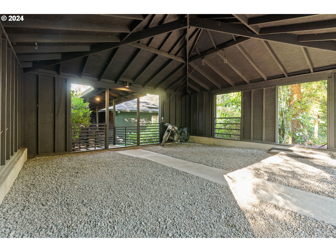
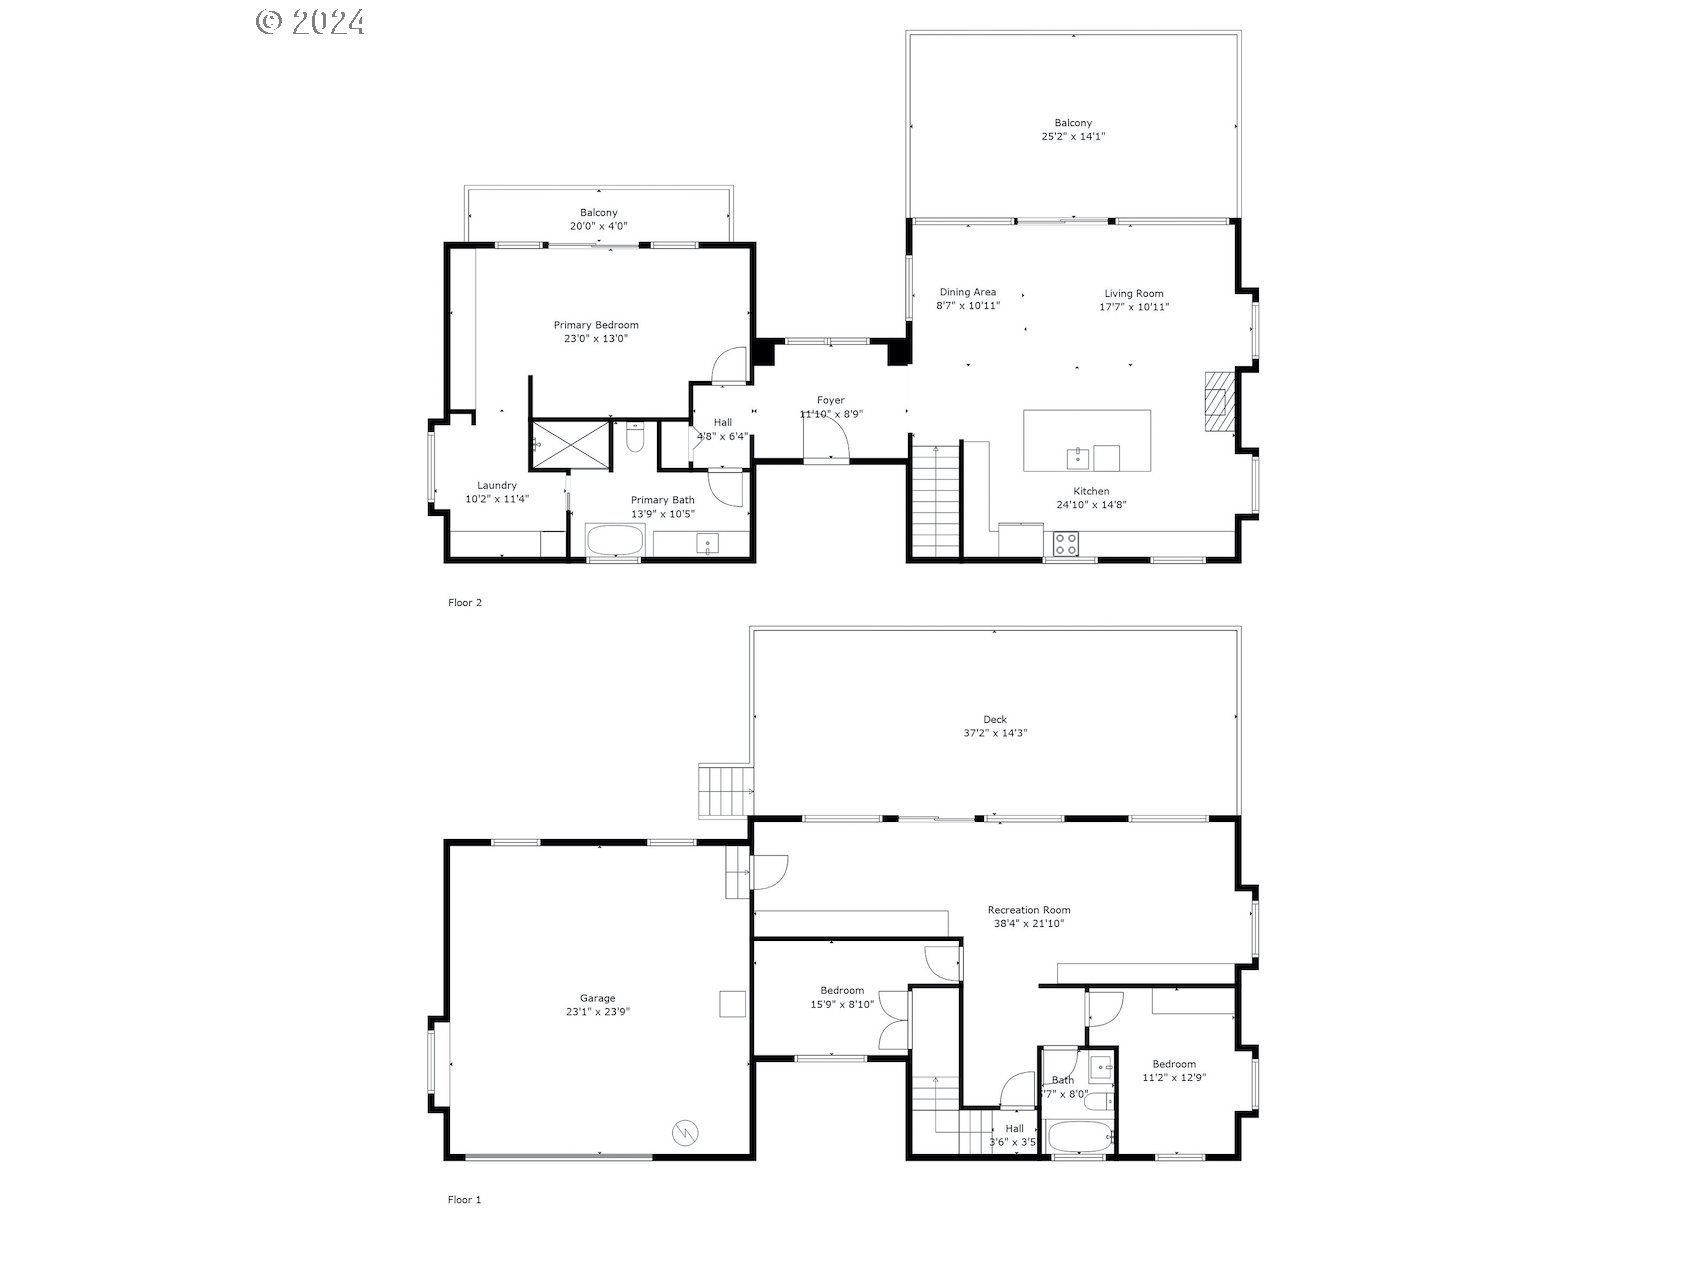
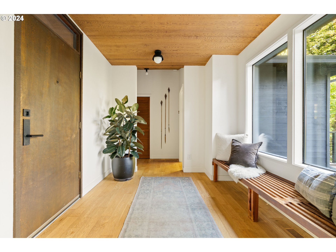
Sublime NW Regional Modern - unique custom design with interiors updated by the current designer owner.The gable covered walkway leads you into the home where vaulted ceilings with natural wood details stun upon entering. The wall of windows brings the outdoors in, flooding the space with natural light and overlooks the lush forested lot. The main living space is open and airy with the beautifully updated kitchen that features designer tile & fixtures, custom cabinetry, upper end appliances and a large quartz island for cooking projects and entertaining. The adjacent living/dining space has a cozy modern wood burning fireplace, built in reading nook and a sliding glass door to connect to the outdoor deck living space that floats at tree level providing views of the serene green space. The primary bedroom is on the main floor with vaulted ceilings, beautiful wood paneling, glass doors that lead to a private deck and an adjacent laundry area. The primary connects to the main floor spa-like bath with limestone floors, walls of Japanese tile, designer lighting, custom cabinetry, a soaking tub, high wood ceilings with a skylight creating a soothing space full of natural light.The lower level has 2 bedrooms with 1 full bath, a large living space with custom built-ins for entertainment and office space connected to another deck that has access to the yard. A large workshop is connected to the lower level living space perfect for a studio, workshop or gym. Finishes featured throughout: wood floors, Ann Sacks & Cle tile, Schoolhouse hardware + light fixtures, Noguchi/DWR/Cedar&Moss lighting. This beautiful, turnkey one of a kind home is sited beautifully into the private .48 acre lot for maximum privacy.Premium accessibility located within minutes to Multnomah Village restaurants + shopping,parks, freeway access. [Home Energy Score = 4. HES Report at https://rpt.greenbuildingregistry.com/hes/OR10233494]

3
beds

2
baths

2,872 Sq.Ft. LIVING AREA

0.48 Acres lot

Marisa Swenson

Marisa Swenson

Features & Amenities

Interior

  • total bedrooms3
  • Total bathrooms2
  • full bathrooms2
  • Fireplace Wood Burning
  • APPLIANCES Builtin Refrigerator, Down Draft, Free Standing Range, Microwave, Quartz, Stainless Steel Appliance
  • other interior Features Engineered Hardwood, High Ceilings, Laundry, Quartz, Skylight, Vaulted Ceiling

Area & Lot

  • Status Sold
  • Date Sold October 25, 2024
  • Living Area2,872 Sq.Ft.
  • Total Area2,872 Sq.Ft.
  • Lot Area0.48 Acres
  • MLS® ID24368121
  • TypeResidential
  • YEAR BUILT1974
  • Architecture StylesMid Century Modern, NWContemporary
  • View DescriptionTrees Woods
  • Elementary SchoolMarkham
  • Middle SchoolJackson
  • High SchoolIda B Wells

Exterior

  • STORIES2
  • Garage Space2.0
  • water SourcePublic Water
  • roofComposition
  • lot featuresSloped, Trees
  • parkingCarport
  • HEAT TYPEForced Air
  • AIR CONDITIONINGCentral Air
  • sewerPublic Sewer
  • Disability FeaturesMain Floor Bedroom Bath
  • other exterior FeaturesDeck, Yard

Financial

  • Sales Price$1,118,368
  • Real Estate Tax $9,454/yr
  • Zoning R20

Work With Us

We utilize this network to make your real estate journey seamless and enjoyable. When you work with us, your best interests always come first.

Follow Us on Instagram