12504 SHELBY CT
12504 SHELBY CT
12504 SHELBY CT
12504 SHELBY CT
12504 SHELBY CT
12504 SHELBY CT
12504 SHELBY CT
12504 SHELBY CT
12504 SHELBY CT
12504 SHELBY CT
12504 SHELBY CT
12504 SHELBY CT
12504 SHELBY CT
12504 SHELBY CT
12504 SHELBY CT
12504 SHELBY CT
12504 SHELBY CT
12504 SHELBY CT
12504 SHELBY CT
12504 SHELBY CT
12504 SHELBY CT
12504 SHELBY CT
12504 SHELBY CT
12504 SHELBY CT
12504 SHELBY CT
12504 SHELBY CT
12504 SHELBY CT
12504 SHELBY CT
12504 SHELBY CT
12504 SHELBY CT
12504 SHELBY CT
12504 SHELBY CT
12504 SHELBY CT
12504 SHELBY CT
12504 SHELBY CT
12504 SHELBY CT
12504 SHELBY CT
12504 SHELBY CT
12504 SHELBY CT
12504 SHELBY CT
12504 SHELBY CT
12504 SHELBY CT
12504 SHELBY CT
12504 SHELBY CT
12504 SHELBY CT
12504 SHELBY CT
12504 SHELBY CT
SEE ALL PHOTOS
12504 SHELBY CT
12504 SHELBY CT
12504 SHELBY CT
12504 SHELBY CT
12504 SHELBY CT
12504 SHELBY CT
12504 SHELBY CT
12504 SHELBY CT
12504 SHELBY CT
12504 SHELBY CT
12504 SHELBY CT
12504 SHELBY CT
12504 SHELBY CT
12504 SHELBY CT
12504 SHELBY CT
12504 SHELBY CT
12504 SHELBY CT
12504 SHELBY CT
12504 SHELBY CT
12504 SHELBY CT
12504 SHELBY CT
12504 SHELBY CT
12504 SHELBY CT
12504 SHELBY CT
12504 SHELBY CT
12504 SHELBY CT
12504 SHELBY CT
12504 SHELBY CT
12504 SHELBY CT
12504 SHELBY CT
12504 SHELBY CT
12504 SHELBY CT
12504 SHELBY CT
12504 SHELBY CT
12504 SHELBY CT
12504 SHELBY CT
12504 SHELBY CT
12504 SHELBY CT
12504 SHELBY CT
12504 SHELBY CT
12504 SHELBY CT
12504 SHELBY CT
12504 SHELBY CT
12504 SHELBY CT
12504 SHELBY CT
12504 SHELBY CT
12504 SHELBY CT
Listing Courtesy of Modern Homes Collective, Rachel Smith. 971-313-4194
For Sale

12504 SHELBY CT

12504 SHELBY CT, Lake Oswego, OR 97035

$825,000
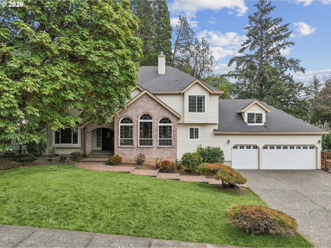
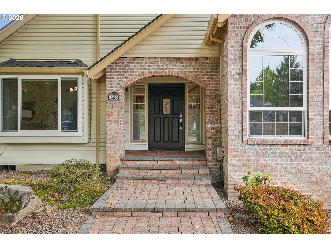
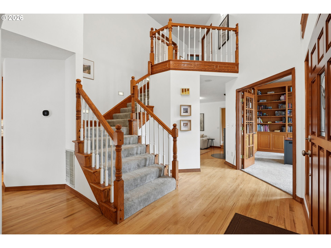
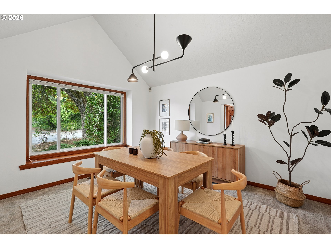
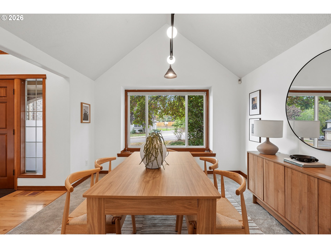
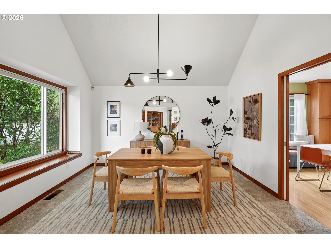
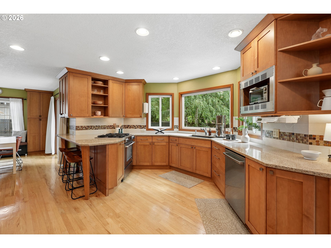
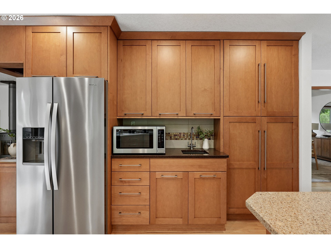
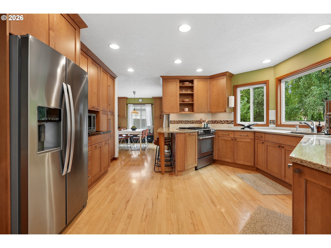
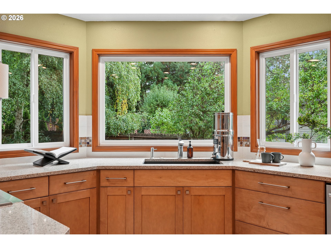
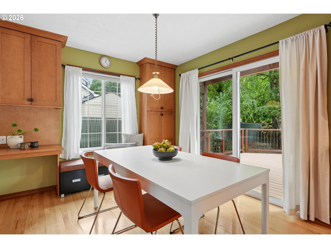
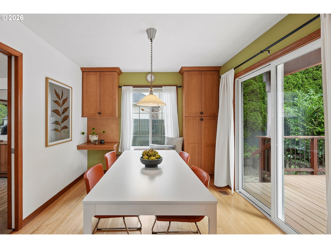
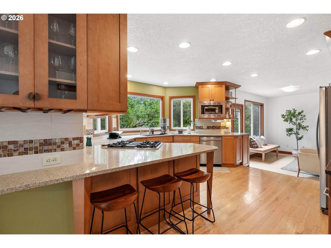
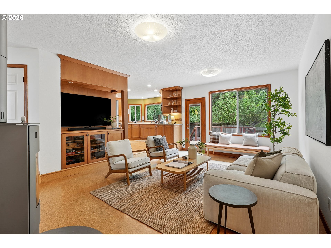
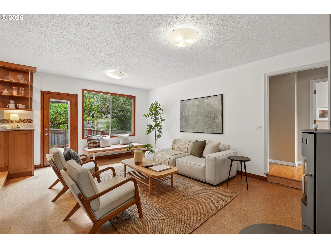
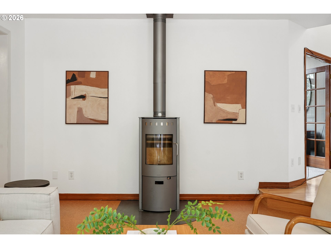
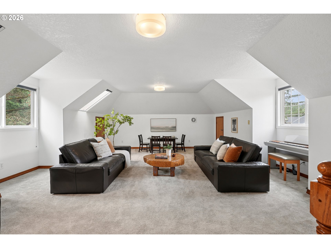
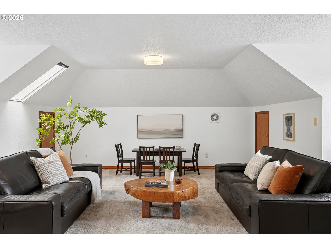
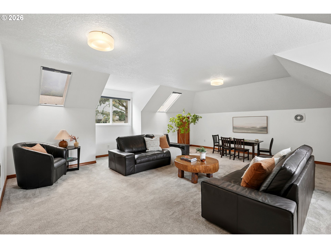
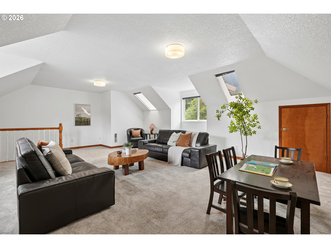
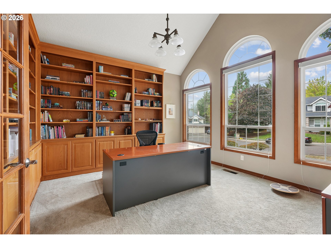
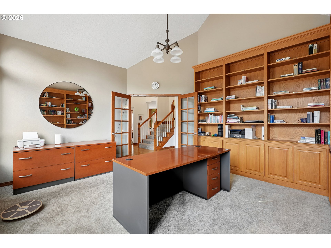
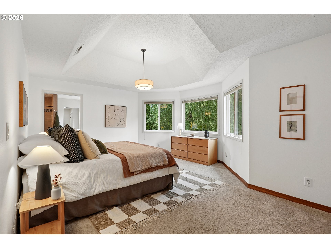
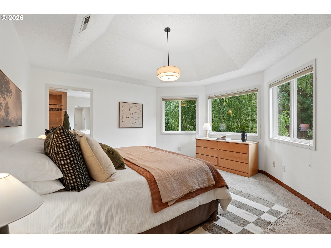
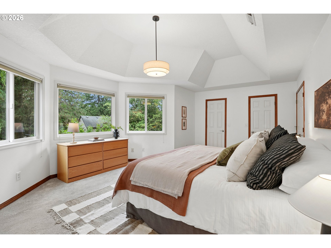
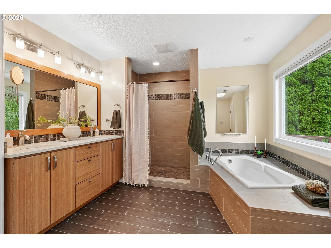
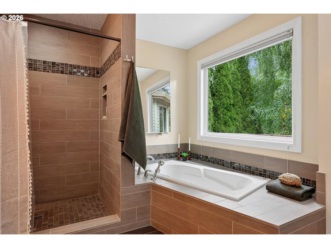
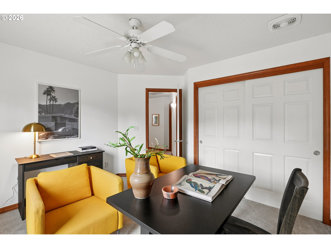
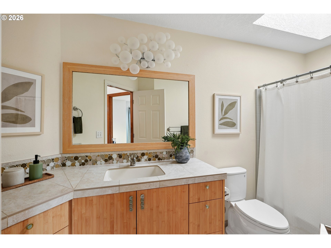
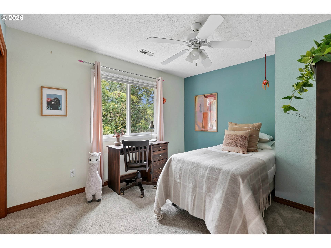
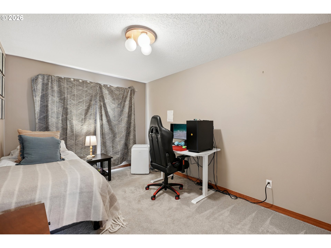
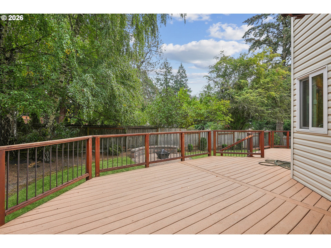
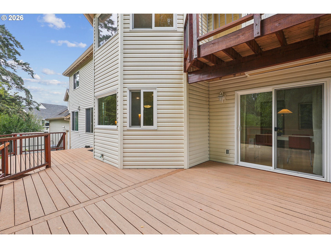
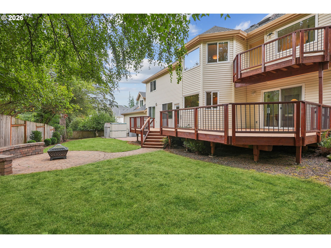
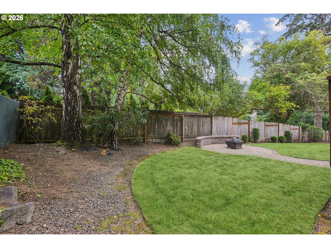
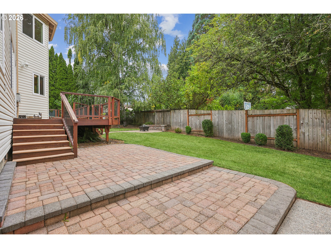
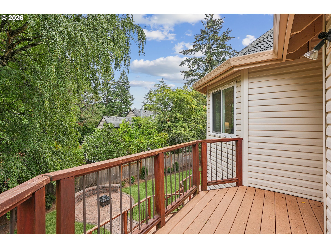
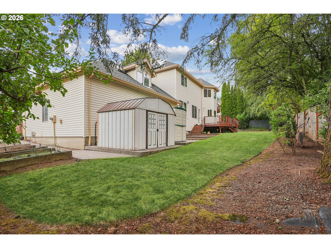
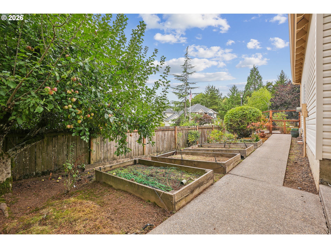
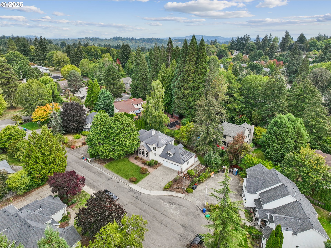
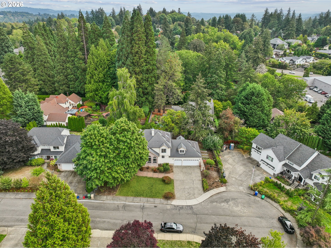
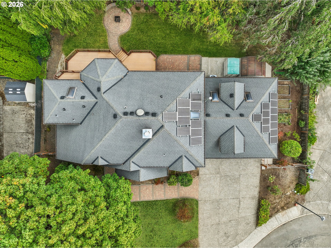
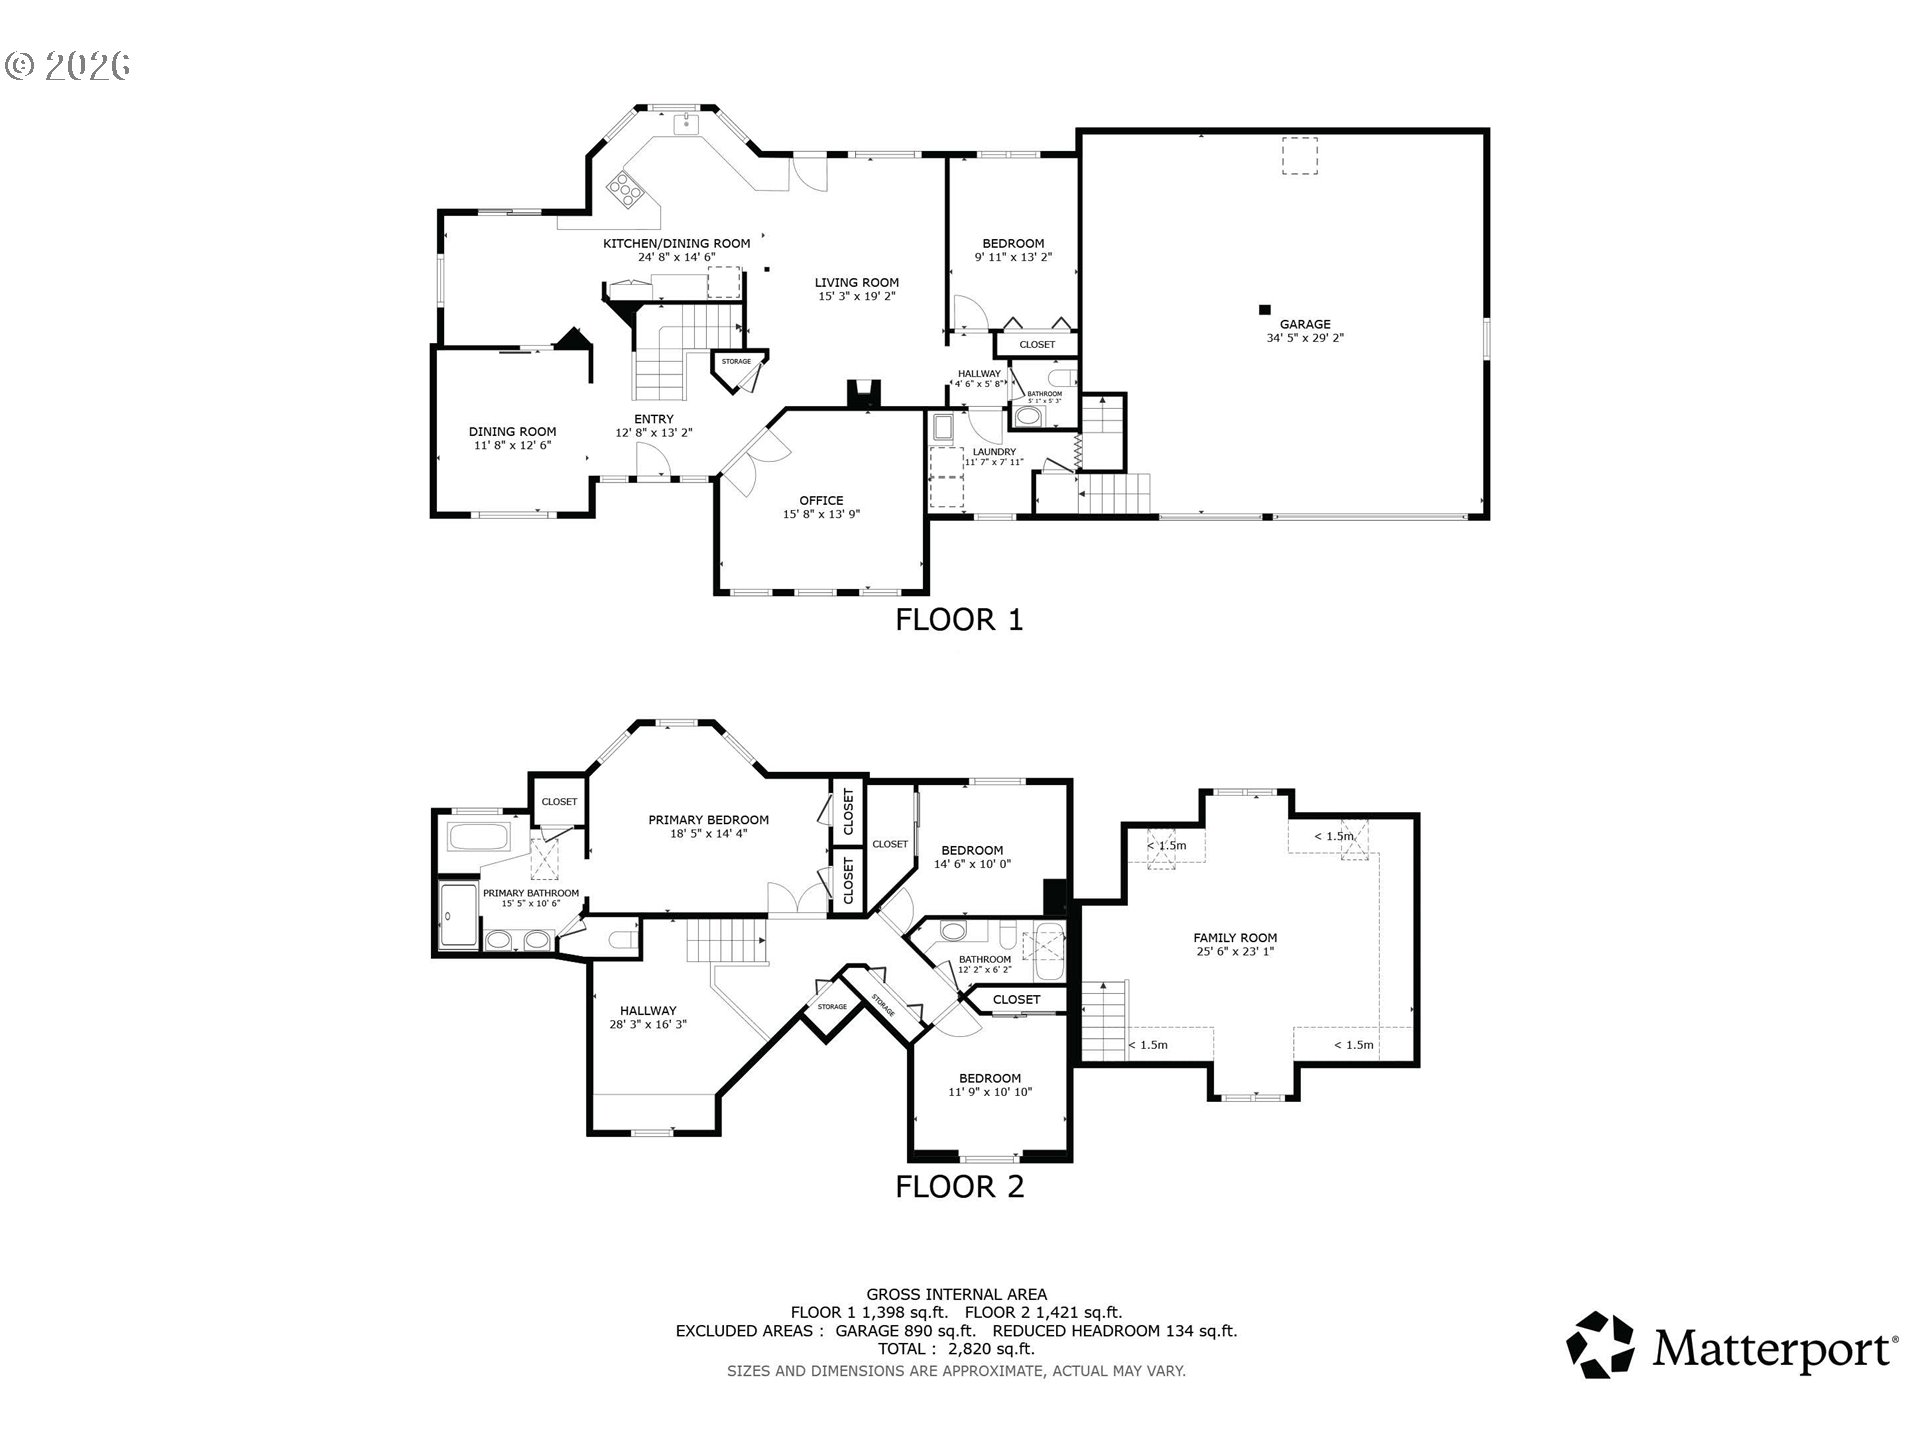
A grand, light filled entry welcomes you in, framed by a vaulted ceiling and a curved staircase that establish an elegant tone for the rest of the home. Just off to the side, a private office makes its case for itself: floor to ceiling bookshelves, arched windows stacking sunlight three panes deep, the rare home office that doesn't feel like a compromise. The dining room picks up the thread with its own vaulted ceiling, Milgard Tuscany windows pulling the surrounding trees in so close the room practically blurs the line between indoors and out. From there, the kitchen takes over: Neil Kelly craftsmanship in the details, JennAir gas range and stainless steel doing the heavy lifting, granite counters underfoot, and a corner window over the sink that makes the most mundane chore feel like a garden view break. Next door, the living room settles into something cozier, a luxury Danish Rais wood stove holding court as the obvious gathering point, built-in shelving wrapping the TV, and a window seat in the bay window that all but requests a book and a slow afternoon. Tucked to the side, a skylit bonus room waits for its assignment: playroom, screening room, home gym, second living space, your call. Upstairs, three bedrooms and a shared hall bath give the household room to breathe, but the primary suite is where the house saves its best material. A tray ceiling lifts the room, a walk-in tile shower and deep soaking tub sit framed by windows onto a canopy of green, and the whole wing feels set apart, like its own quiet address within the address. Outside, the backyard stops being a feature and starts being a lifestyle: a Trex deck , a paver patio, garden beds, and mature trees. Presidential roof with Solar panels, central air, 3 car garage, and central vacuum handle.

4
beds

3
baths

2,860 Sq.Ft. LIVING AREA

0.26 Acres lot

Rachel  Smith

Rachel Smith

Features & Amenities

Interior

  • total bedrooms4
  • Total bathrooms3
  • full bathrooms2
  • Fireplace Stove
  • APPLIANCES Builtin Oven, Builtin Range, Dishwasher, Disposal, Free Standing Refrigerator, Gas Appliances, Granite, Microwave, Plumbed For Ice Maker, Stainless Steel Appliance
  • other interior Features Air Cleaner, Central Vacuum, Cork Floor, Garage Door Opener, Hardwood Floors, Quartz, Soaking Tub, Tile Floor, Wallto Wall Carpet, Washer Dryer

Area & Lot

  • Status For Sale
  • Living Area2,860 Sq.Ft.
  • Total Area2,860 Sq.Ft.
  • Lot Area0.26 Acres
  • MLS® ID419859957
  • TypeResidential
  • YEAR BUILT1991
  • NeighborhoodSW Portland
  • Architecture StylesStories 2, Traditional
  • View DescriptionTrees Woods
  • Elementary SchoolStephenson
  • Middle SchoolJackson
  • High SchoolIda B Wells

Exterior

  • STORIES3
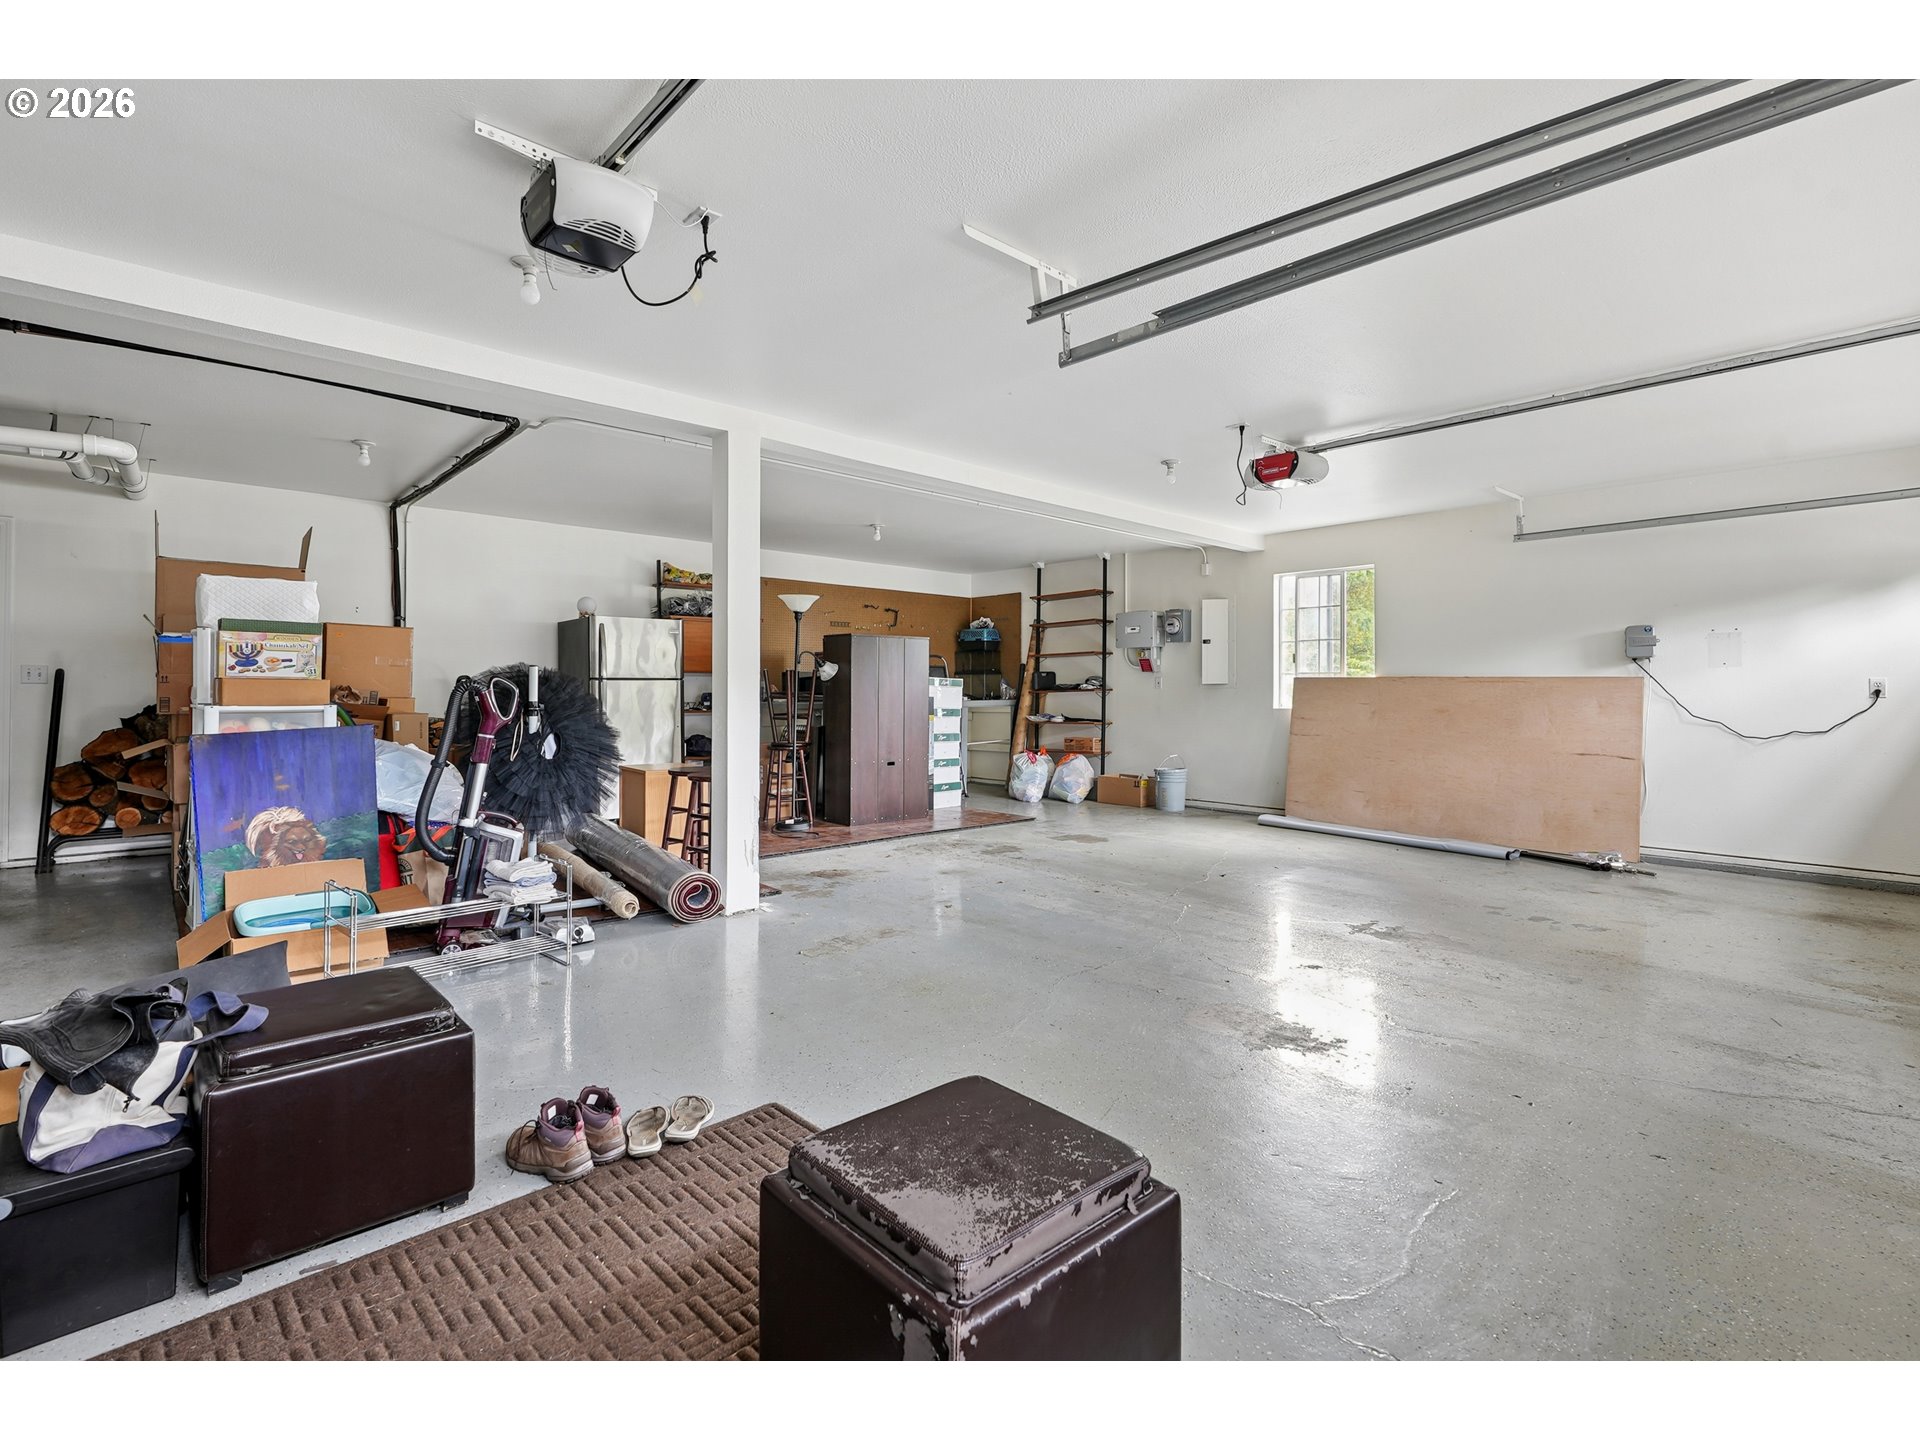
  • Garage Space3.0
  • water SourcePublic Water
  • roofComposition
  • lot featuresCul_de_sac, Level
  • parkingDriveway, On Street
  • HEAT TYPEForced Air
  • AIR CONDITIONINGCentral Air
  • sewerPublic Sewer
  • SubstructureConcrete Perimeter
  • other exterior FeaturesDeck, Fenced, Patio, Sprinkler, Tool Shed, Yard

Financial

  • Sales Price$825,000
  • Real Estate Tax $15,188/yr
  • HOA $200/yr
  • Zoning R10
image

Schedule a Showing

We would love to show you our beautiful property. Please select your preferred date and time below. An agent will be in touch shortly to confirm your appointment.

Schedule a Showing

We would love to show you our beautiful property. Please select your preferred date and time below. An agent will be in touch shortly to confirm your appointment.
Thank you for your interest in 12504 SHELBY CT, Lake Oswego, OR 97035. We are reviewing your request and will be in touch shortly!

Mortgage Calculator

Estimate your monthly mortgage payment, including the principal and interest, property taxes, and HOA. Adjust the values to generate a more accurate rate.
All estimates are provided for informational purposes only. Actual amounts may vary.
$0,000 Your Payment 20 15 65
$0,000 Your Payment

SW Portland

Explore

Work With Us

We utilize this network to make your real estate journey seamless and enjoyable. When you work with us, your best interests always come first.

Follow Us on Instagram