245 SW MEADE ST C3
245 SW MEADE ST C3
245 SW MEADE ST C3
245 SW MEADE ST C3
245 SW MEADE ST C3
245 SW MEADE ST C3
245 SW MEADE ST C3
245 SW MEADE ST C3
245 SW MEADE ST C3
245 SW MEADE ST C3
245 SW MEADE ST C3
245 SW MEADE ST C3
245 SW MEADE ST C3
245 SW MEADE ST C3
245 SW MEADE ST C3
245 SW MEADE ST C3
245 SW MEADE ST C3
245 SW MEADE ST C3
245 SW MEADE ST C3
245 SW MEADE ST C3
245 SW MEADE ST C3
245 SW MEADE ST C3
245 SW MEADE ST C3
245 SW MEADE ST C3
245 SW MEADE ST C3
245 SW MEADE ST C3
245 SW MEADE ST C3
245 SW MEADE ST C3
245 SW MEADE ST C3
245 SW MEADE ST C3
245 SW MEADE ST C3
245 SW MEADE ST C3
245 SW MEADE ST C3
245 SW MEADE ST C3
245 SW MEADE ST C3
245 SW MEADE ST C3
245 SW MEADE ST C3
245 SW MEADE ST C3
245 SW MEADE ST C3
245 SW MEADE ST C3
245 SW MEADE ST C3
SEE ALL PHOTOS
245 SW MEADE ST C3
245 SW MEADE ST C3
245 SW MEADE ST C3
245 SW MEADE ST C3
245 SW MEADE ST C3
245 SW MEADE ST C3
245 SW MEADE ST C3
245 SW MEADE ST C3
245 SW MEADE ST C3
245 SW MEADE ST C3
245 SW MEADE ST C3
245 SW MEADE ST C3
245 SW MEADE ST C3
245 SW MEADE ST C3
245 SW MEADE ST C3
245 SW MEADE ST C3
245 SW MEADE ST C3
245 SW MEADE ST C3
245 SW MEADE ST C3
245 SW MEADE ST C3
245 SW MEADE ST C3
245 SW MEADE ST C3
245 SW MEADE ST C3
245 SW MEADE ST C3
245 SW MEADE ST C3
245 SW MEADE ST C3
245 SW MEADE ST C3
245 SW MEADE ST C3
245 SW MEADE ST C3
245 SW MEADE ST C3
245 SW MEADE ST C3
245 SW MEADE ST C3
245 SW MEADE ST C3
245 SW MEADE ST C3
245 SW MEADE ST C3
245 SW MEADE ST C3
245 SW MEADE ST C3
245 SW MEADE ST C3
245 SW MEADE ST C3
245 SW MEADE ST C3
245 SW MEADE ST C3
Listing Courtesy of Modern Homes Collective, Marisa Swenson. 971-285-7955
Sold

245 SW MEADE ST C3

245 SW MEADE ST C3, Portland, OR 97201

$510,000
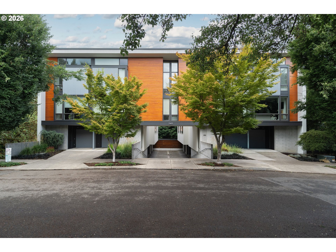
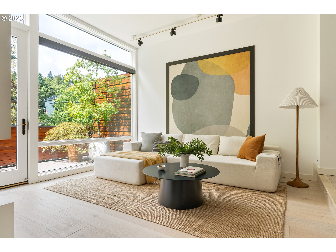
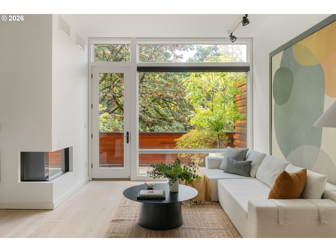
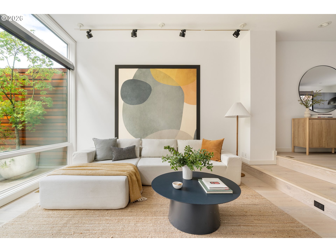
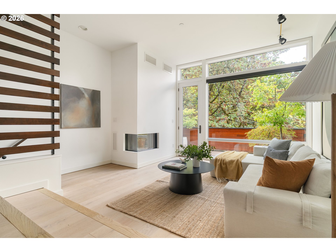
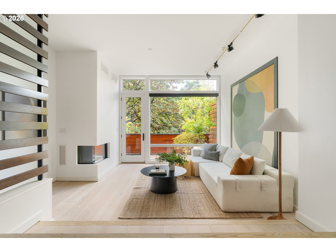
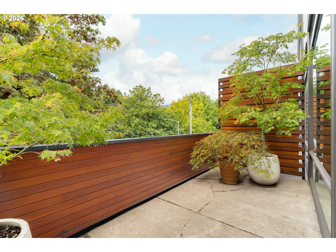
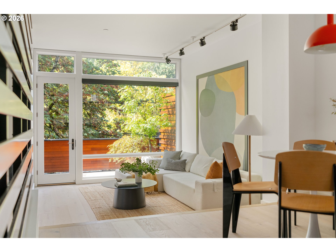
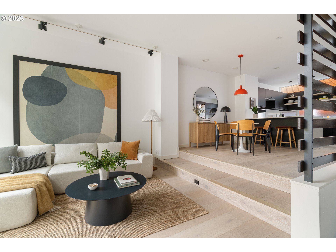
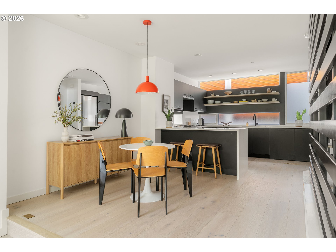
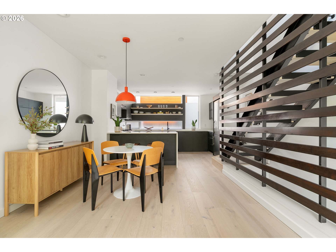
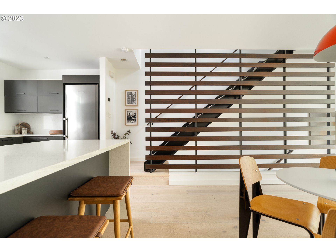
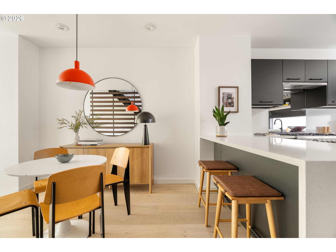
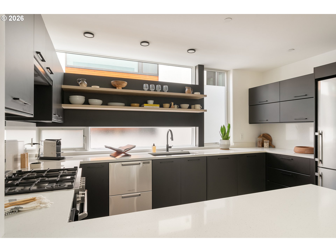
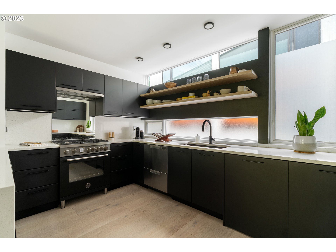
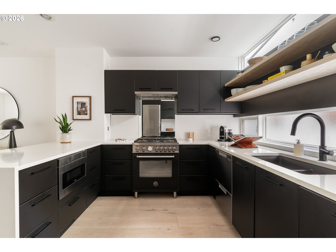
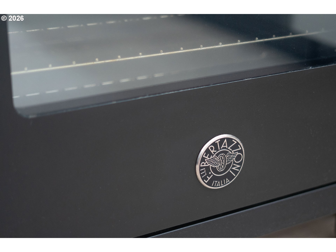
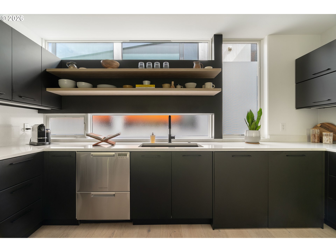
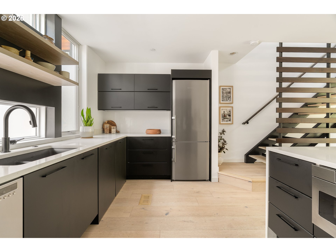
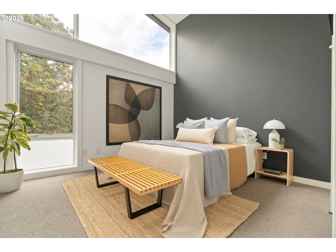
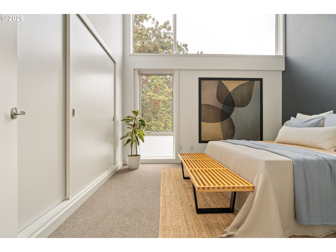
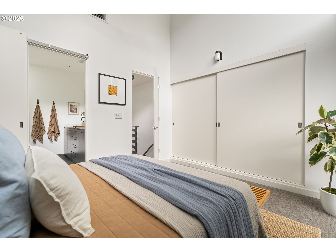
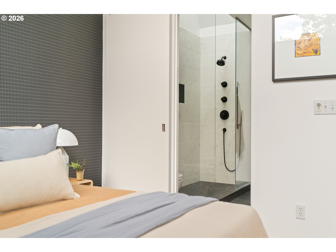
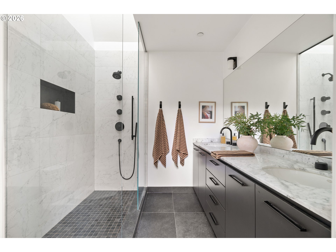
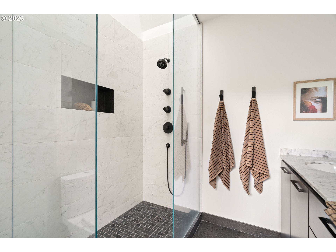
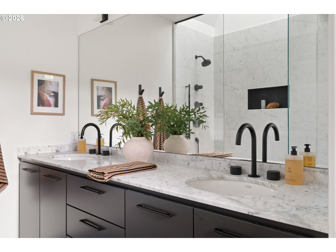
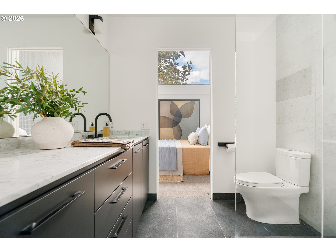
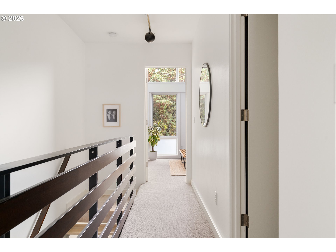
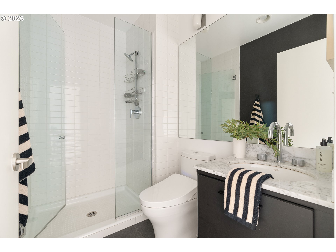
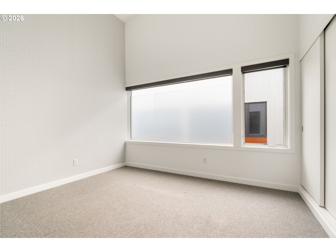
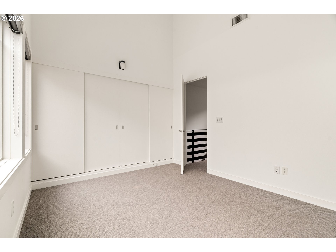
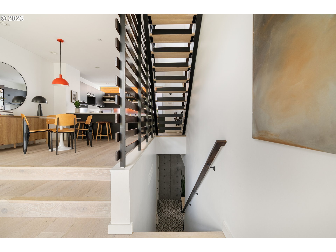
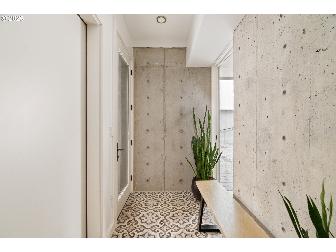
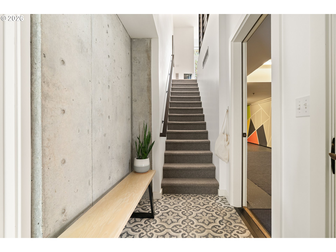
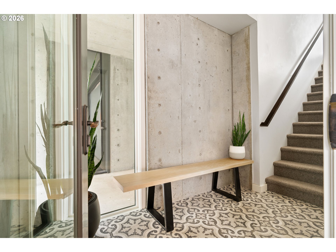
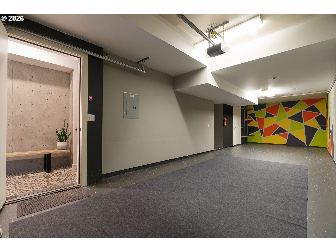
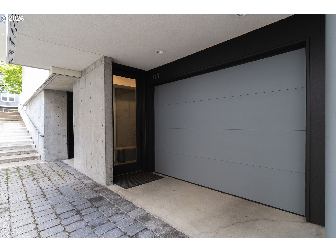
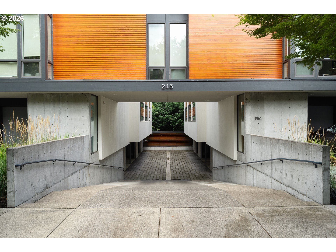
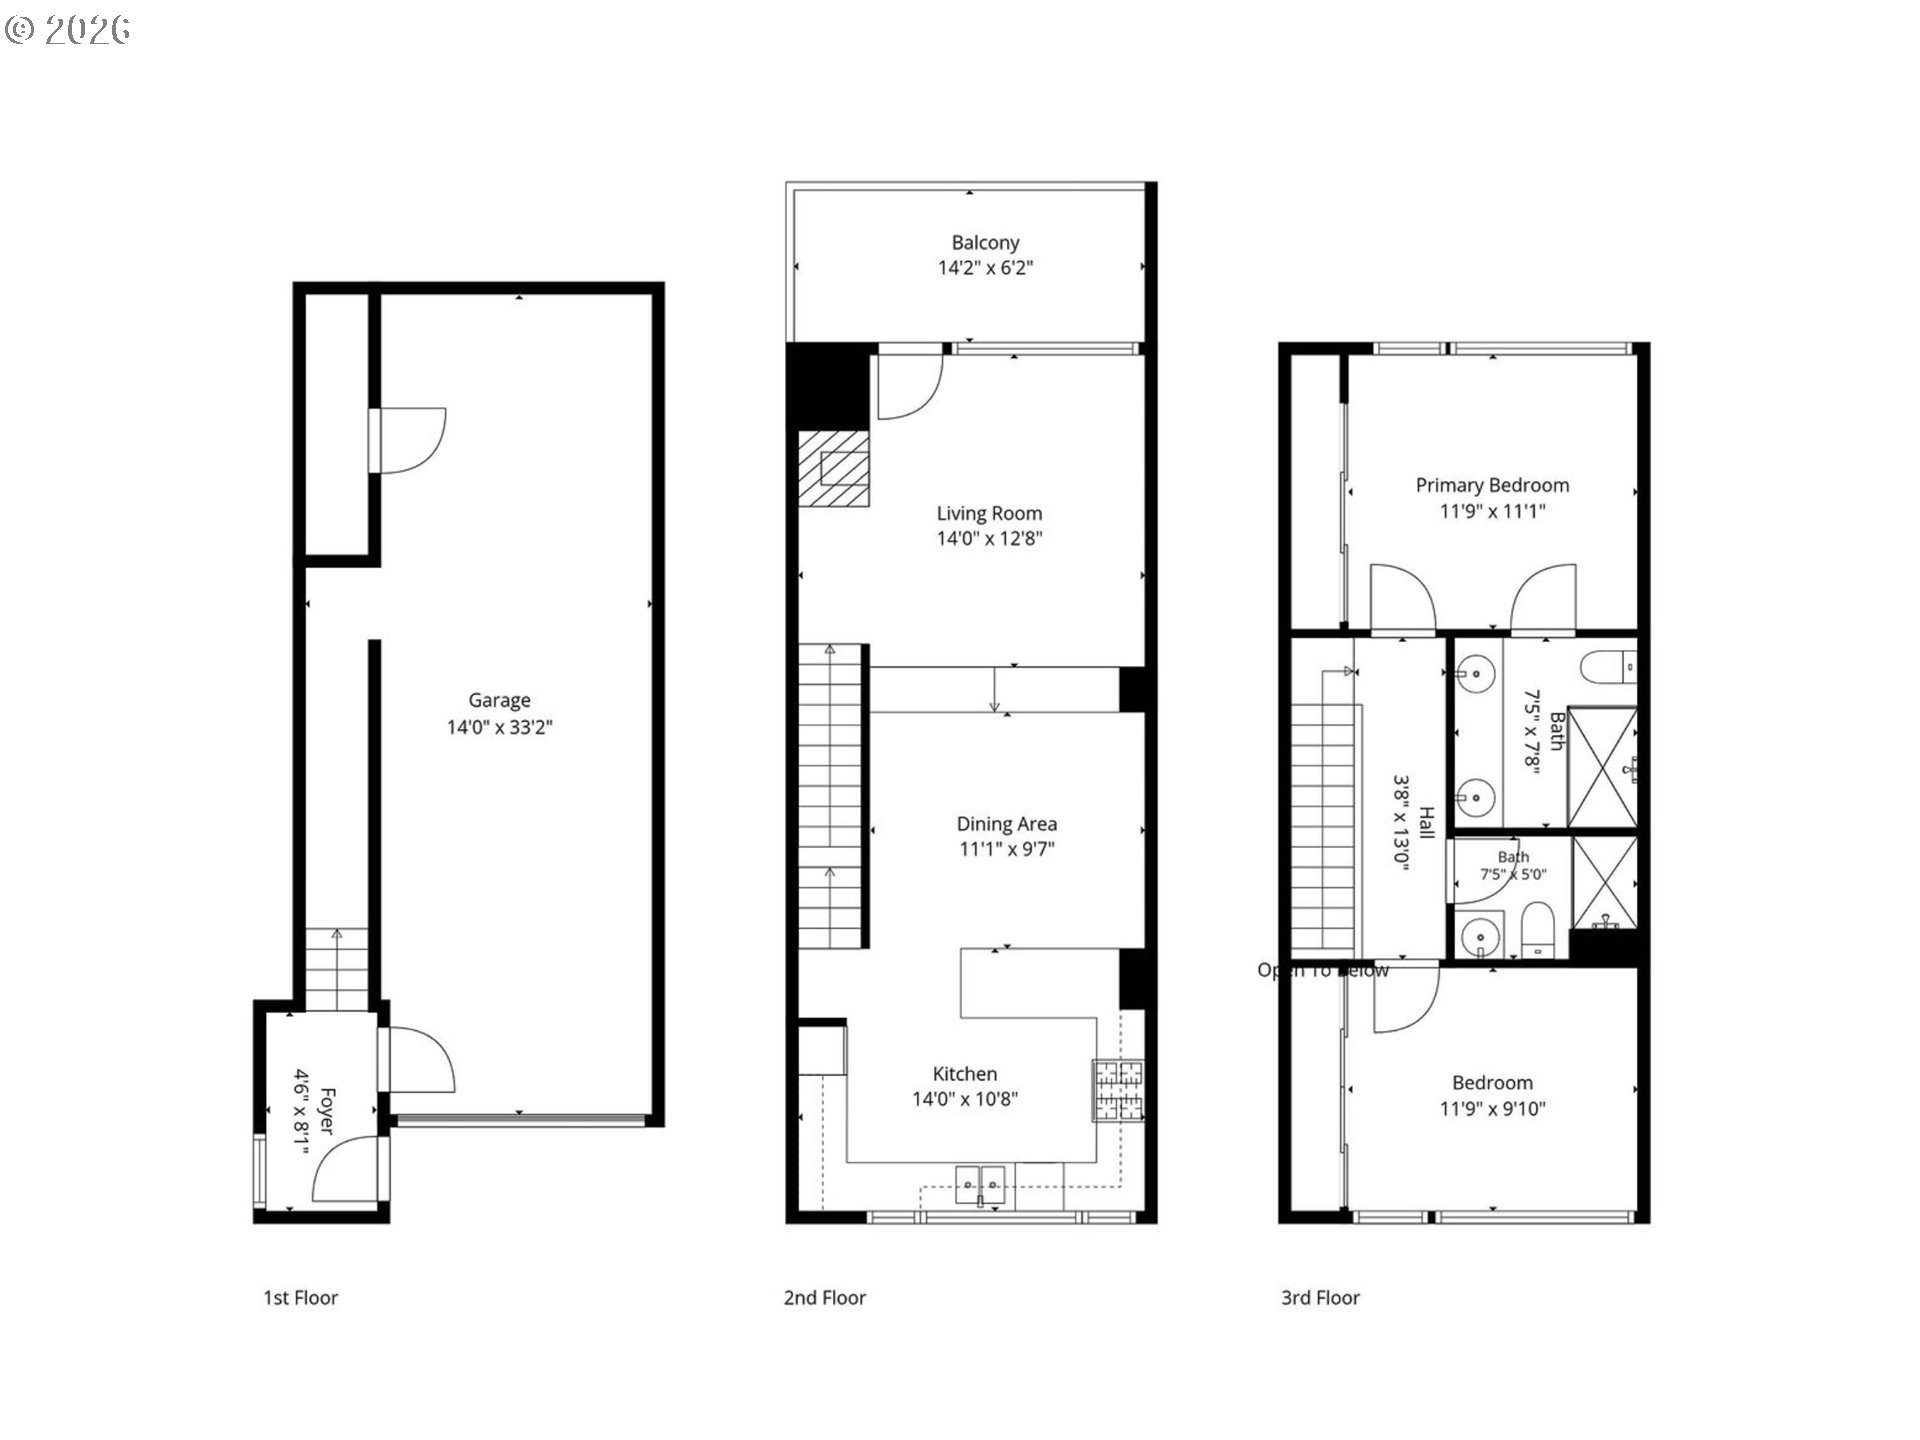
The Lair Condominiums - A modern community designed by architect Rick Potestio, built by luxury home builder Don Tankersley.The Lair project has won both the prestigious AIA Merit Award and the Urban Land Institute Award. The visually striking structure features natural cedar siding and beautiful architectural concrete. The building is designed around the central courtyard where residents enter their units within the shared space creating a connected community within. This updated two-bedroom, two-bath unit has one of the larger floor plans and one of only a few private outdoor patio spaces. The main level features the living room with updated wood flooring, a modern gas fireplace, high ceilings with a wall of windows bringing the outdoors in with views of a large maple tree and the west hills. The dining space is open to and slightly elevated above the living room creating a separate yet connected space. The fully renovated kitchen has a Bertazzoni gas range, quartz countertops with plenty of storage & prep space, Euro style laundry and natural light coming in through a large window.The upper level has an expansive primary suite with vaulted ceilings and large windows bringing natural light in creating a relaxing space.The connected bathroom was updated with modern tile and fixtures and has a large skylight. You will find high level finishes throughout with Pella windows and wood flooring.The Lair is celebrated for its small-community feel within an urban setting. Dedicated stairways create a beautiful pathway through the building, seamlessly connecting residents to the neighborhood and downtown. Located on a low traffic dead end street and just minutes to coffee shops, parks, downtown Portland's renowned museums, restaurants, and shopping districts,a pedestrian bridge to the S Waterfront and the OHSU tram,Tilikum Crossing. This unit includes a deep one car garage with plenty of storage space.Enjoy living in a modern space in a beautiful, historic neighborhood.

2
beds

2
baths

1,183 Sq.Ft. LIVING AREA

Marisa Swenson

Marisa Swenson

Features & Amenities

Interior

  • total bedrooms2
  • Total bathrooms2
  • full bathrooms2
  • Fireplace Gas
  • APPLIANCES Builtin Refrigerator, Dishwasher, Free Standing Range, Gas Appliances, Microwave, Quartz, Range Hood, Stainless Steel Appliance
  • other interior Features Ceiling Fan, Garage Door Opener, Hardwood Floors, High Ceilings, Laundry, Quartz, Skylight, Vaulted Ceiling, Wallto Wall Carpet, Washer Dryer, Wood Floors

Area & Lot

  • Status Sold
  • Date Sold October 2, 2026
  • Living Area1,183 Sq.Ft.
  • Total Area1,183 Sq.Ft.
  • MLS® ID196231527
  • TypeCondo
  • YEAR BUILT2005
  • NeighborhoodSW Portland
  • Architecture StylesNWContemporary
  • View DescriptionTrees Woods
  • Elementary SchoolAinsworth
  • Middle SchoolWest Sylvan
  • High SchoolLincoln

Exterior

  • STORIES3
  • Garage Space1.0
  • water SourcePublic Water
  • roofMetal
  • lot featuresTrees
  • parkingOn Street
  • HEAT TYPEForced Air 90
  • AIR CONDITIONINGCentral Air
  • sewerPublic Sewer
  • SubstructureConcrete Perimeter
  • HOA AmenitiesCommons, Exterior Maintenance, Insurance, Maintenance Grounds, Management, Sewer, Trash, Water
  • other exterior FeaturesDeck, Patio

Financial

  • Sales Price$510,000
  • Real Estate Tax $9,781/yr
  • HOA $759/mo

SW Portland

Explore

Work With Us

We utilize this network to make your real estate journey seamless and enjoyable. When you work with us, your best interests always come first.

Follow Us on Instagram