2727 SW PATTON CT
2727 SW PATTON CT
2727 SW PATTON CT
2727 SW PATTON CT
2727 SW PATTON CT
2727 SW PATTON CT
2727 SW PATTON CT
2727 SW PATTON CT
2727 SW PATTON CT
2727 SW PATTON CT
2727 SW PATTON CT
2727 SW PATTON CT
2727 SW PATTON CT
2727 SW PATTON CT
2727 SW PATTON CT
2727 SW PATTON CT
2727 SW PATTON CT
2727 SW PATTON CT
2727 SW PATTON CT
2727 SW PATTON CT
2727 SW PATTON CT
2727 SW PATTON CT
2727 SW PATTON CT
2727 SW PATTON CT
2727 SW PATTON CT
2727 SW PATTON CT
2727 SW PATTON CT
2727 SW PATTON CT
2727 SW PATTON CT
2727 SW PATTON CT
2727 SW PATTON CT
2727 SW PATTON CT
2727 SW PATTON CT
2727 SW PATTON CT
2727 SW PATTON CT
2727 SW PATTON CT
2727 SW PATTON CT
2727 SW PATTON CT
2727 SW PATTON CT
2727 SW PATTON CT
2727 SW PATTON CT
2727 SW PATTON CT
2727 SW PATTON CT
SEE ALL PHOTOS
2727 SW PATTON CT
2727 SW PATTON CT
2727 SW PATTON CT
2727 SW PATTON CT
2727 SW PATTON CT
2727 SW PATTON CT
2727 SW PATTON CT
2727 SW PATTON CT
2727 SW PATTON CT
2727 SW PATTON CT
2727 SW PATTON CT
2727 SW PATTON CT
2727 SW PATTON CT
2727 SW PATTON CT
2727 SW PATTON CT
2727 SW PATTON CT
2727 SW PATTON CT
2727 SW PATTON CT
2727 SW PATTON CT
2727 SW PATTON CT
2727 SW PATTON CT
2727 SW PATTON CT
2727 SW PATTON CT
2727 SW PATTON CT
2727 SW PATTON CT
2727 SW PATTON CT
2727 SW PATTON CT
2727 SW PATTON CT
2727 SW PATTON CT
2727 SW PATTON CT
2727 SW PATTON CT
2727 SW PATTON CT
2727 SW PATTON CT
2727 SW PATTON CT
2727 SW PATTON CT
2727 SW PATTON CT
2727 SW PATTON CT
2727 SW PATTON CT
2727 SW PATTON CT
2727 SW PATTON CT
2727 SW PATTON CT
2727 SW PATTON CT
2727 SW PATTON CT
Listing Courtesy of Modern Homes Collective, Marisa Swenson. 971-285-7955
For Sale

2727 SW PATTON CT

2727 SW PATTON CT, Portland, OR 97201

$1,089,900
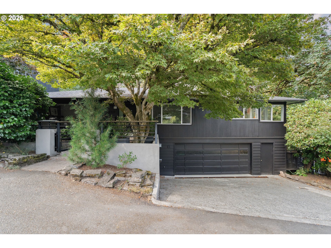
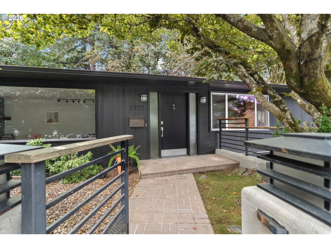
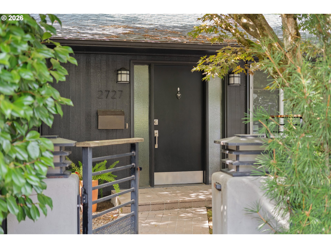
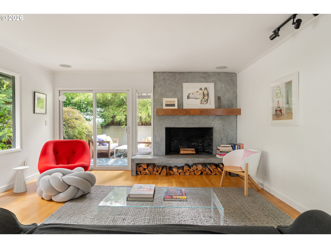
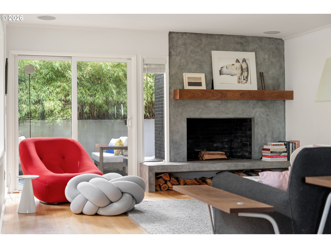
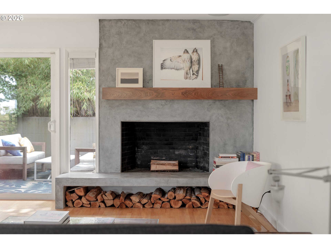
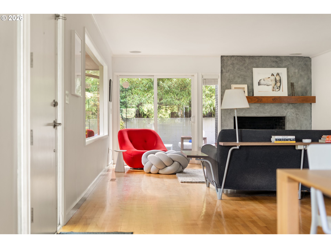
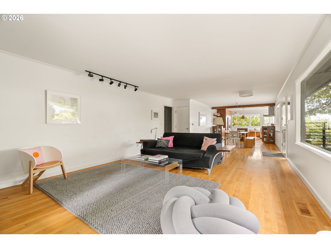
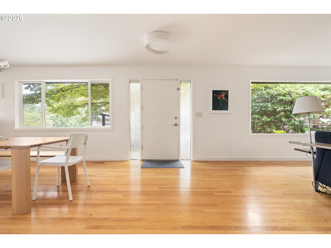
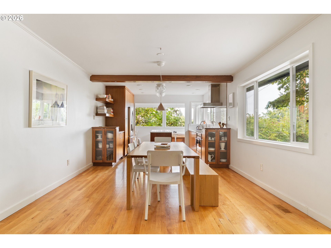
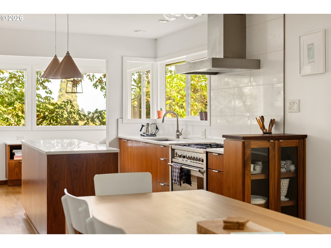
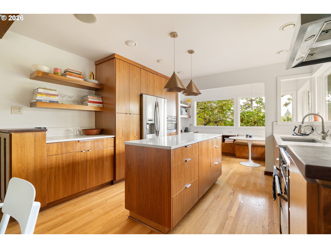
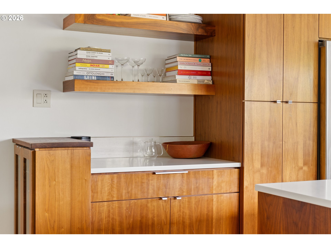
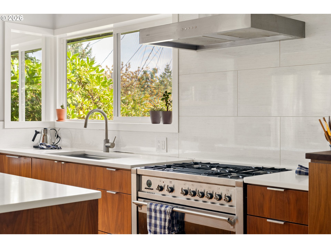
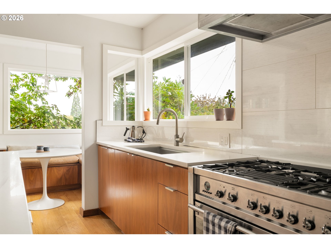
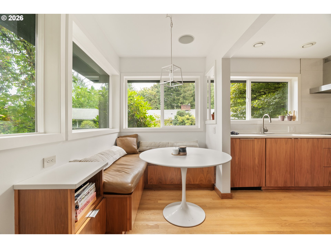
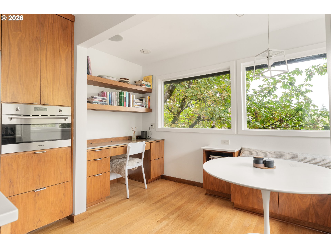
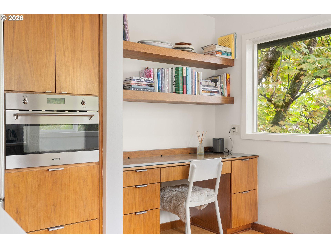
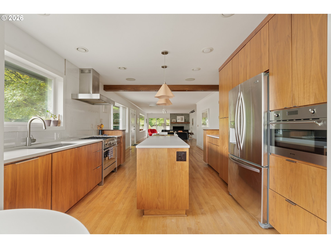
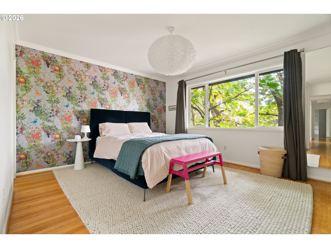
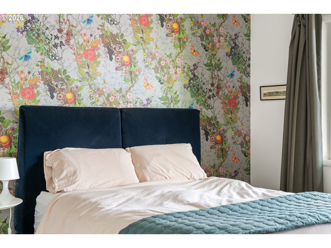
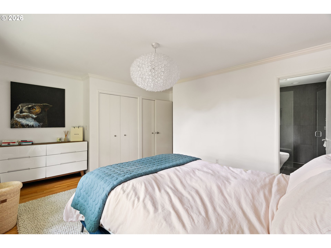
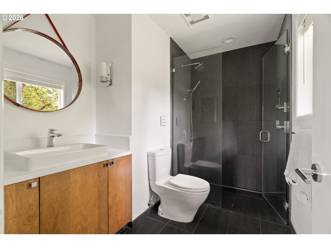
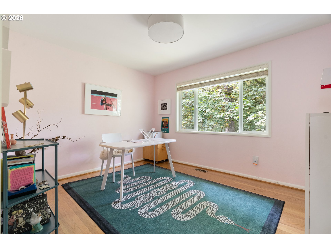
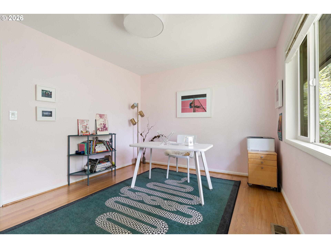
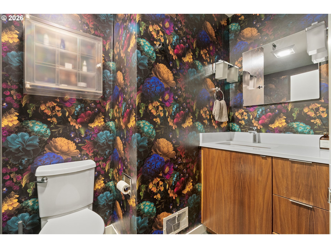
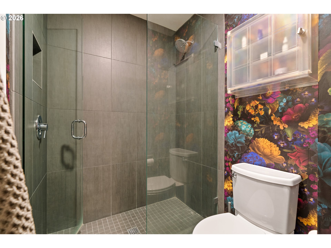
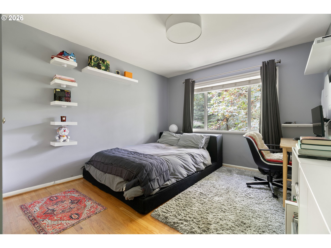
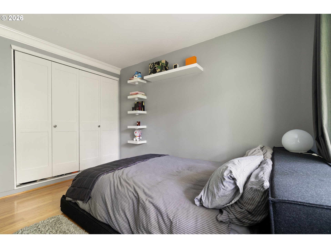
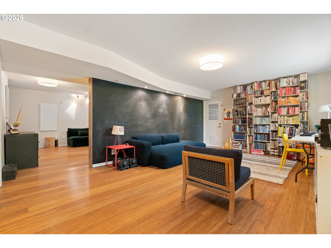
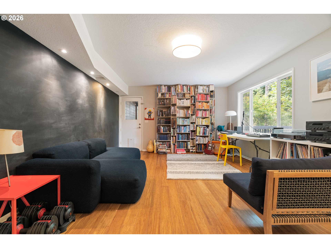
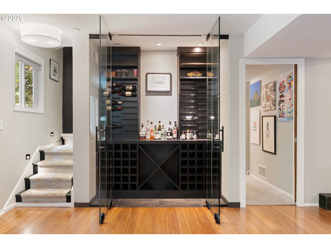
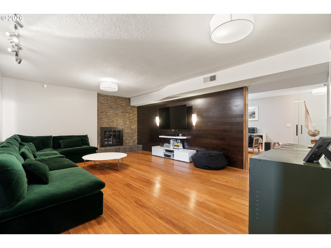
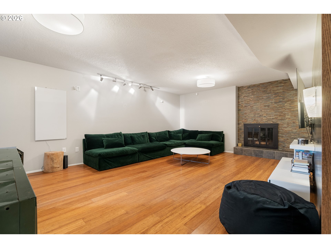
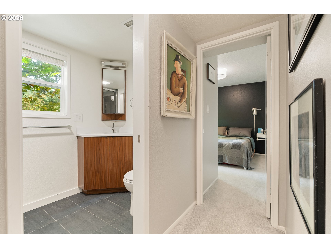
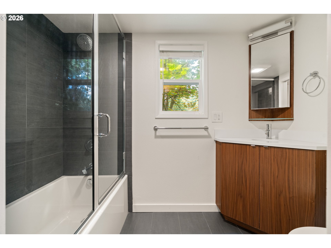
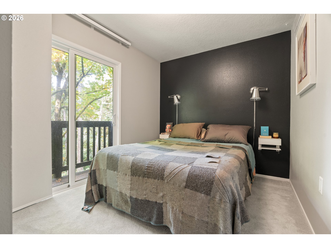
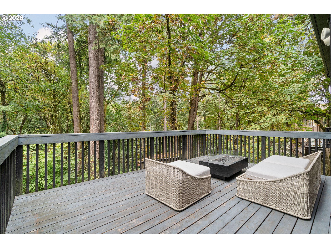
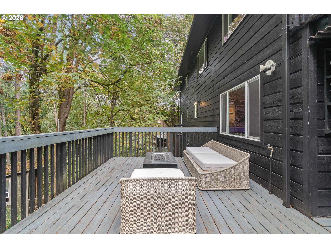
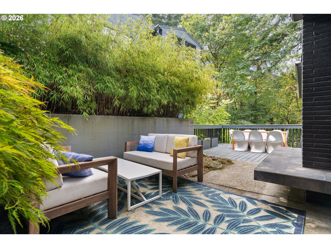
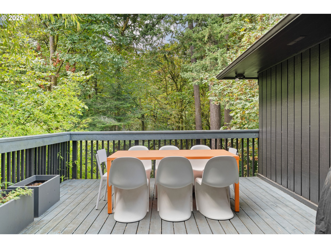
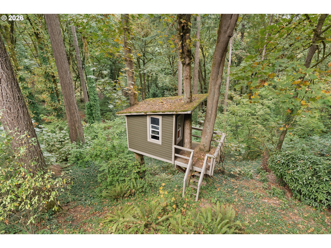
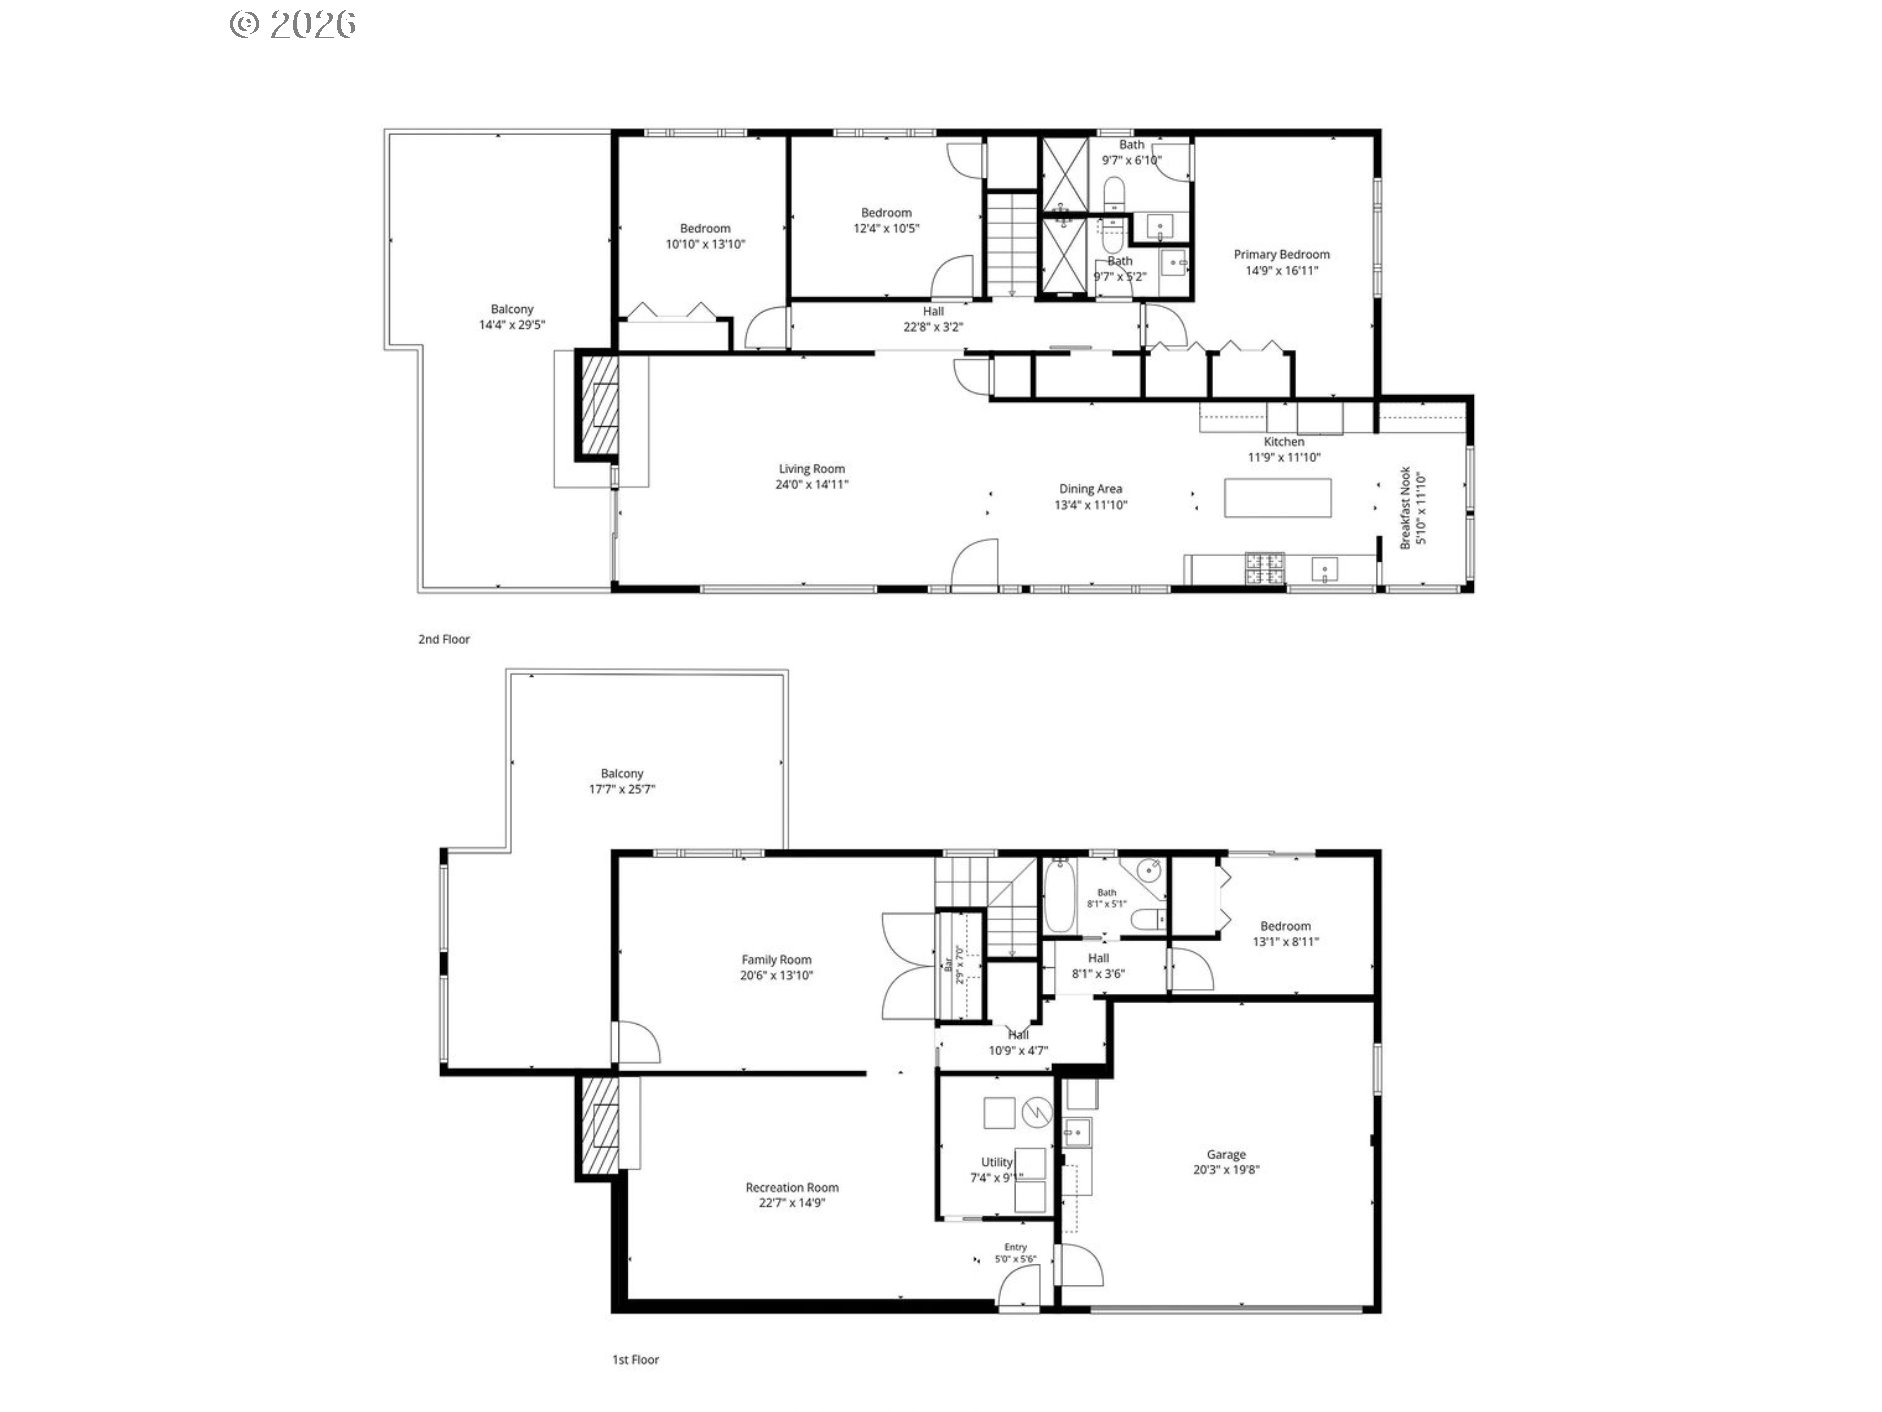
Own a beautiful, classic mid century ranch in one of Portland's most desirable West Hills neighborhoods. This 3,100 sq ft home has been updated with modern amenities while keeping the key features of its mid century design intact.Gorgeous hardwood flooring flows throughout the main level bringing natural warmth to the spaces. The living room greets with a wood burning fireplace and sliding glass doors bringing in natural light while connecting the interior space with the outdoors. Custom walnut cabinetry anchors the kitchen, with generous quartz clad work surfaces, a dining nook and built in workstation framed by views of the surrounding trees and Mt. St. Helens. The main level features 3 bedrooms, the primary bedroom with an en suite bath and two additional bedrooms all with large windows overlooking the forested greenspace plus a shared full bathroom. Tucked away on the lower level, a private guest retreat offers a bedroom overlooking the forested backyard, a full bathroom, a bonus flex space with a custom built- in climate controlled wine cellar, a finished great room lounge space with a fireplace, a dedicated laundry room and access to the 2 car tuck under garage.The home was intelligently designed into its wooded landscape and borders preserved greenspace that provides privacy and connects the inhabitants to the surrounding nature. Two patios extend the living space outdoors--an upper terrace for dining + entertaining and a lower, more secluded lounge with fire pit. From the backyard, a network of trails connects to the Marquam Trail, with a route that extends through the forest toward Hoyt Arboretum and the Oregon Zoo. Located on a quiet dead end street where you live in the forest yet are just minutes to downtown amenities + in Lincoln High!. Recent updates include a new roof, fresh paint, and added A/C. Don't miss out on this gorgeous modern home in an incredible location.

4
beds

3
baths

2,678 Sq.Ft. LIVING AREA

0.5 Acres lot

Marisa Swenson

Marisa Swenson

Maryam Tu

Maryam Tu

Features & Amenities

Interior

  • total bedrooms4
  • Total bathrooms3
  • full bathrooms3
  • Fireplace Wood Burning
  • APPLIANCES Convection Oven, Dishwasher, Disposal, Free Standing Gas Range, Gas Appliances, Island, Microwave, Quartz, Range Hood, Stainless Steel Appliance
  • other interior Features Garage Door Opener, Hardwood Floors, Quartz, Wood Floors

Area & Lot

  • Status For Sale
  • Living Area2,678 Sq.Ft.
  • Total Area2,678 Sq.Ft.
  • Lot Area0.5 Acres
  • MLS® ID536673192
  • TypeResidential
  • YEAR BUILT1961
  • NeighborhoodSW Portland
  • Architecture StylesMid Century Modern, Ranch
  • View DescriptionPark Greenbelt, Territorial, Trees Woods
  • Elementary SchoolAinsworth
  • Middle SchoolWest Sylvan
  • High SchoolLincoln

Exterior

  • STORIES2
  • Garage Space2.0
  • water SourcePublic Water
  • roofComposition
  • lot featuresGentle Sloping, Seasonal, Trees
  • parkingDriveway, On Street
  • HEAT TYPEForced Air
  • AIR CONDITIONINGCentral Air
  • sewerPublic Sewer
  • Disability FeaturesMain Floor Bedroom Bath
  • other exterior FeaturesDeck, Patio

Financial

  • Sales Price$1,089,900
  • Real Estate Tax $16,589/yr
  • Zoning R20
View Virtual Tour
image

Schedule a Showing

We would love to show you our beautiful property. Please select your preferred date and time below. An agent will be in touch shortly to confirm your appointment.

Schedule a Showing

We would love to show you our beautiful property. Please select your preferred date and time below. An agent will be in touch shortly to confirm your appointment.
Thank you for your interest in 2727 SW PATTON CT, Portland, OR 97201. We are reviewing your request and will be in touch shortly!

Mortgage Calculator

Estimate your monthly mortgage payment, including the principal and interest, property taxes, and HOA. Adjust the values to generate a more accurate rate.
All estimates are provided for informational purposes only. Actual amounts may vary.
$0,000 Your Payment 20 15 65
$0,000 Your Payment

SW Portland

Explore

Work With Us

We utilize this network to make your real estate journey seamless and enjoyable. When you work with us, your best interests always come first.

Follow Us on Instagram