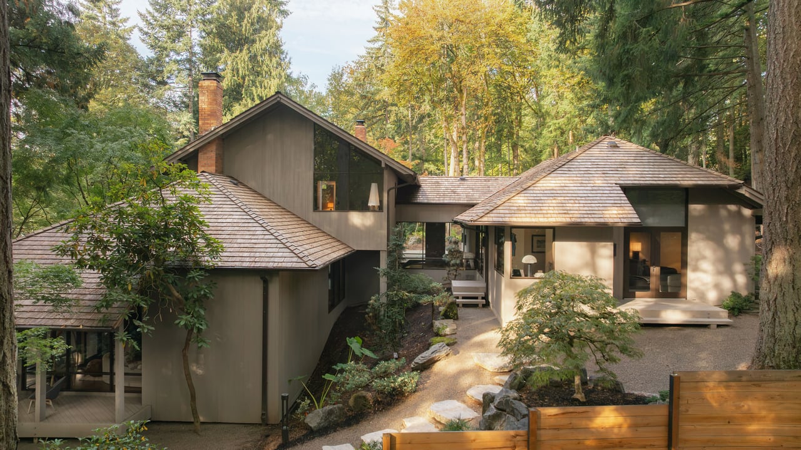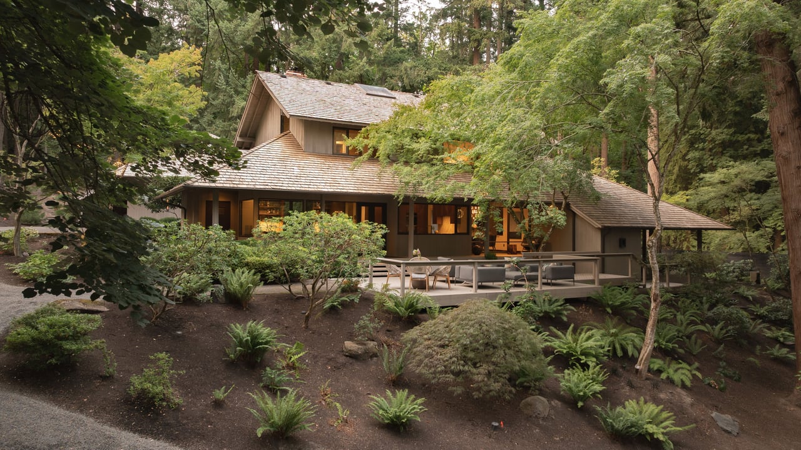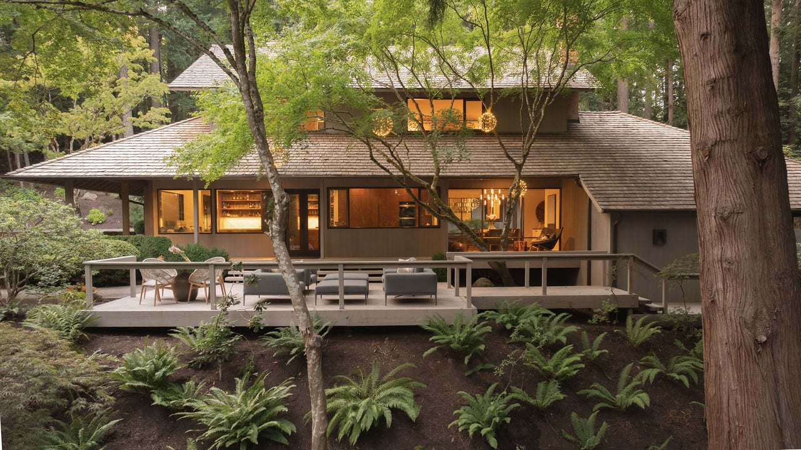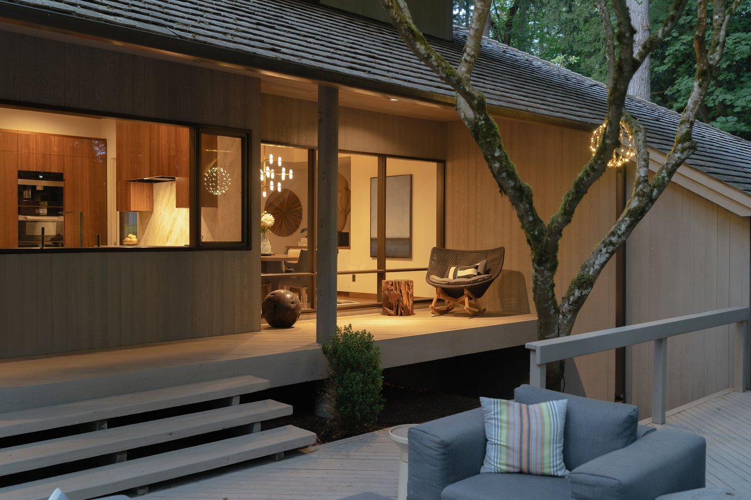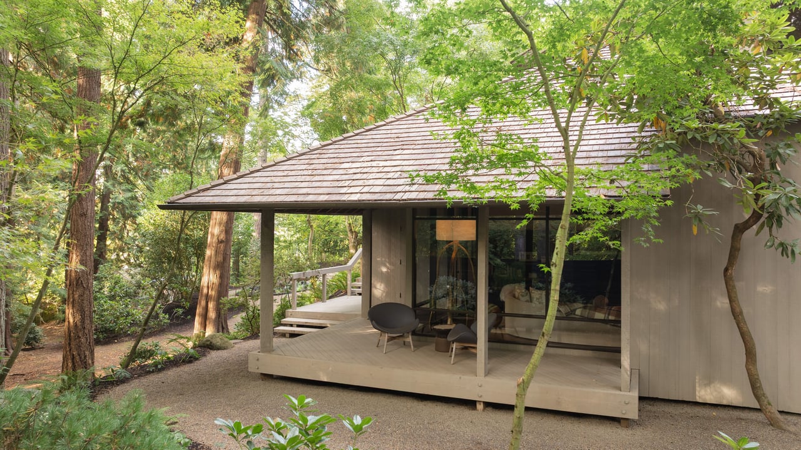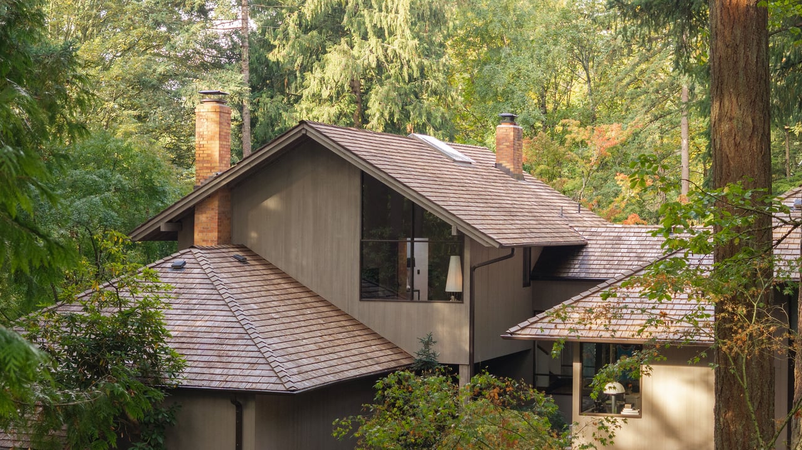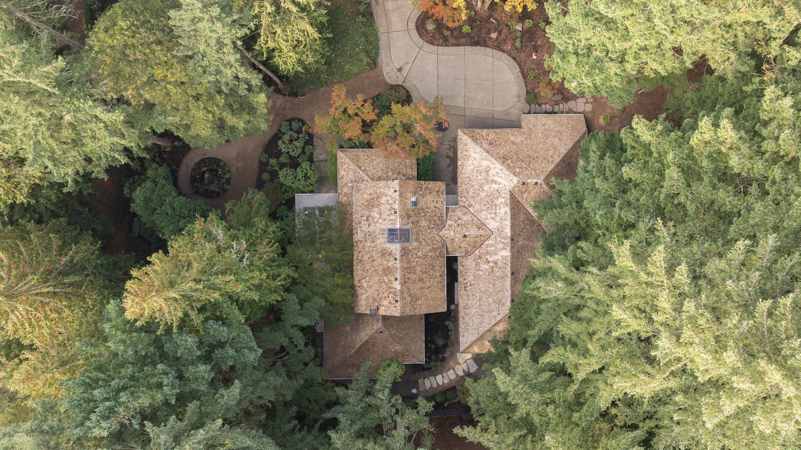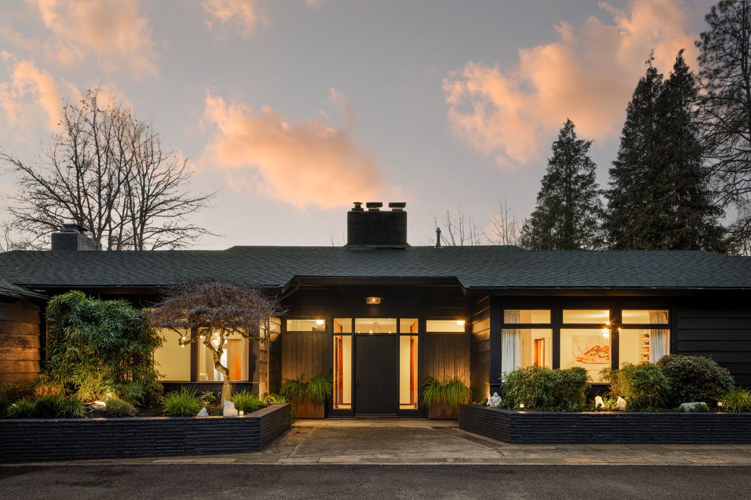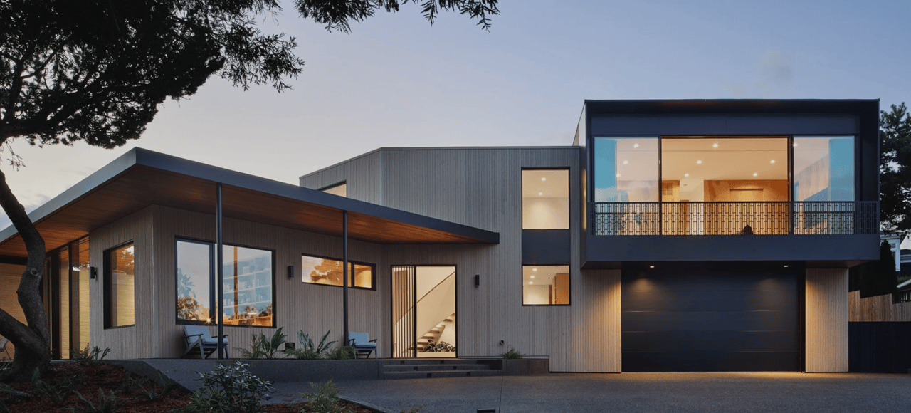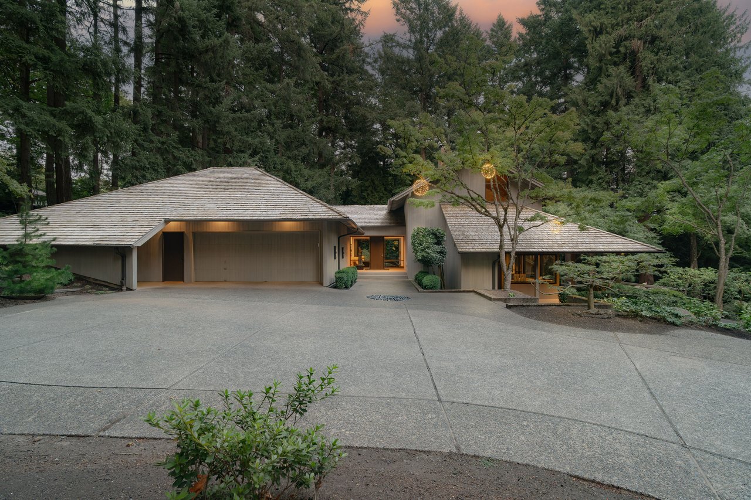
A very rare opportunity to own a Saul Zaik designed architectural masterpiece. This Northwest Regional Style home was originally designed and built for the Mason family in 1971 in the heart of Cedar Mill on Lost Park Drive. One of Zaik's most significant projects, the current designer owner has lovingly updated the home inside and out with elevated materials and design that is sensitive to the original structure, making it worthy of an Architectural Digest feature.
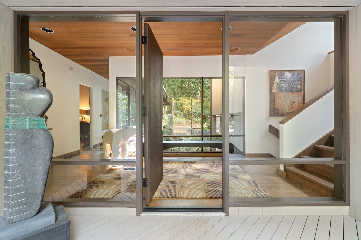
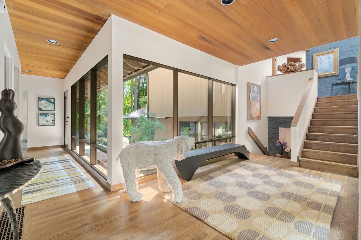
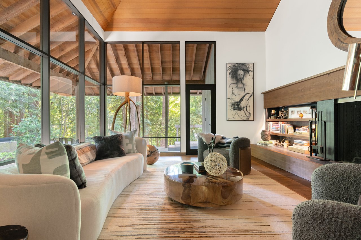
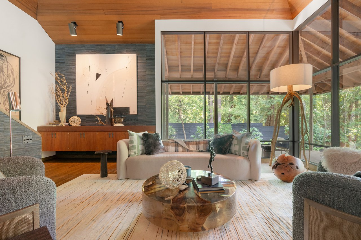
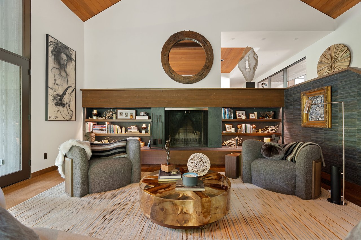
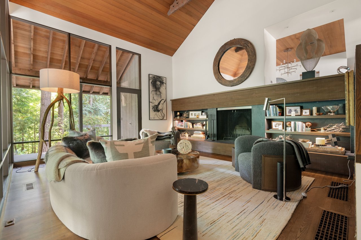
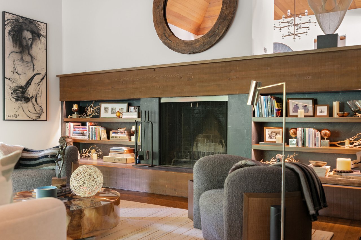
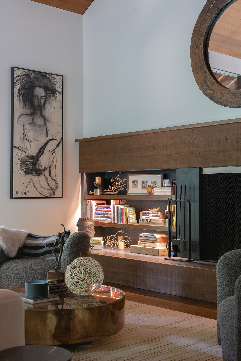
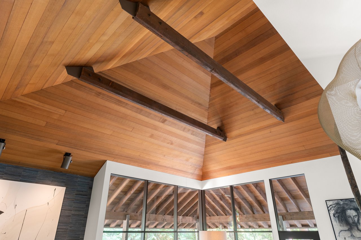
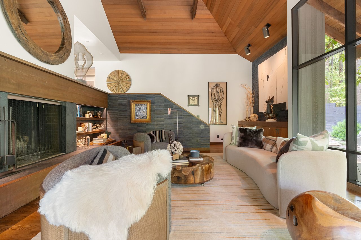
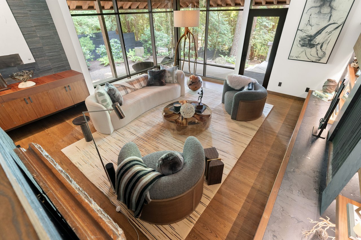
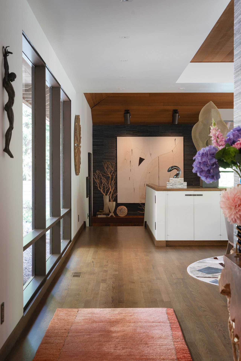
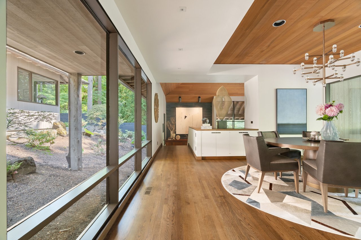
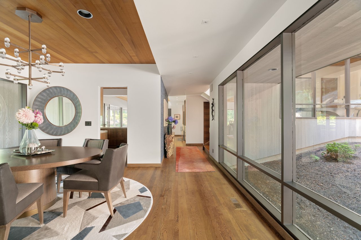
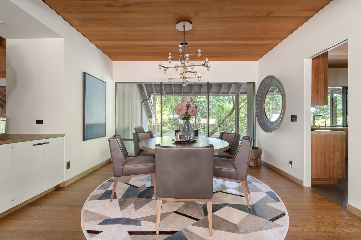
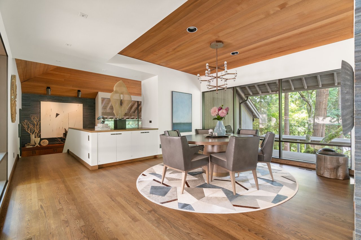
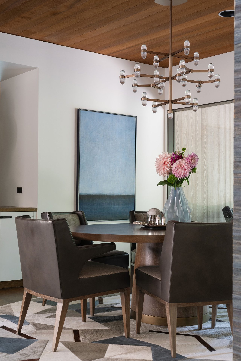
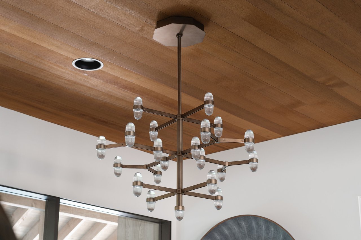
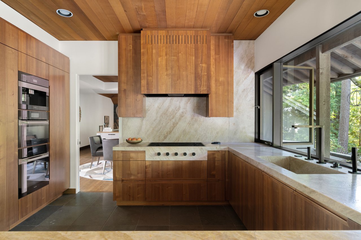
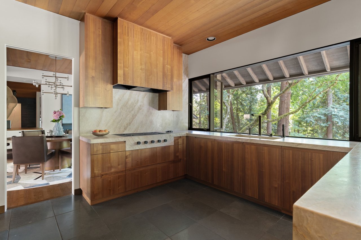
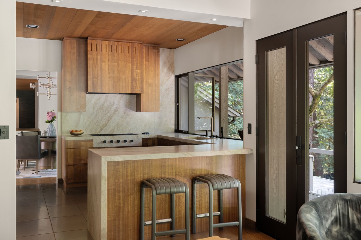
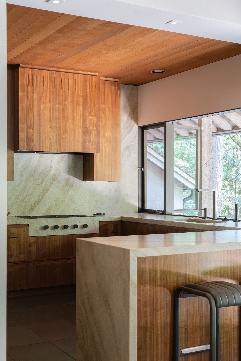
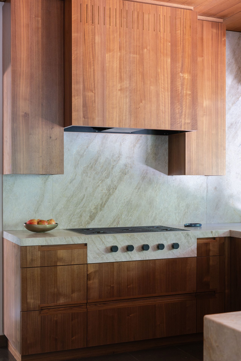
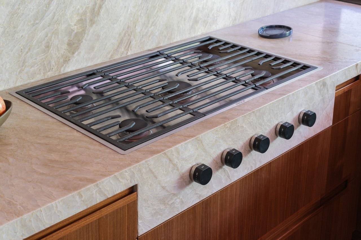
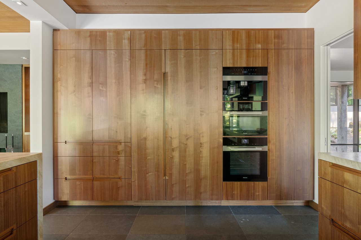
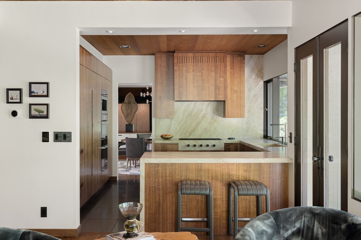
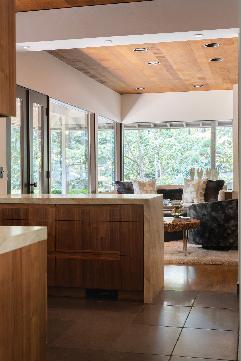
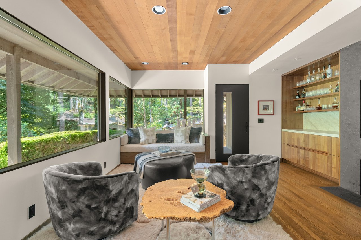
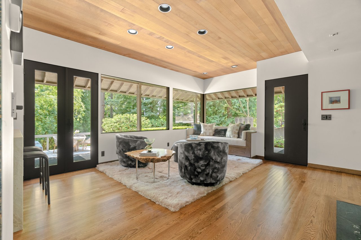
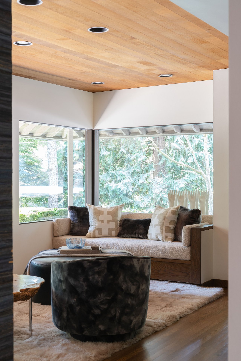
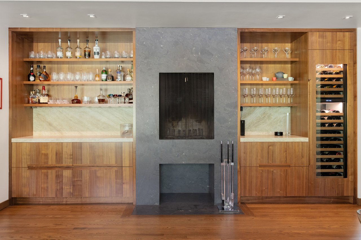
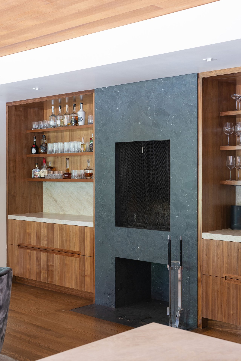
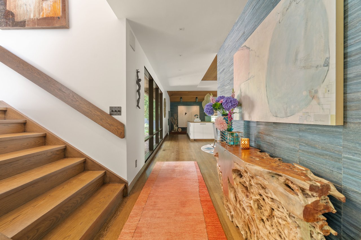
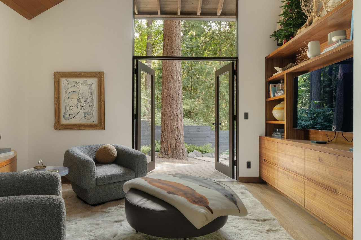
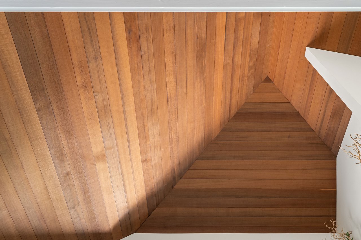
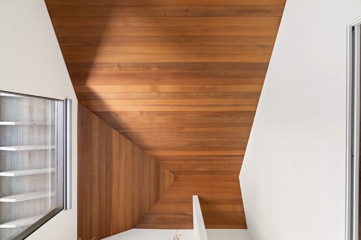
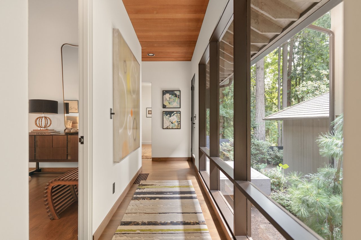
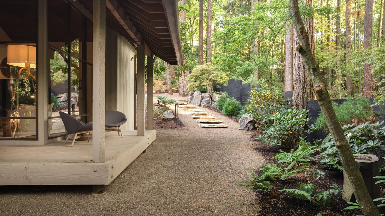
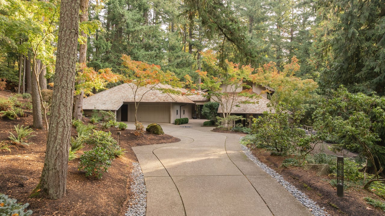
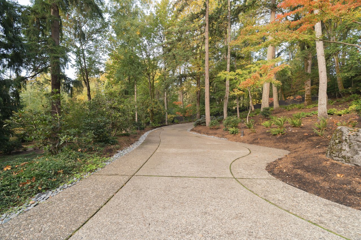
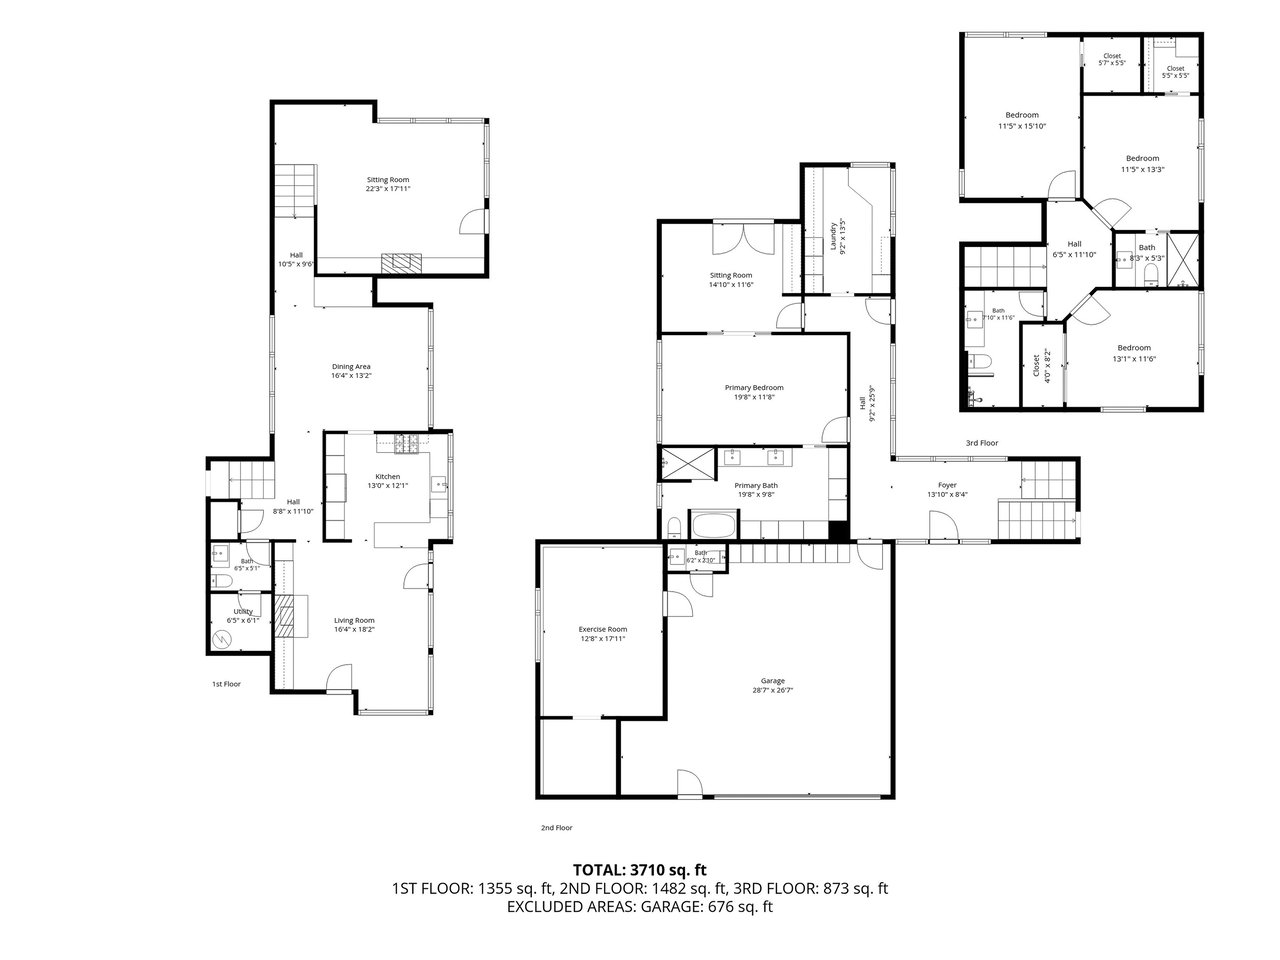
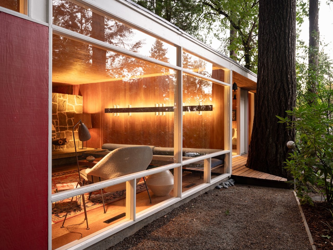
Follow the meandering paved path that leads you to this stunning cedar wrapped home. Enter the elevated glassed-in breezeway that connects the living spaces and overlooks the central landscaped courtyard. Zaik creatively designed the home to contour the natural, slightly sloped landscape, creating a unique sunken living room with 2 story vaulted wood ceilings with exposed beams, a grand fireplace with custom walnut built-ins, and large floor-to-ceiling windows that bring the outdoors in. The dining room is surrounded by windows making the nature beyond the art to appreciate year-round, and a custom light fixture by Jiun Ho is the centerpiece of the space. The kitchen has been updated with custom walnut cabinetry, leathered quartzite countertops and backsplash, and Sub-Zero, Wolf, & Miele appliances. The cozy, casual living space flowing from the kitchen features custom walnut built-ins flanking the stone wrapped fireplace, built-in seating with surrounding windows, and French doors that open to the outdoor living spaces.
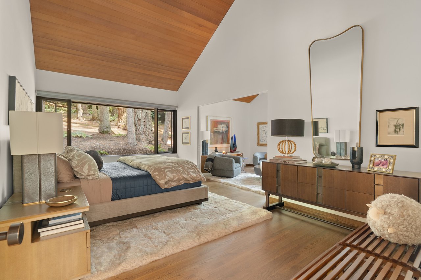
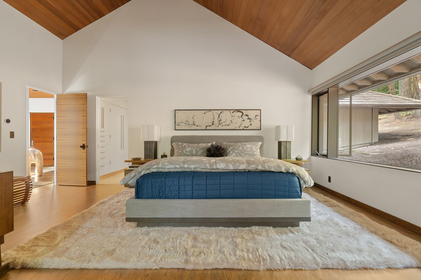
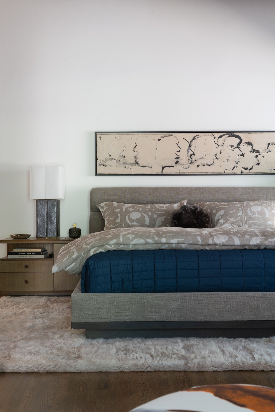
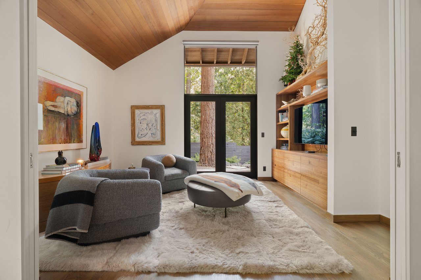
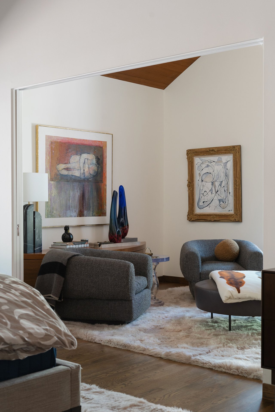
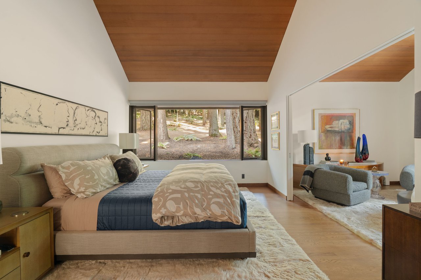
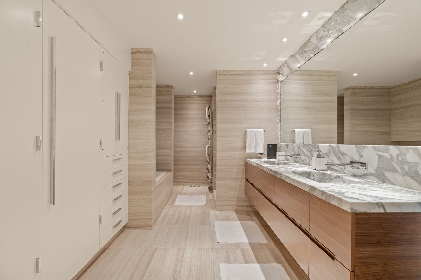
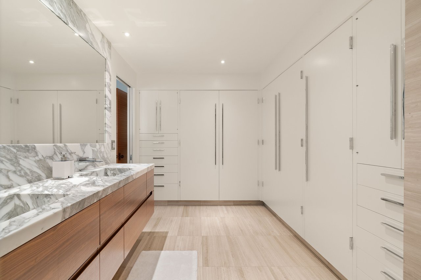
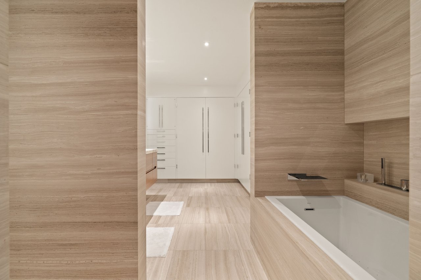
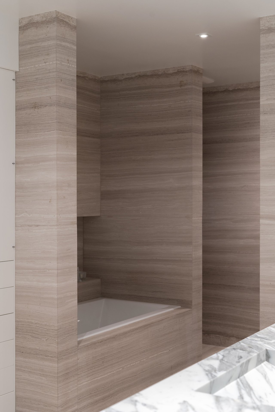
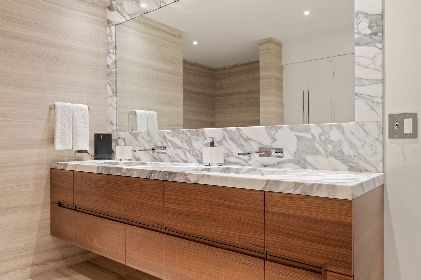
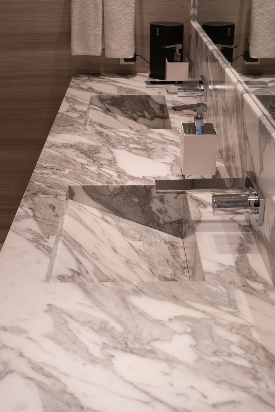
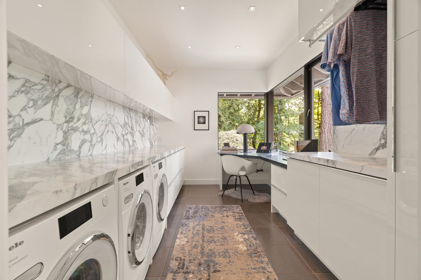
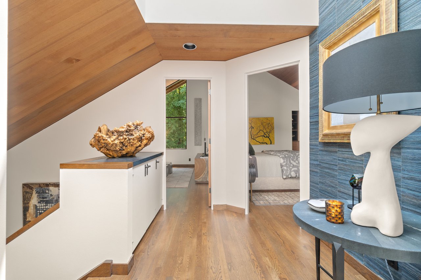
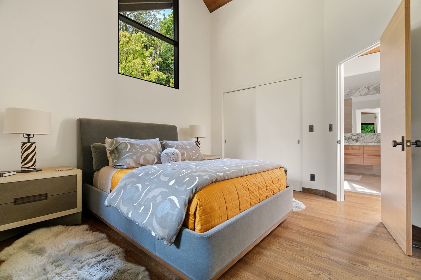
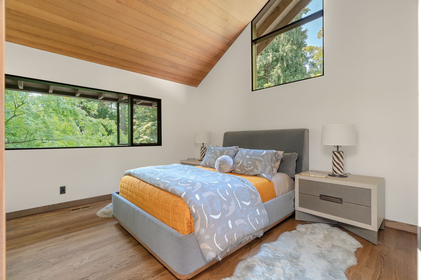
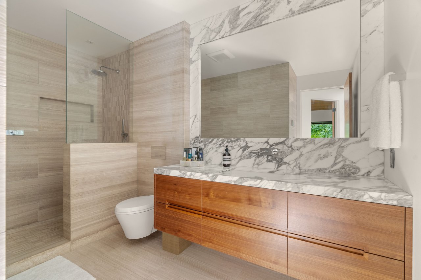
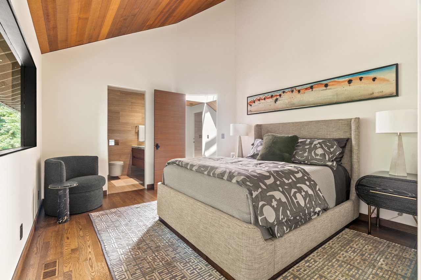
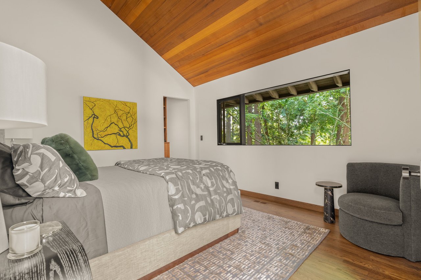
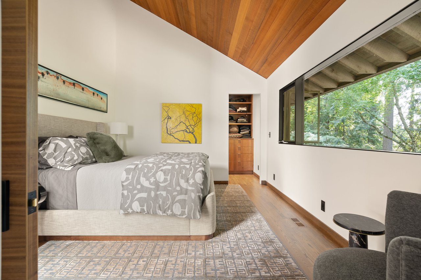
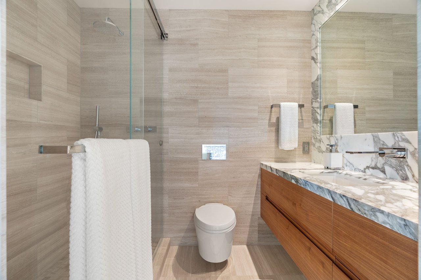
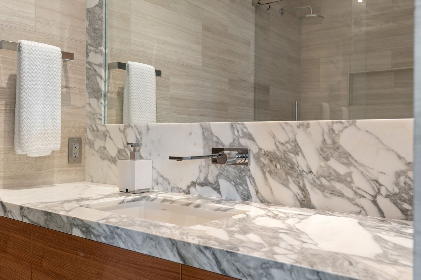
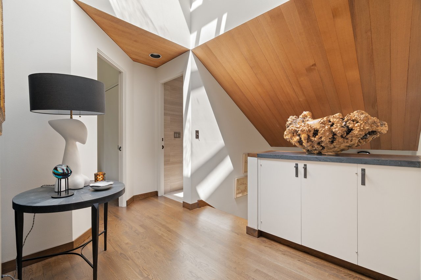
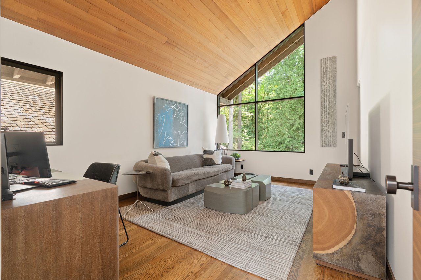
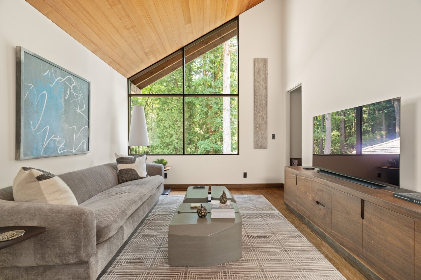
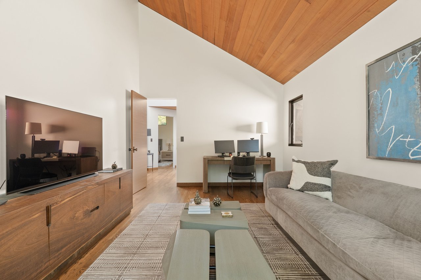
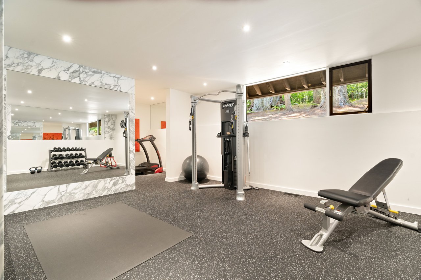
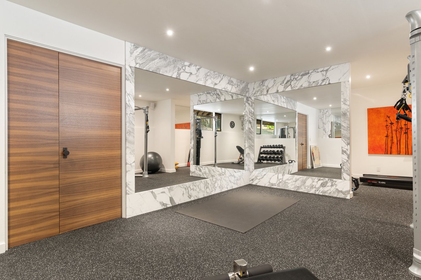
The large primary suite is on the main level with vaulted ceilings and a private lounge/office space that has a custom walnut media unit and French doors. The luxurious suite spa like bathroom features custom marble vanity sinks, natural stone-wrapped walls with custom niche storage throughout, a large soaking tub, and a walk-in closet. The adjacent laundry room has Miele appliances, marble counter work spaces and beautiful views. The upper level of the home has 3 bedrooms all with high, vaulted wood ceilings and spectacular forested views. One of the bedrooms is a suite with an update bathroom while the other 2 bedrooms share a full updated bathroom of their own. The extra deep, two-car garage has a dedicated, finished gym with marble wall detail and a half bathroom.
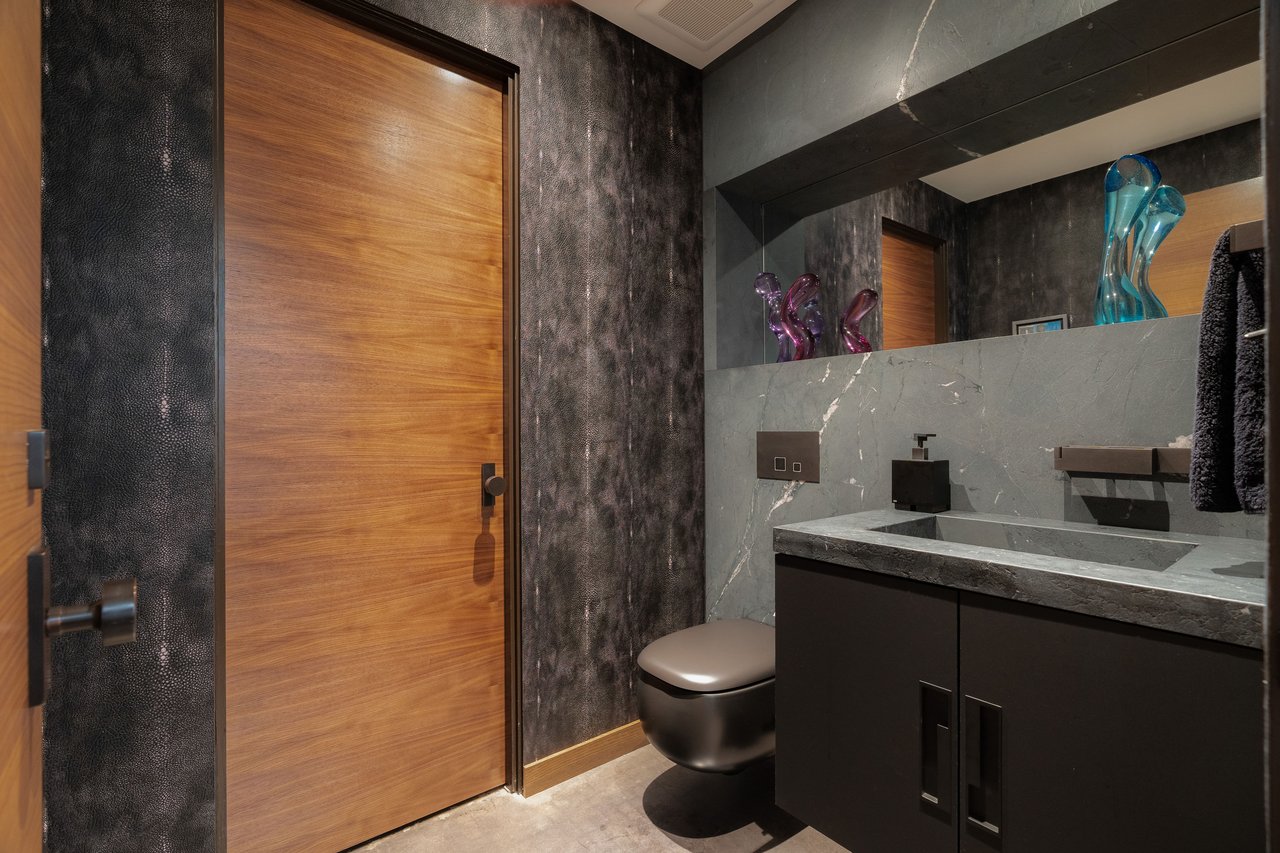
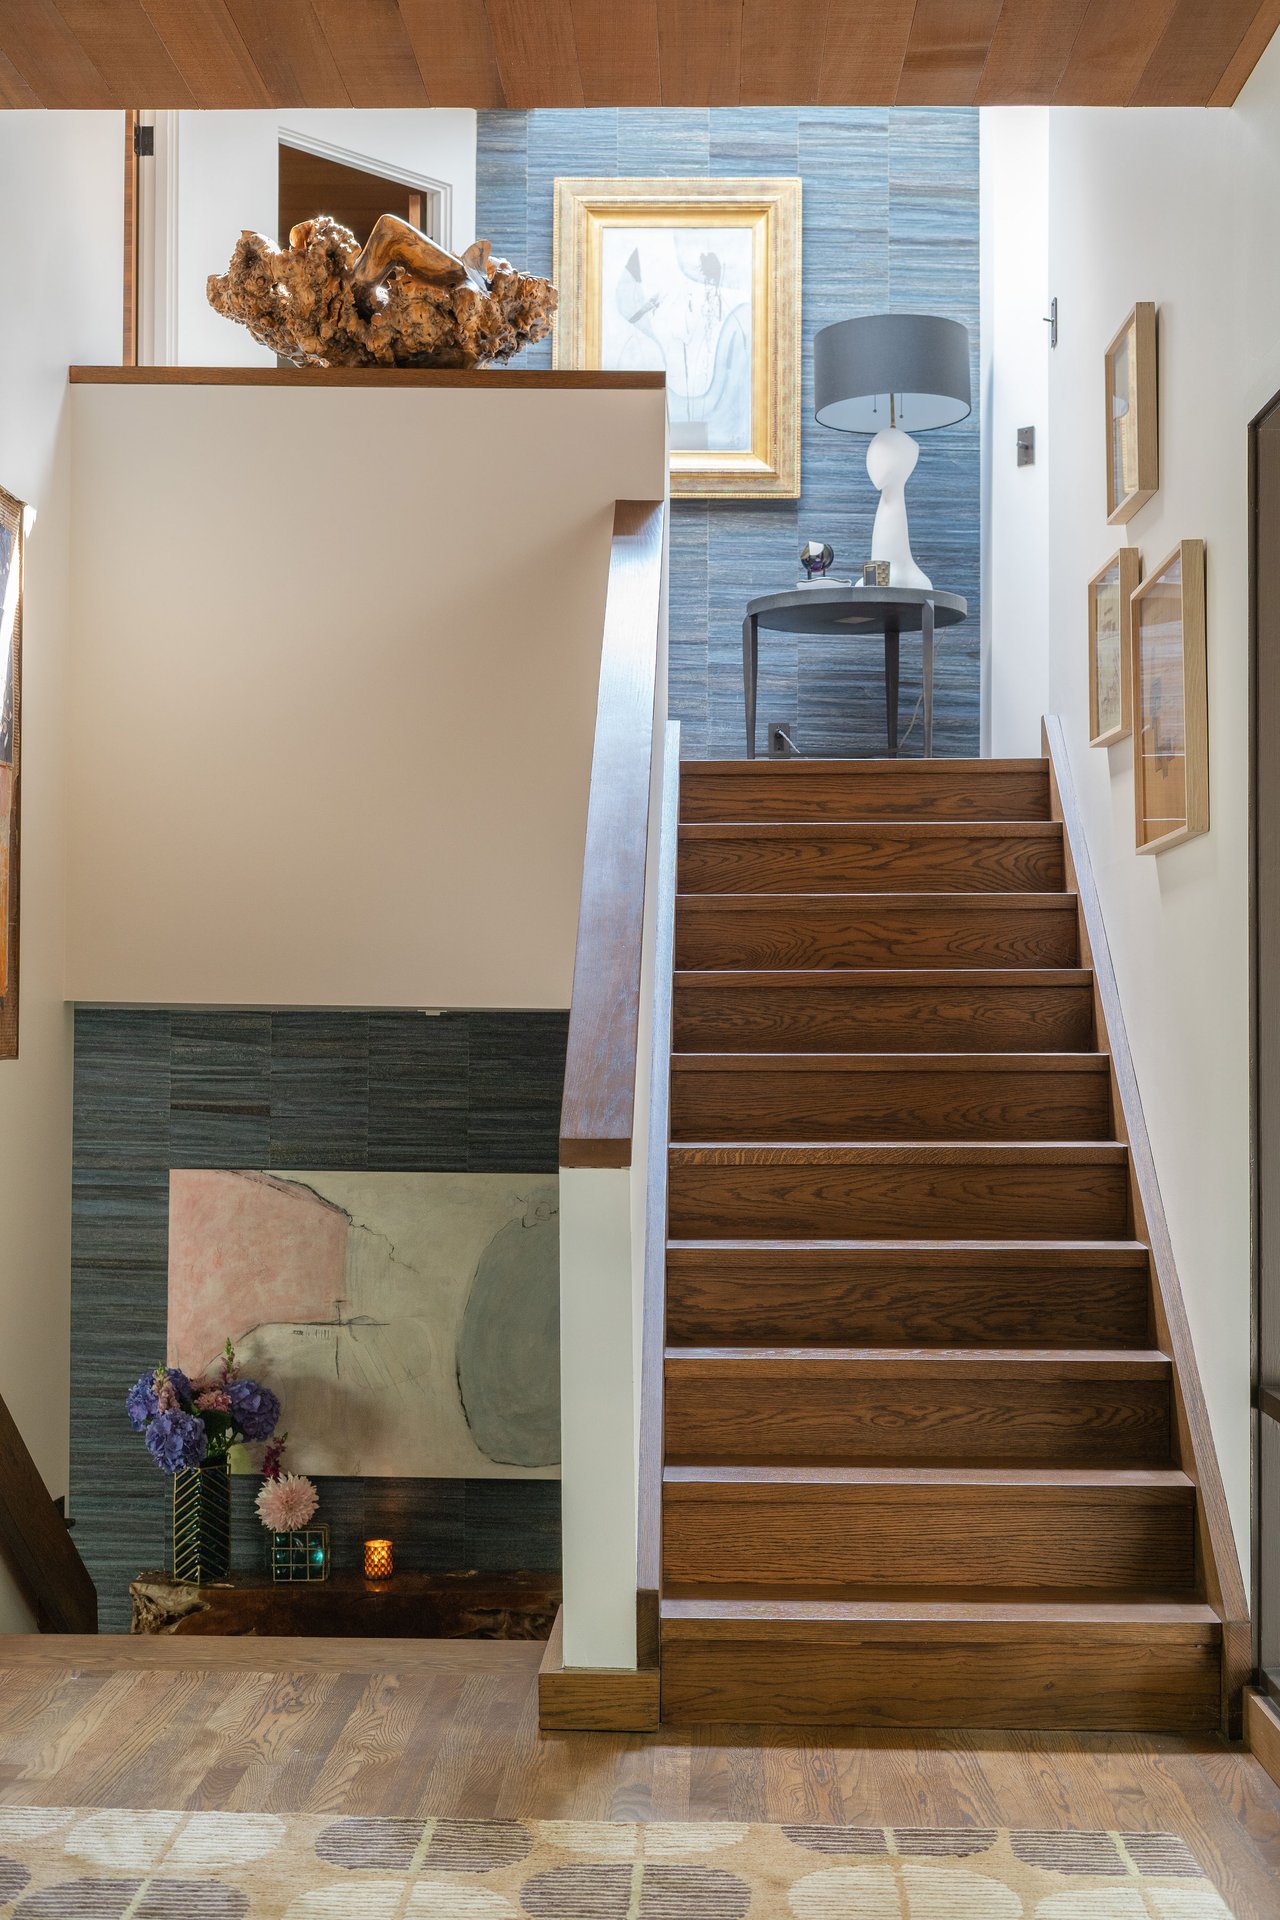
Throughout this incredible 4 bedroom, 3.2 bathroom home you will find original hardwood flooring and almost every surface touched with designer wallpaper, fixtures, finishes and built-ins. Each room has windows perfectly placed to frame the forest views and bring natural light into the interior spaces.
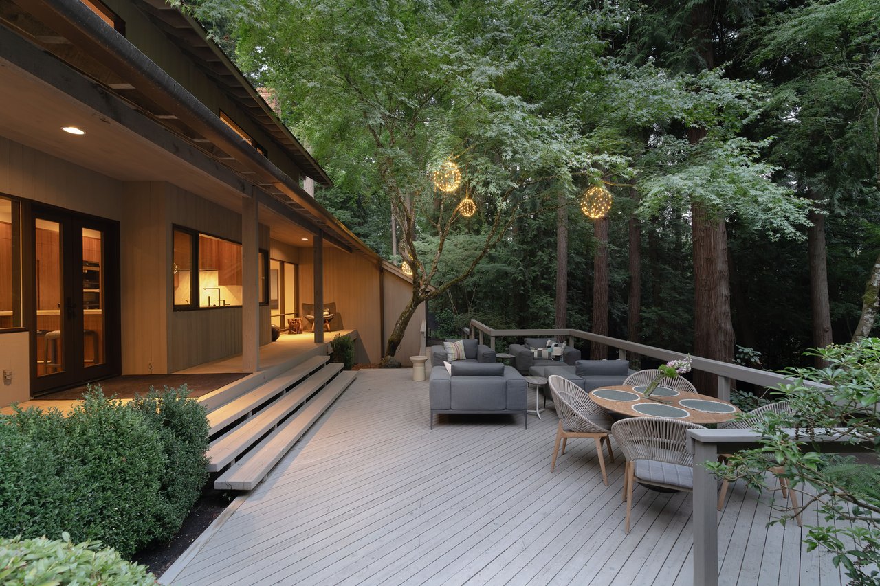
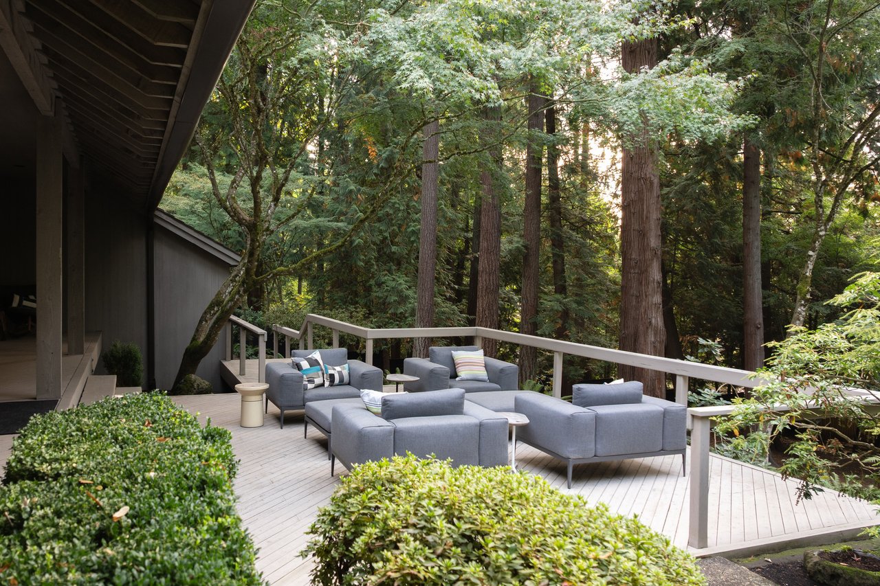
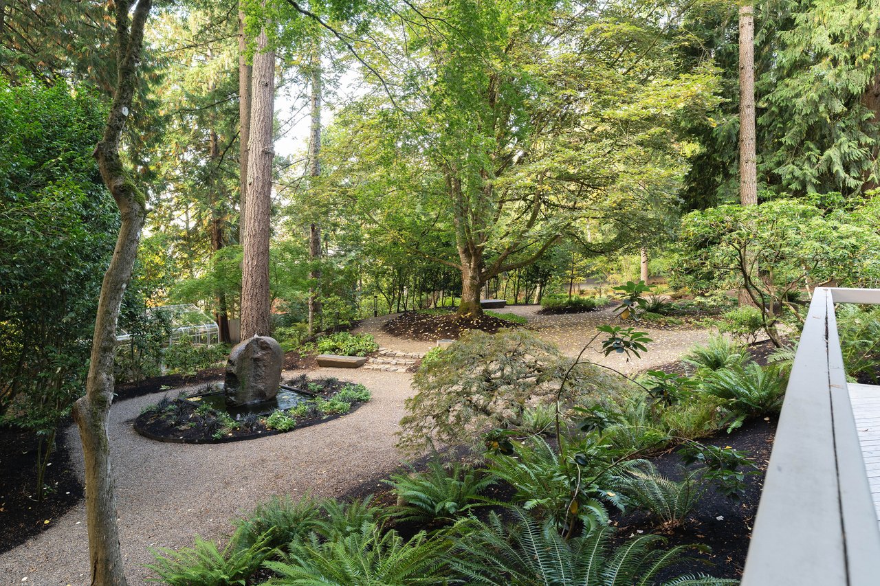
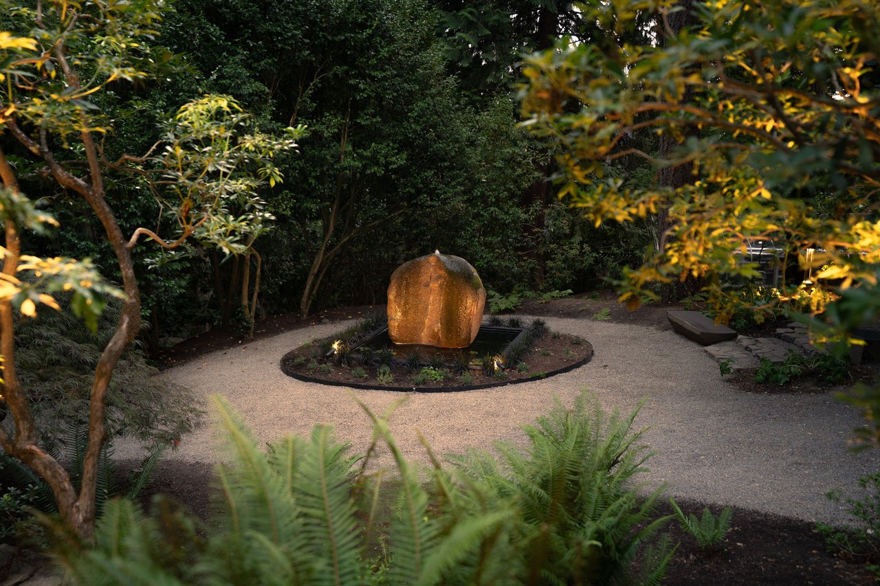
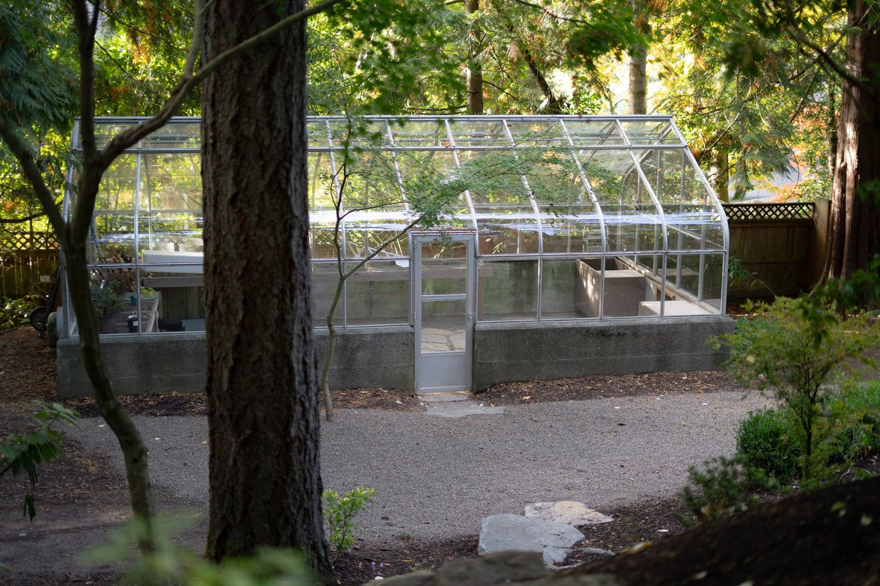
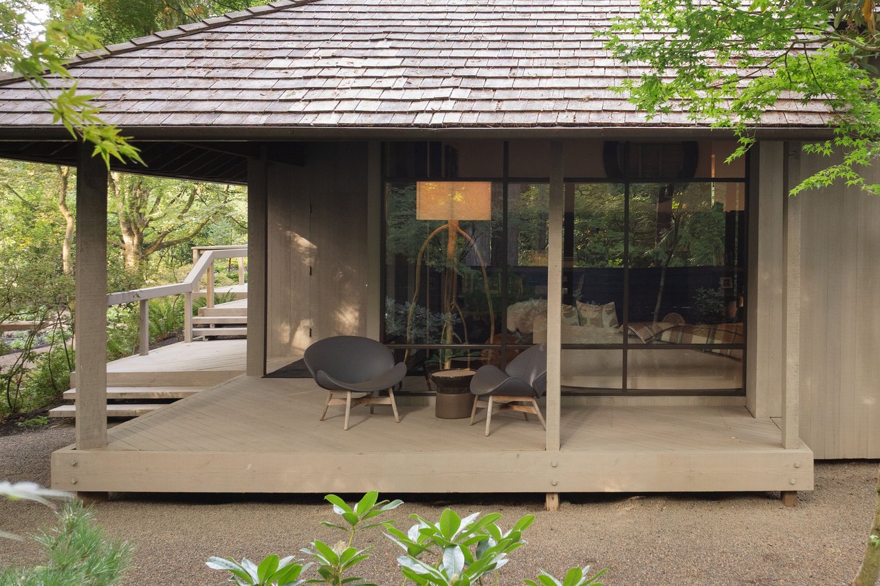
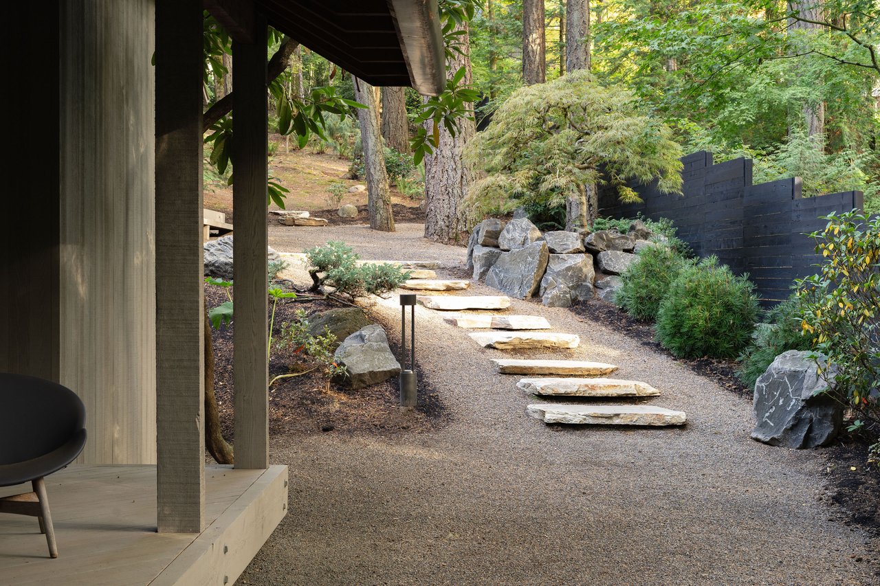
The outdoor living spaces surround the home, designed for connection with nature and privacy. Deep gable overhangs shelter lengthy decks, providing multiple outdoor spaces to enjoy in all types of weather. The beautifully landscaped 1.88 acre lot features gravel pathways and illumination throughout, a unique floating rock water feature, and a large glass greenhouse for entertaining or creating an indoor garden. Experience private, serene forest living within minutes to downtown Portland, Nike, Intel, St Vincent.