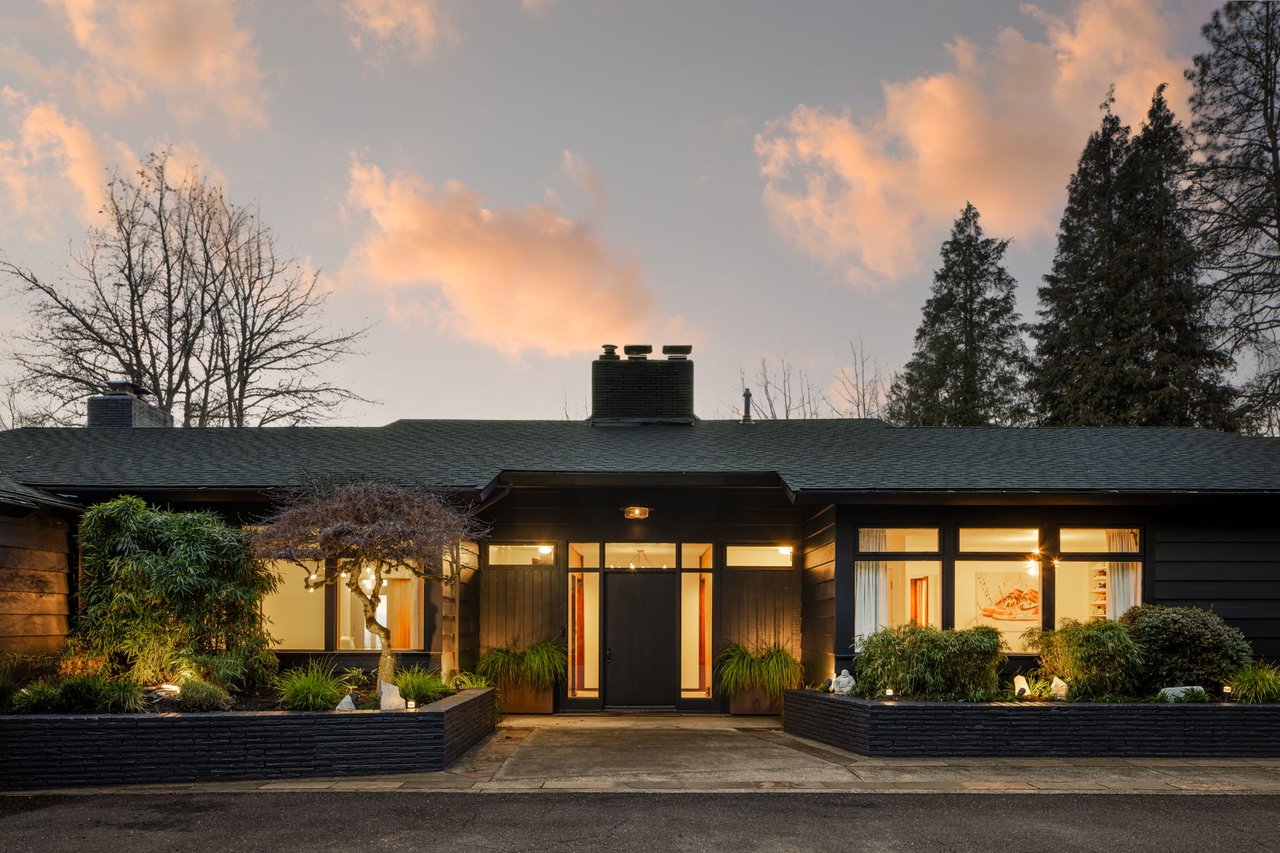
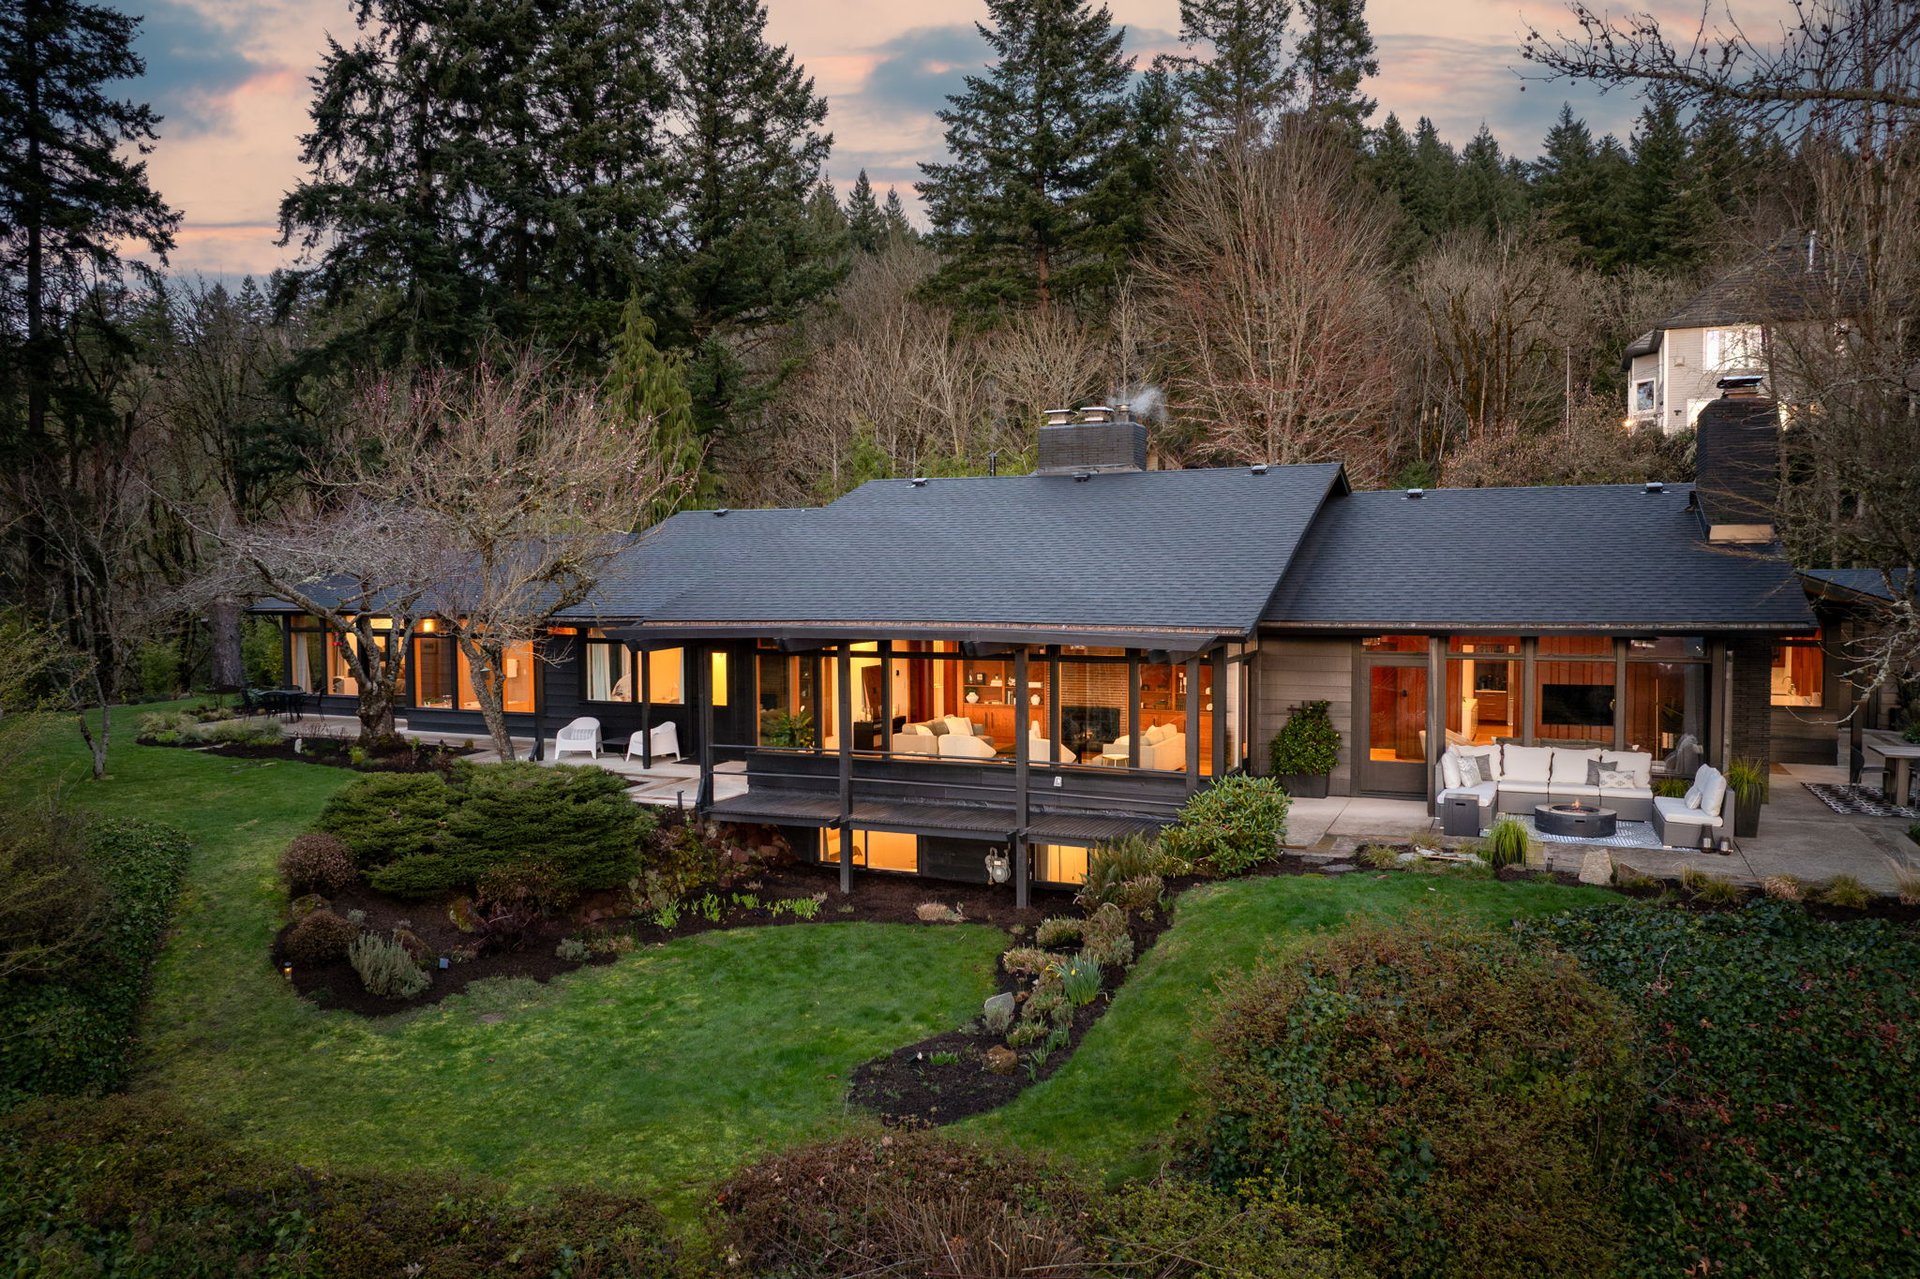
Single-story modern home with dark siding and warmly lit windows at dusk.

SOLD- Mid-Century Modern Oasis


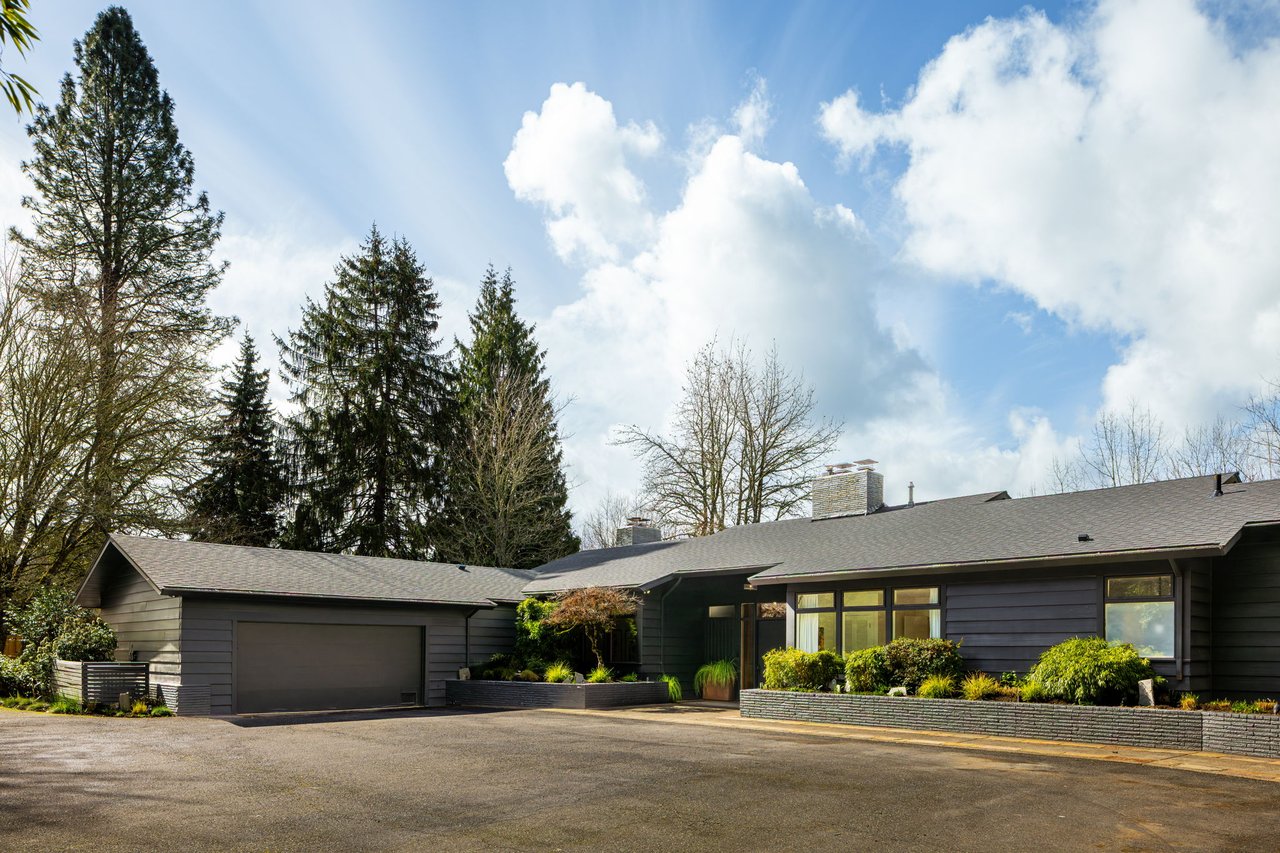
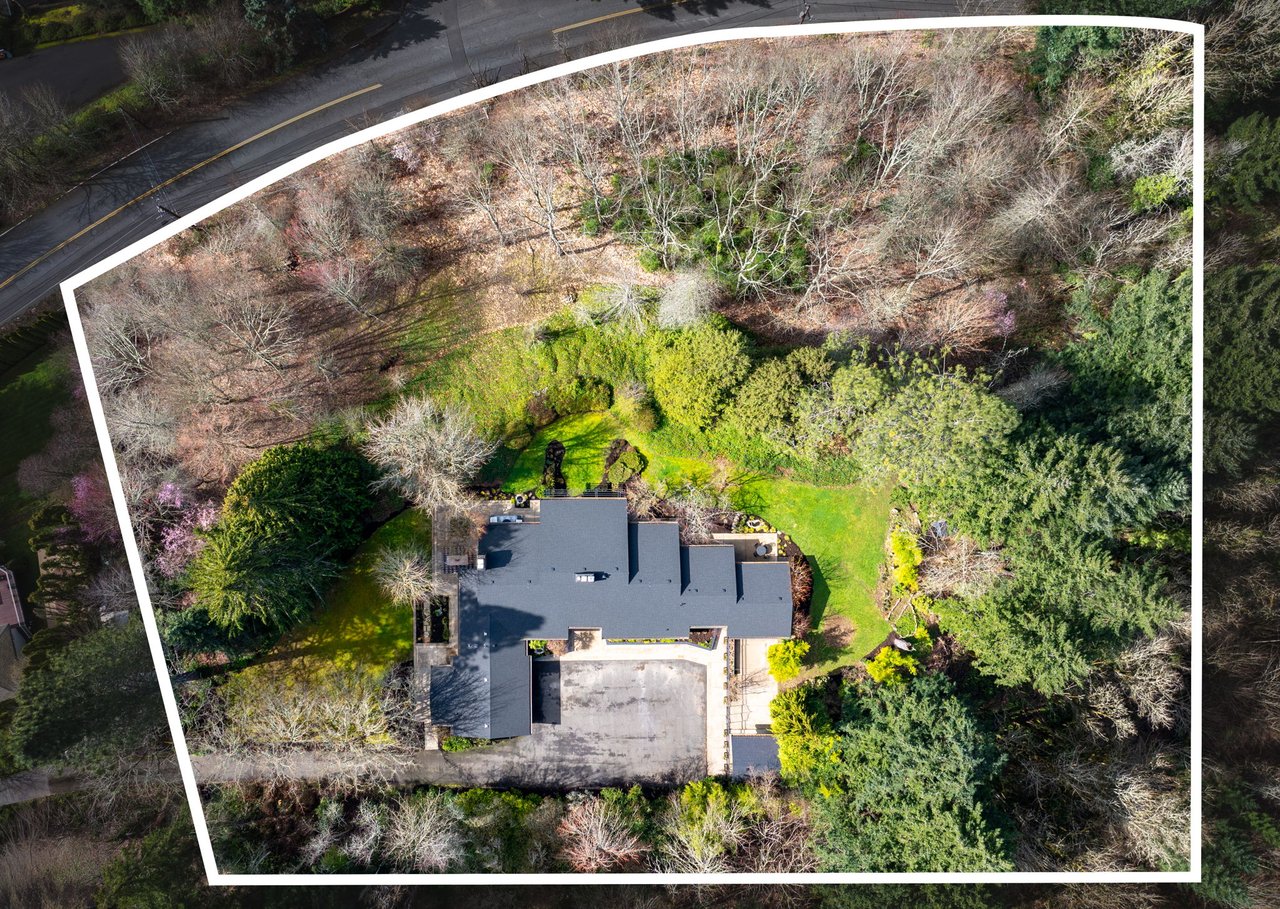
Experience this remarkable mid-century modern home, built in 1950 and rumored to have been designed by architect Walter Hagestad who designed the original OMSI building. This unique residence is a testament to timeless design, built with high quality materials throughout and intelligently sited to capture beautiful vistas while providing a private oasis on its sprawling 2.63 acre lot with an adjacent greenspace.

 
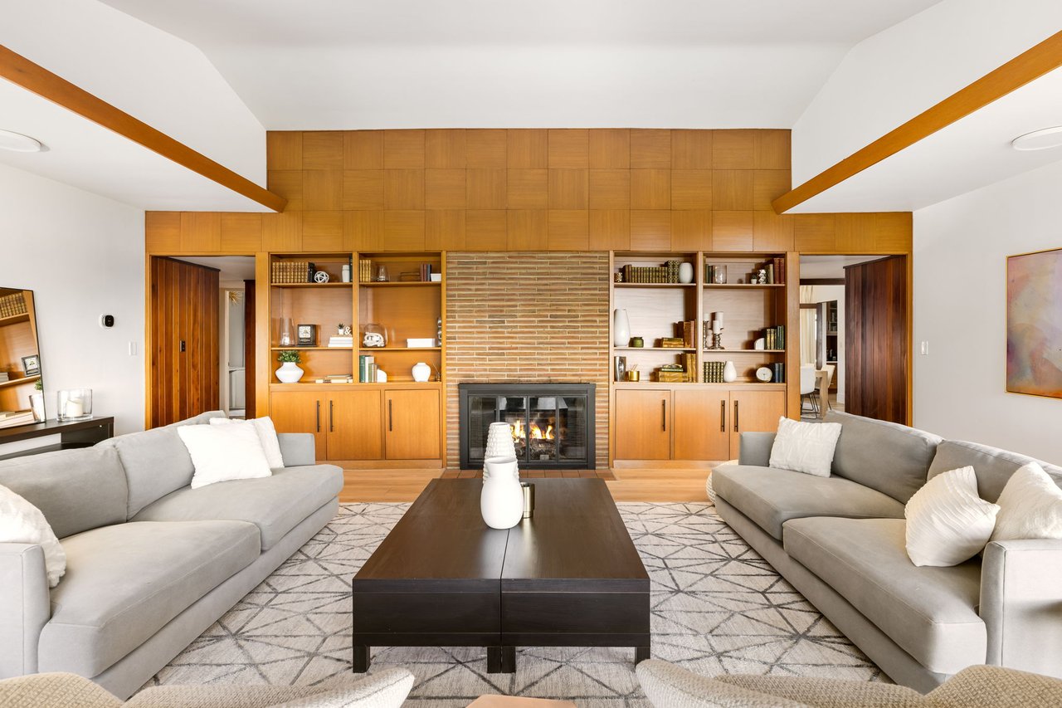
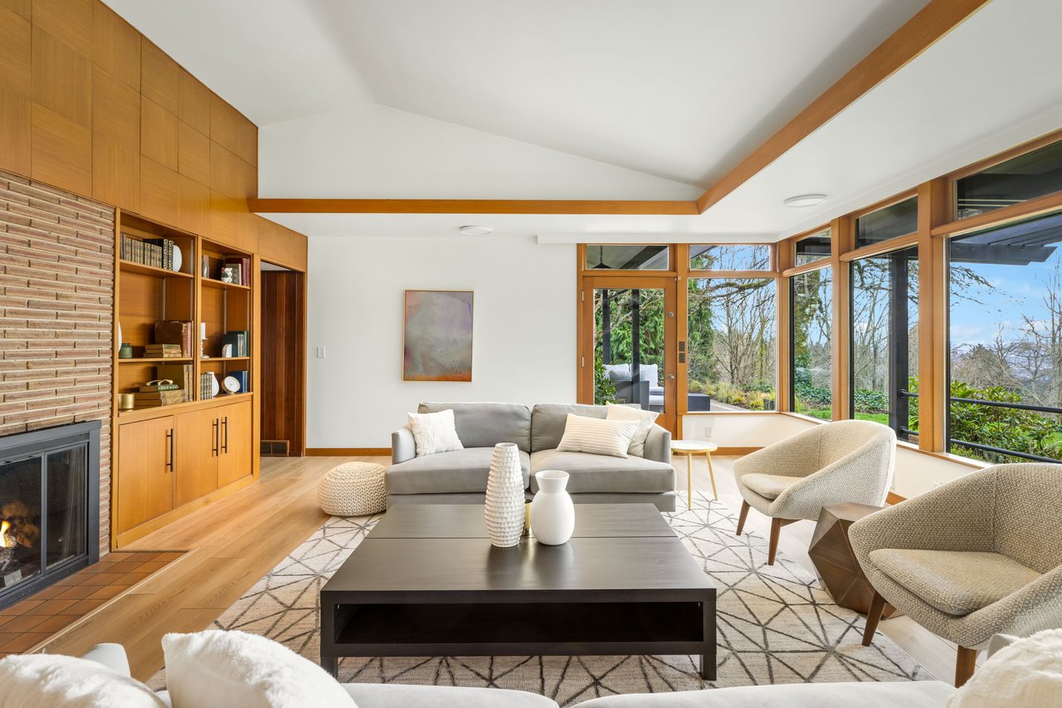
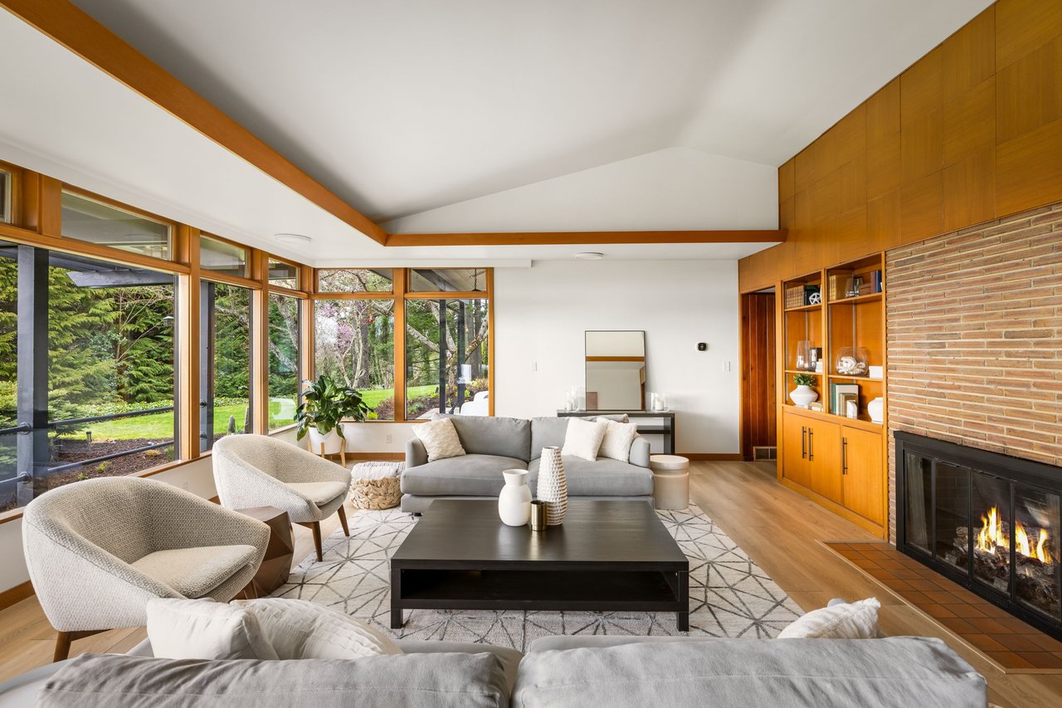
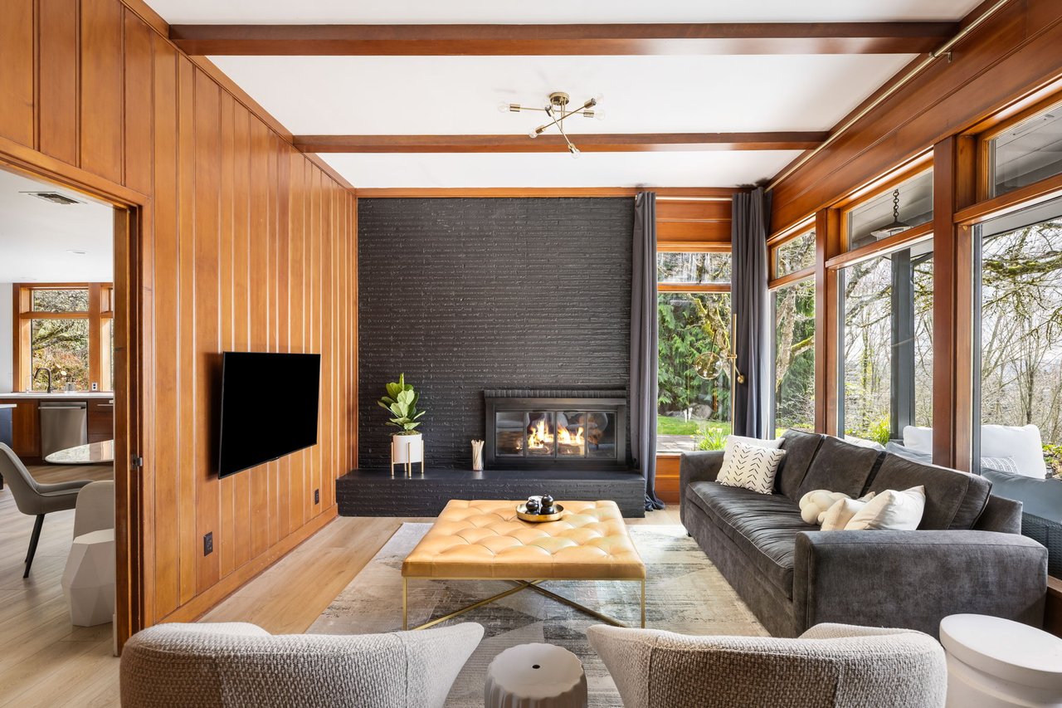
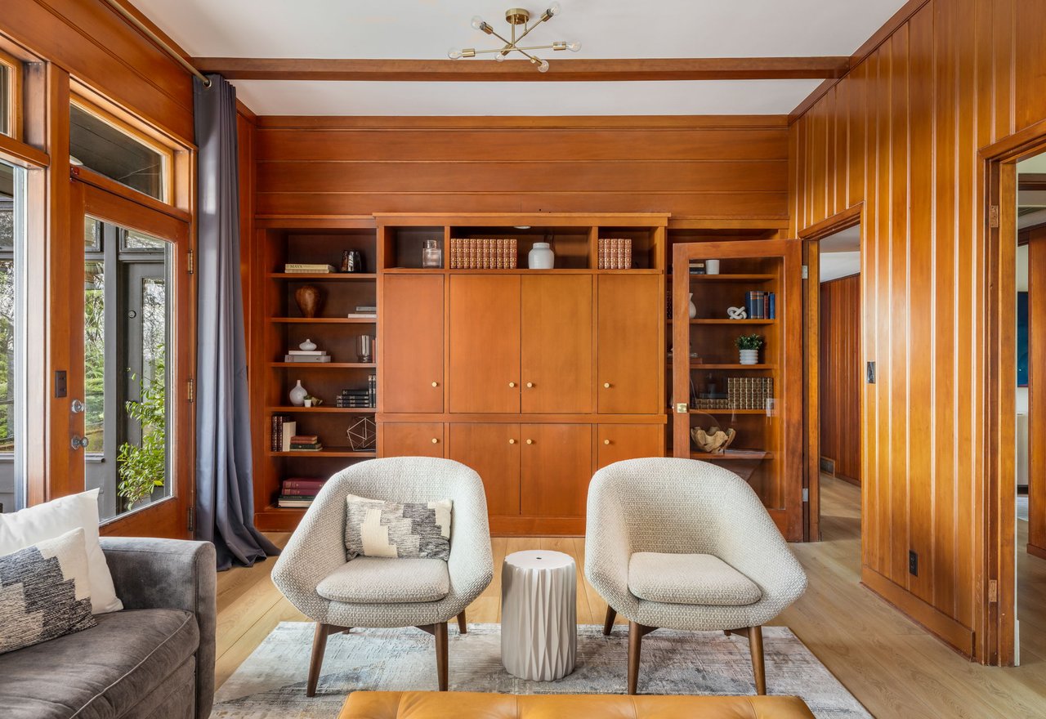
Enter and experience an elevated living space that is flooded with natural light throughout from the large walls of custom windows gracing the main level. The formal living room features a roman brick clad gas fireplace surrounded by gorgeous built-in shelving and wood panelling, high vaulted ceilings, and a wall of windows overlooking the territorial views and landscaped yard. The adjacent den flex space offers a cozy retreat with a gas fireplace, custom built-ins and easy access to the outdoor lounge space.
 

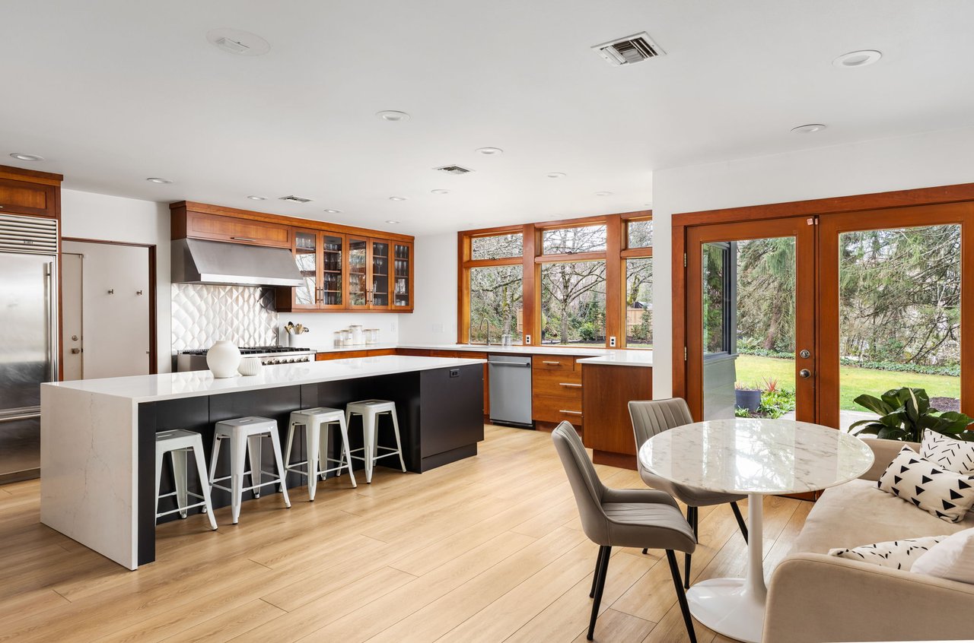
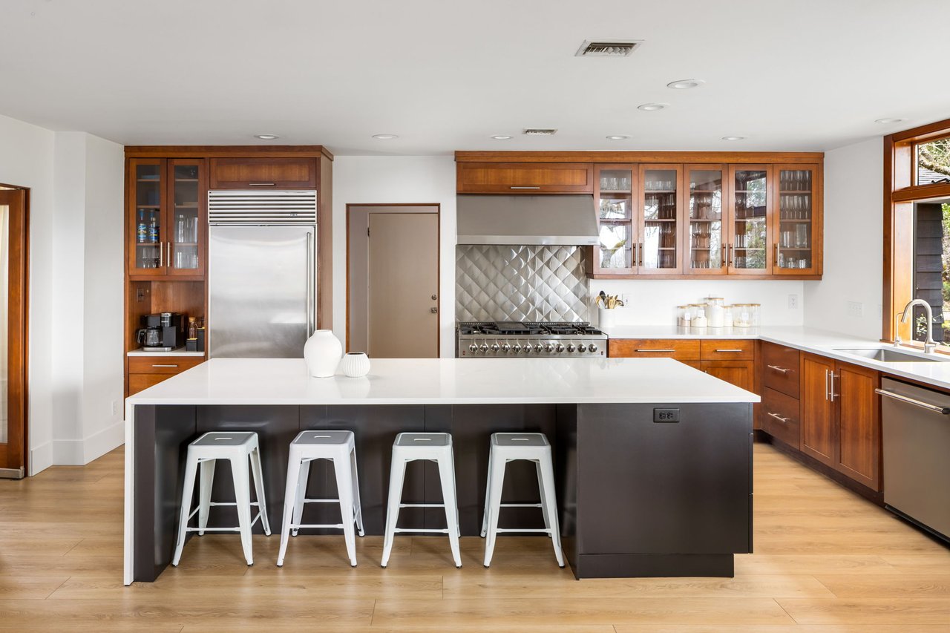
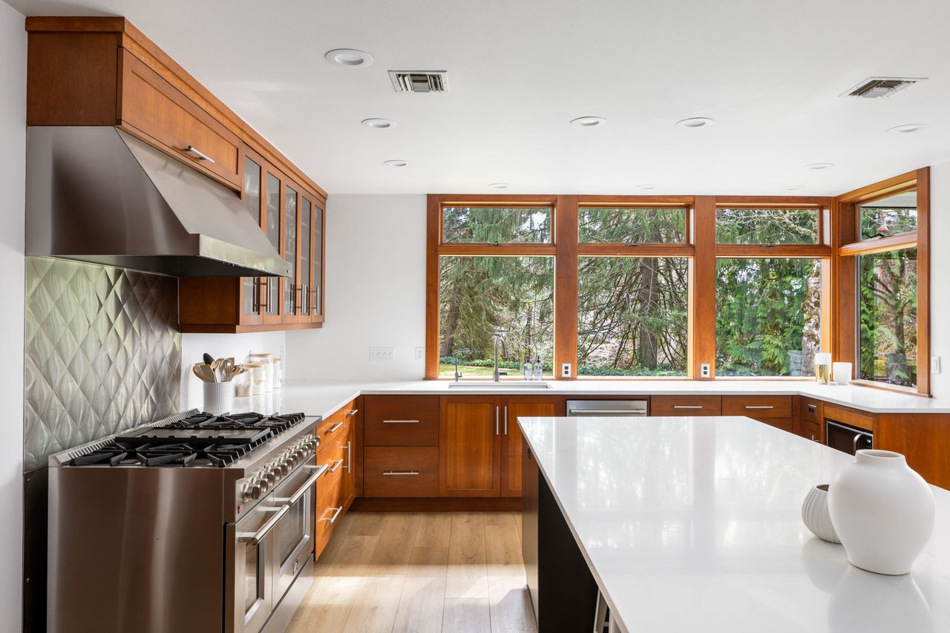
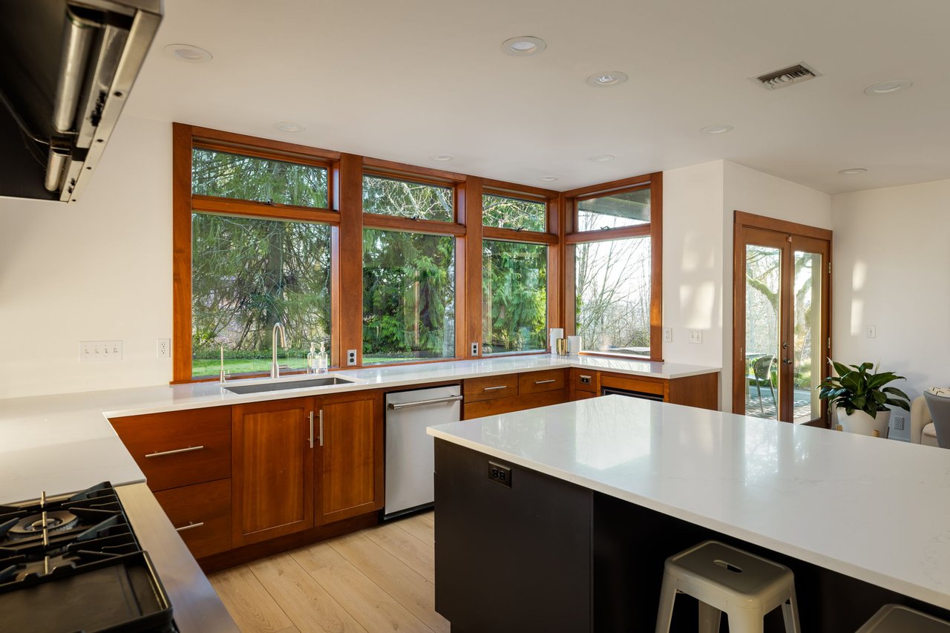
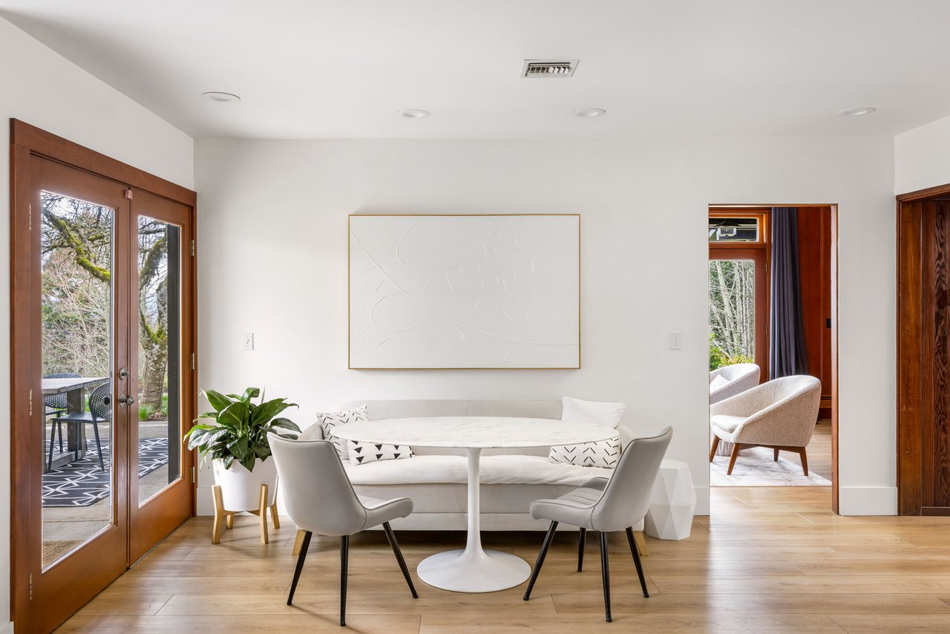
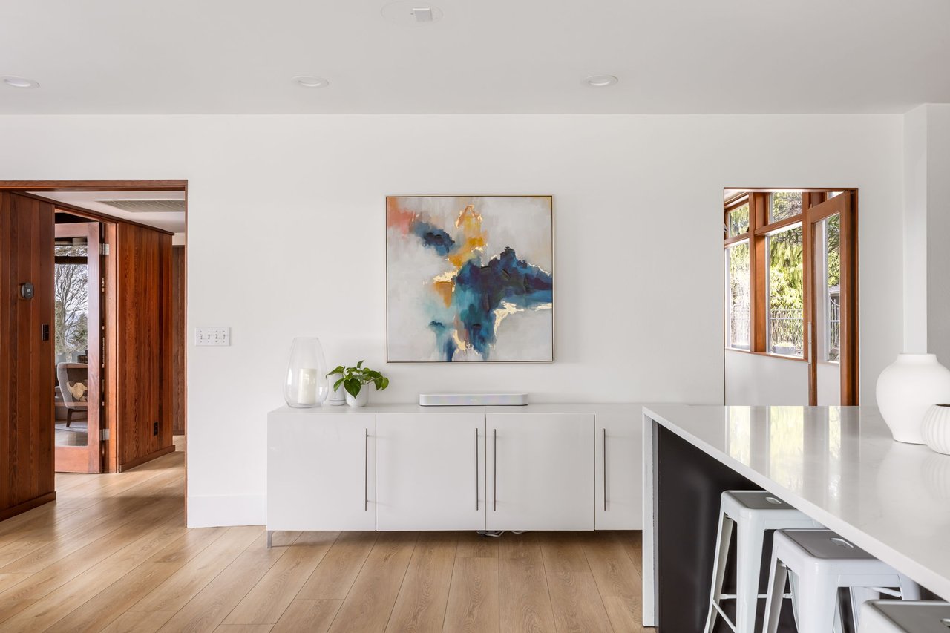

The dreamy updated kitchen is the heart of the home with an open airy space perfect for gatherings. A large island provides plenty of prep space and storage with counter seating for casual meals. Open to the  informal dining space with french doors that connect you with the outdoor dining area while the formal dining room off of the kitchen offers plenty of options for all levels of entertaining.

 
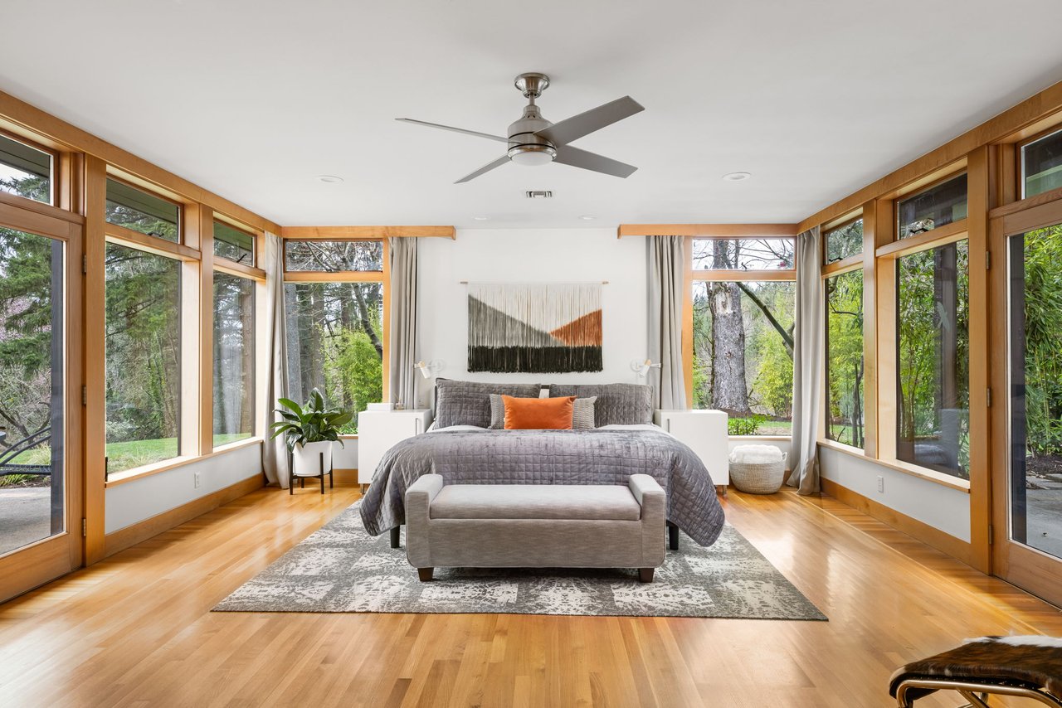
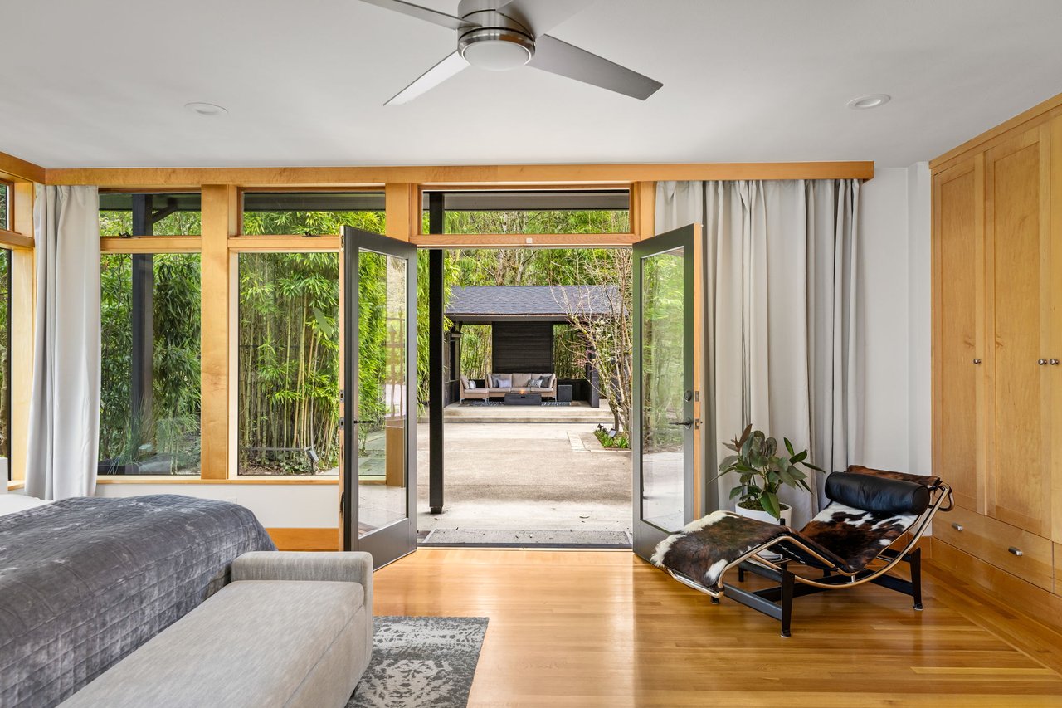
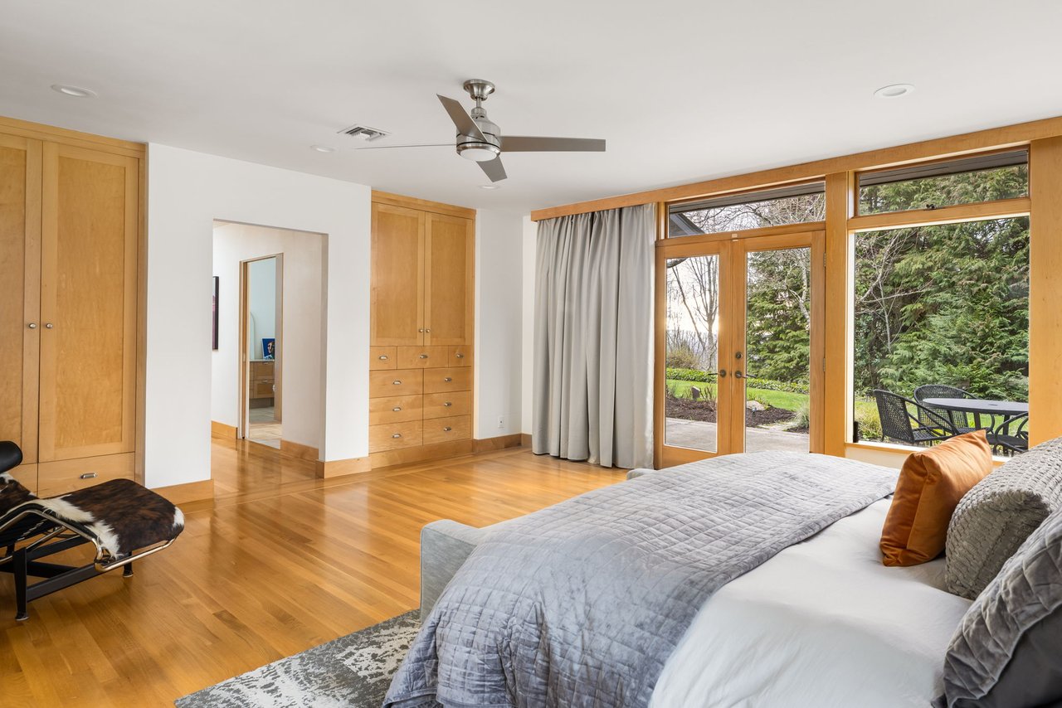
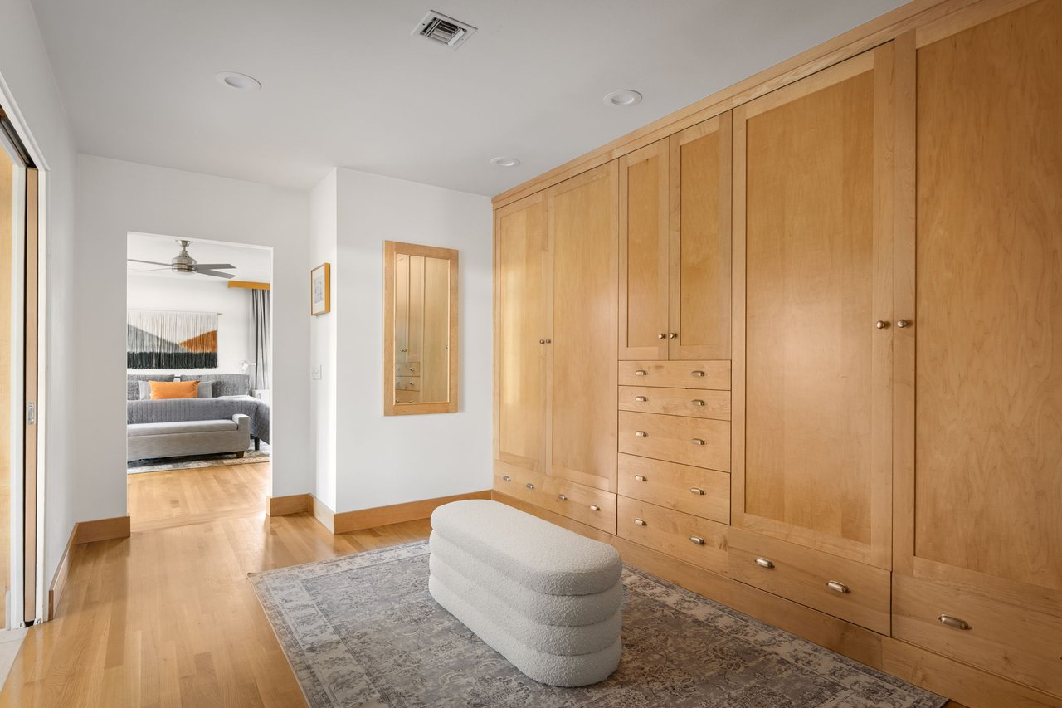
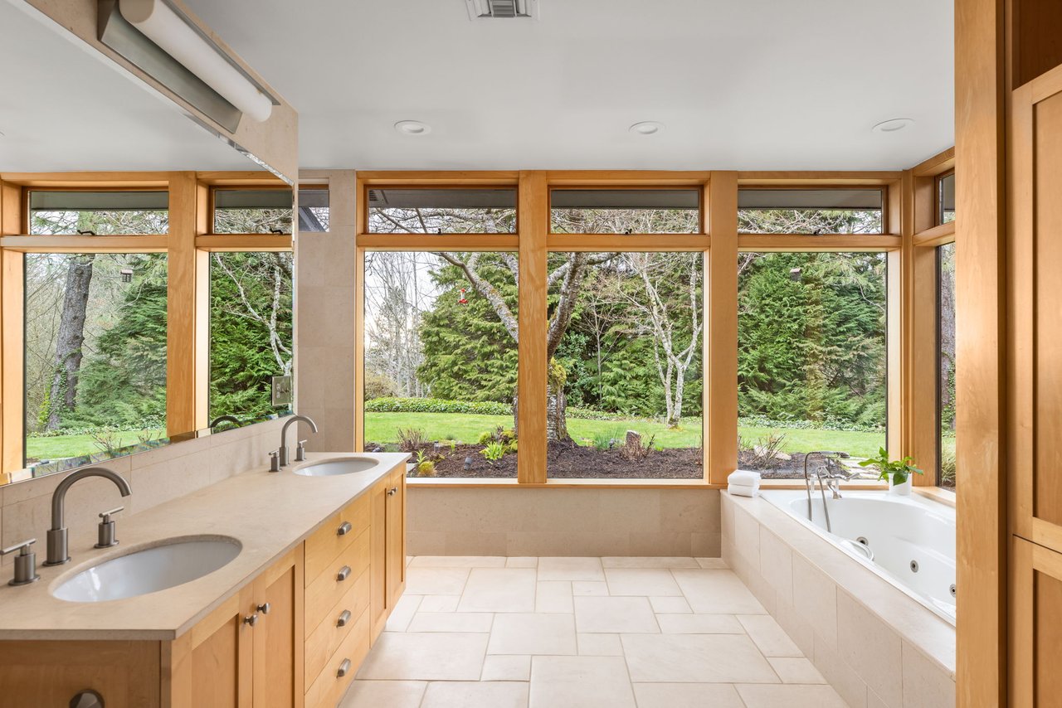
The main level primary suite is a sanctuary with a walk-in closet, jetted tub for relaxing, and a large tiled shower. Floor to ceiling windows surround the primary bedroom connecting you with the nature beyond blurring the lines between the indoor and outdoor spaces. There are 2 additional bedrooms on the main level and the dexpansive floor plan includes a total of 5 bedrooms, 3 full bathrooms and 2 half bathrooms.  The lower level is highly versatile, featuring a large casual great room, dedicated gym, storage or studio space with a half bathroom, 2 bedrooms, a full bathroom, and additional storage rooms with its own entrance. The quality and care for the property are evident with well preserved vintage details throughout plus new flooring, new paint inside and out, a new roof, updated bathrooms, kitchen and ,amy of the systems.
 
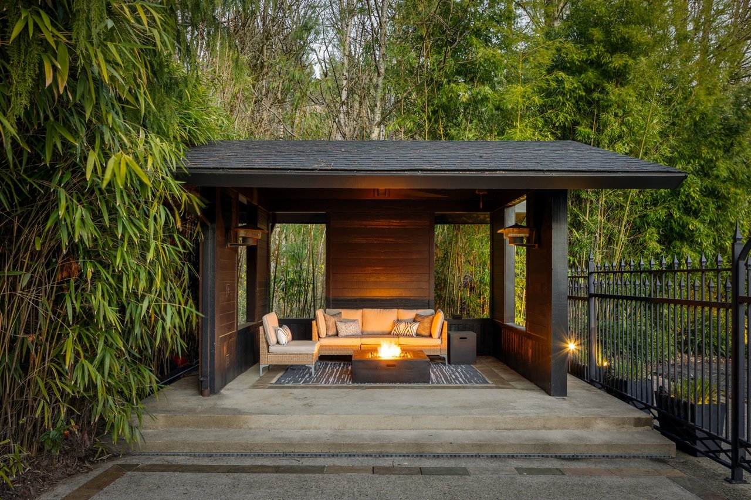
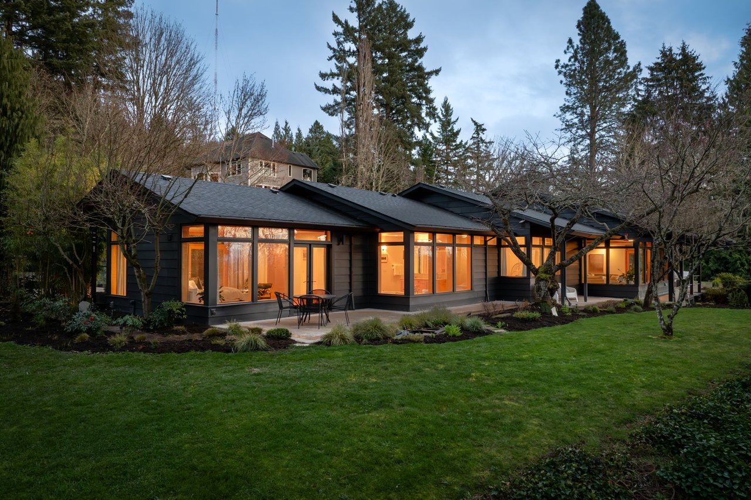
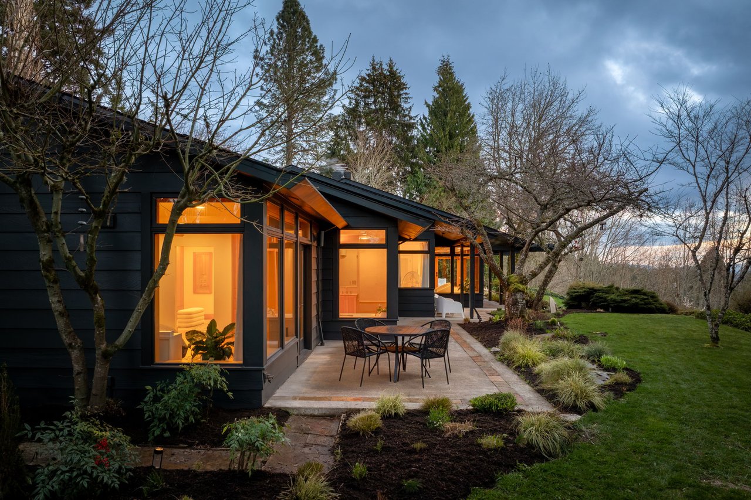
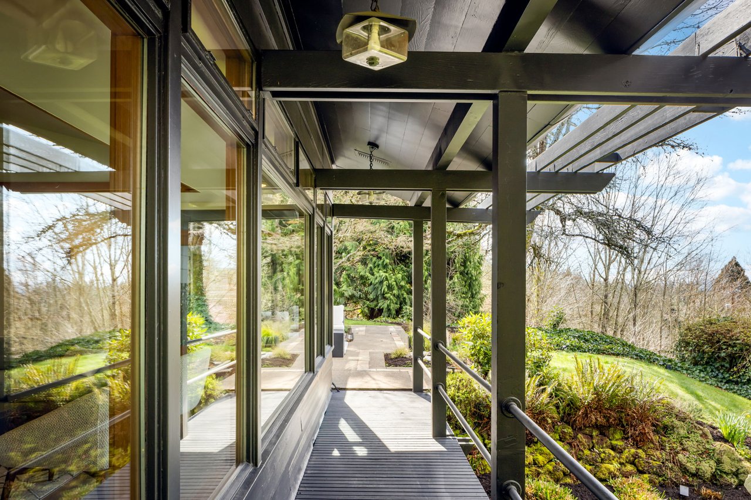
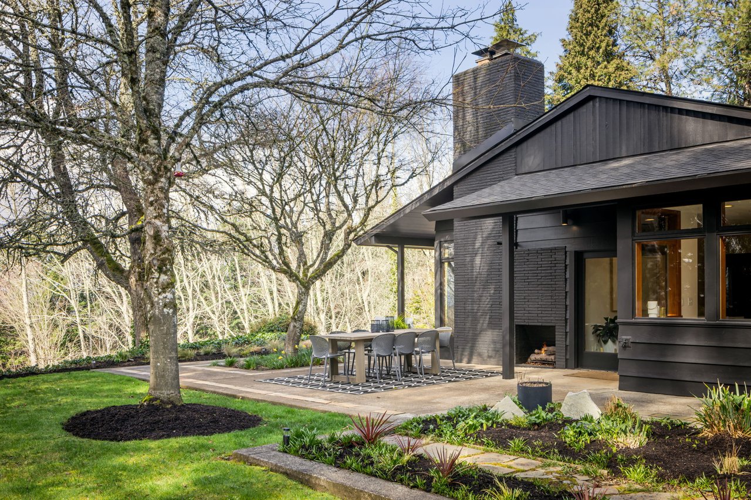
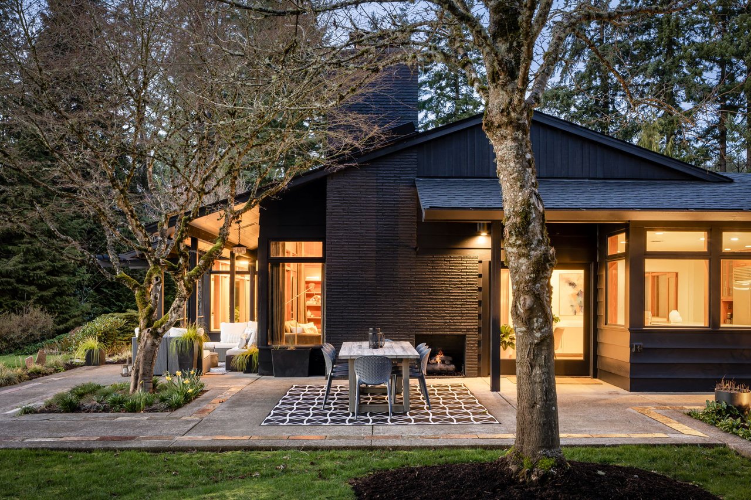

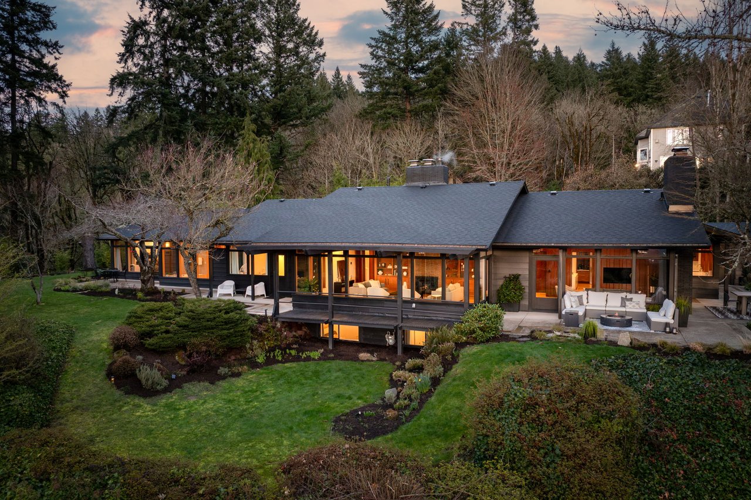
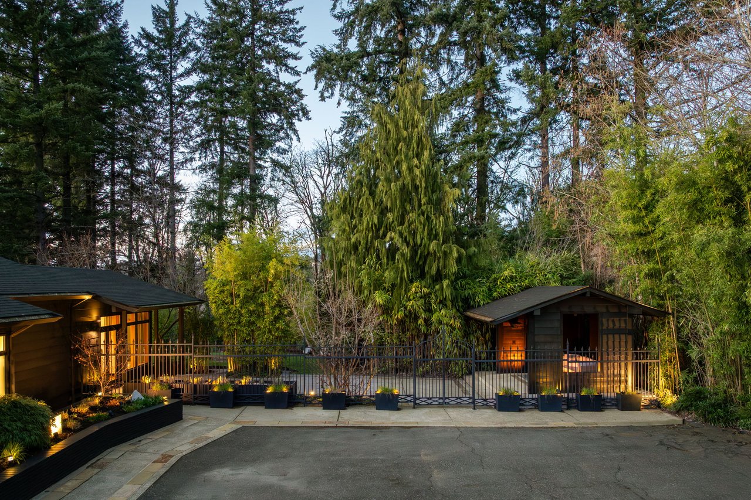
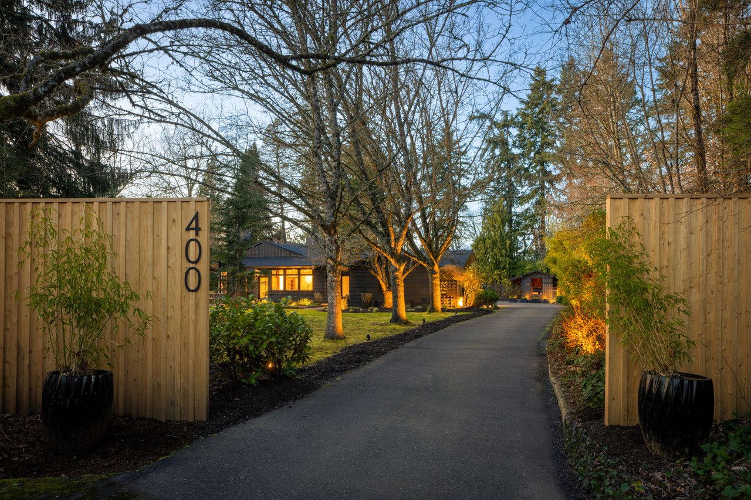
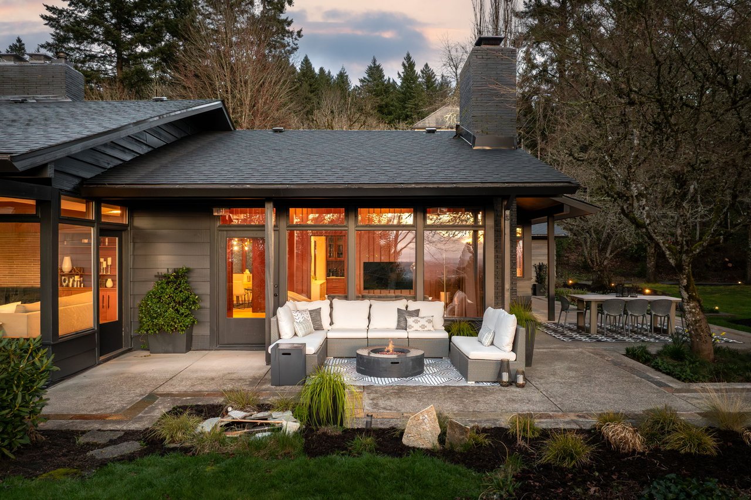

Outside, enjoy the spectacular sunset views from multiple patio areas surrounding the home made for lounging, dining, and fire side gatherings. The tranquil setting is complete with a Japanese style tea house, a large driveway with plenty of parking, and is beautifully landscaped around the house and forested beyond. The exterior also features high quality wood siding, concealed copper gutters, and beautiful vintage glass light fixtures.

Perfectly tucked into it's private lot, this home offers convenient access to St. Vincent Hospital, Nike, Catlin Gable, the French American School, across from Amaterra Winery, with a quick commute to downtown Portland.
 
Price: $2,399,900
Beds: 5
Baths: 3 full 2 half
Sqft: 5,044
Year Built: 1950
MLS#778165651


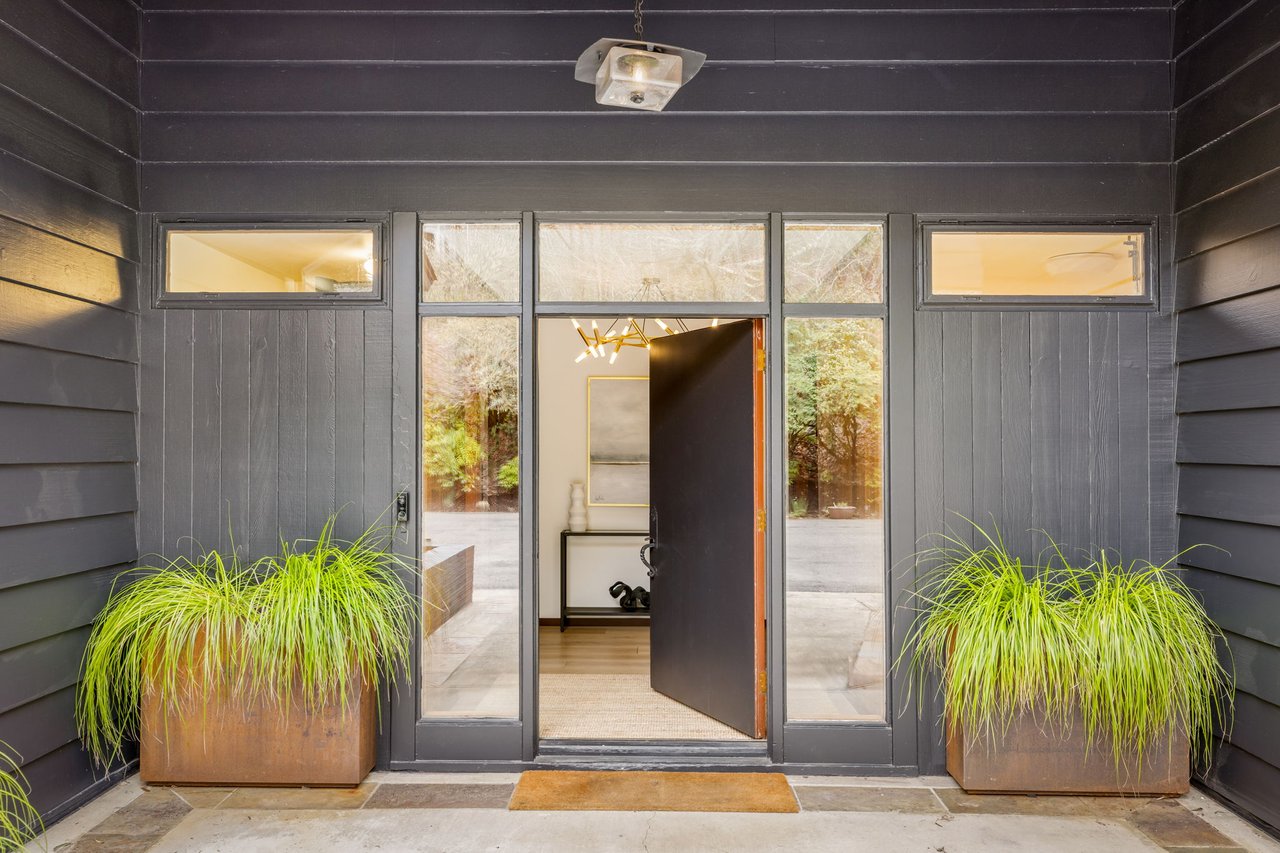
Mid-century modern home entrance with dark siding, an open glass-paneled door, and matching grass planters.
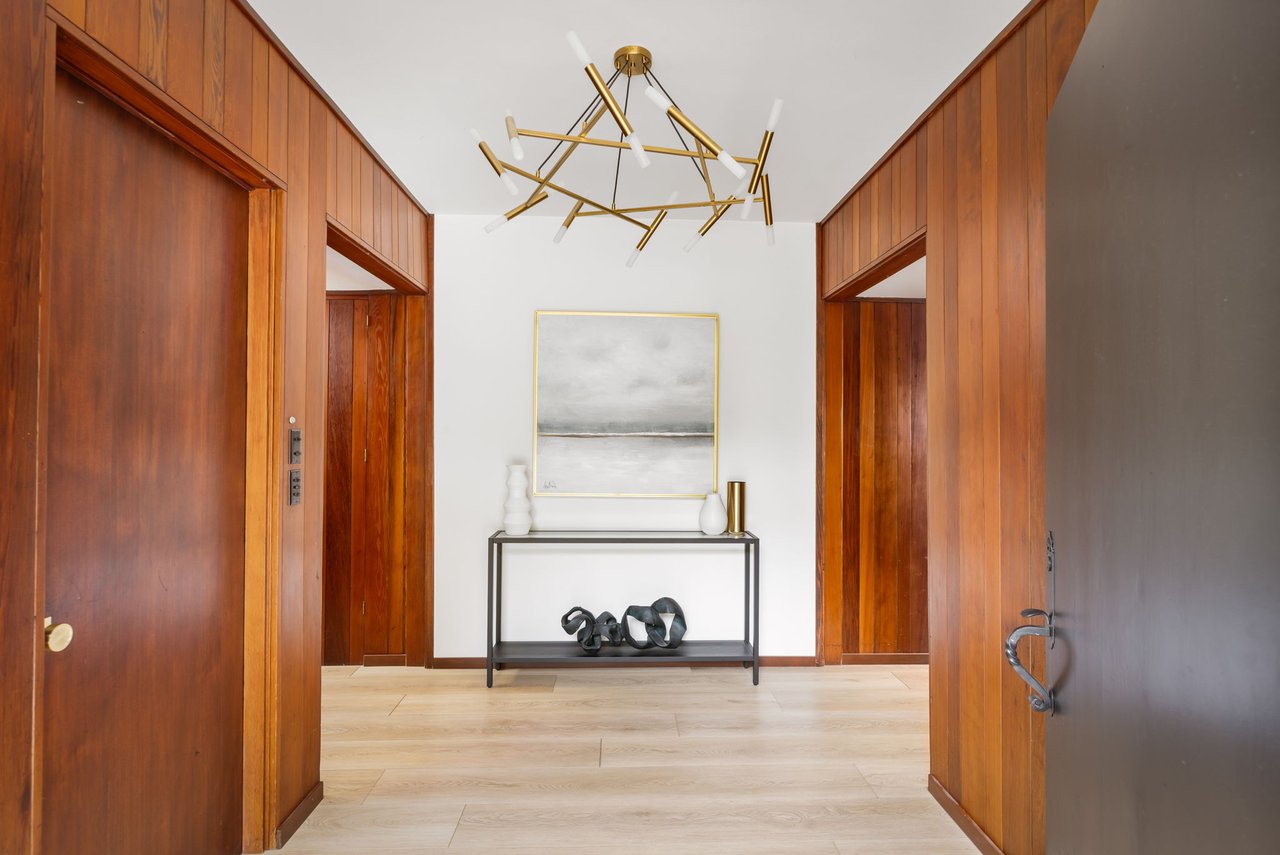
Mid-century modern entry hall with rich wood paneling, sculptural chandelier, and console table.
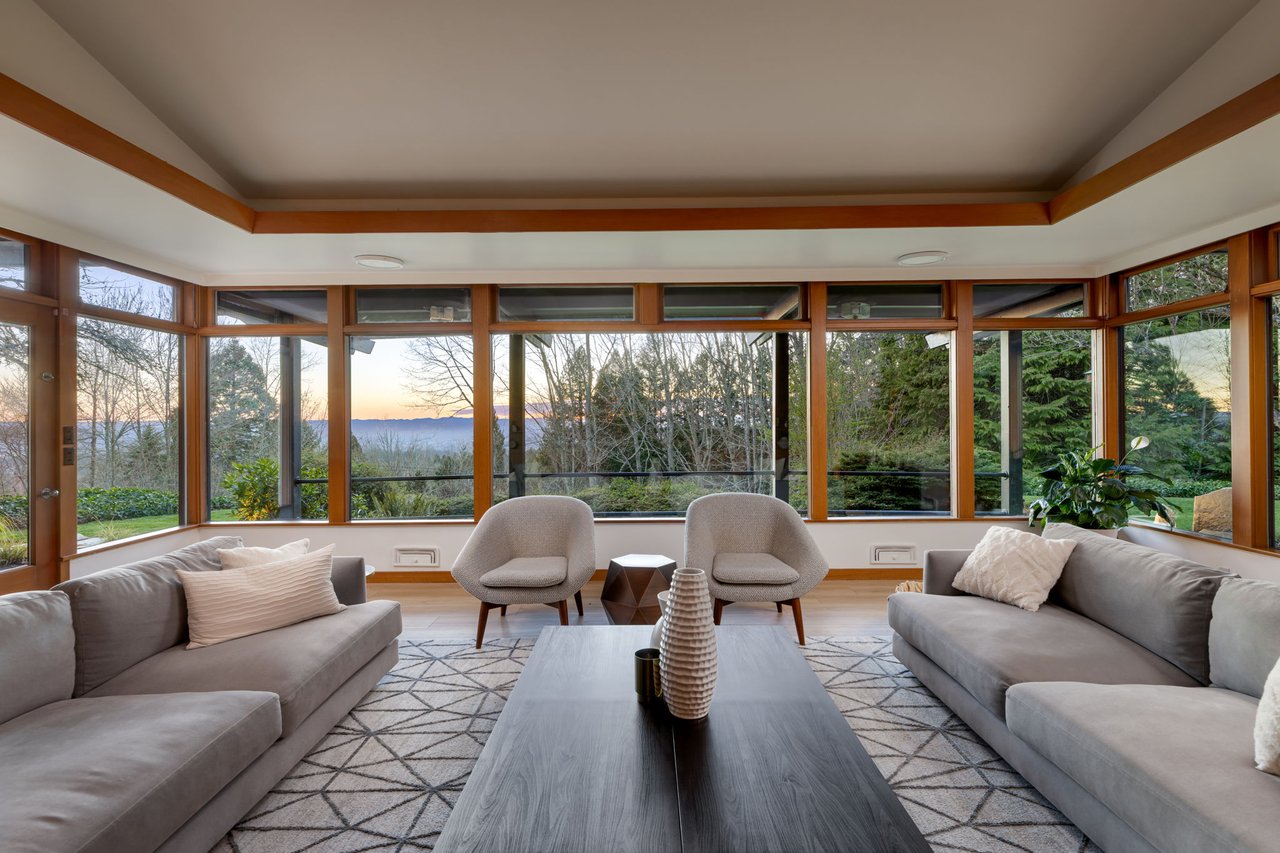
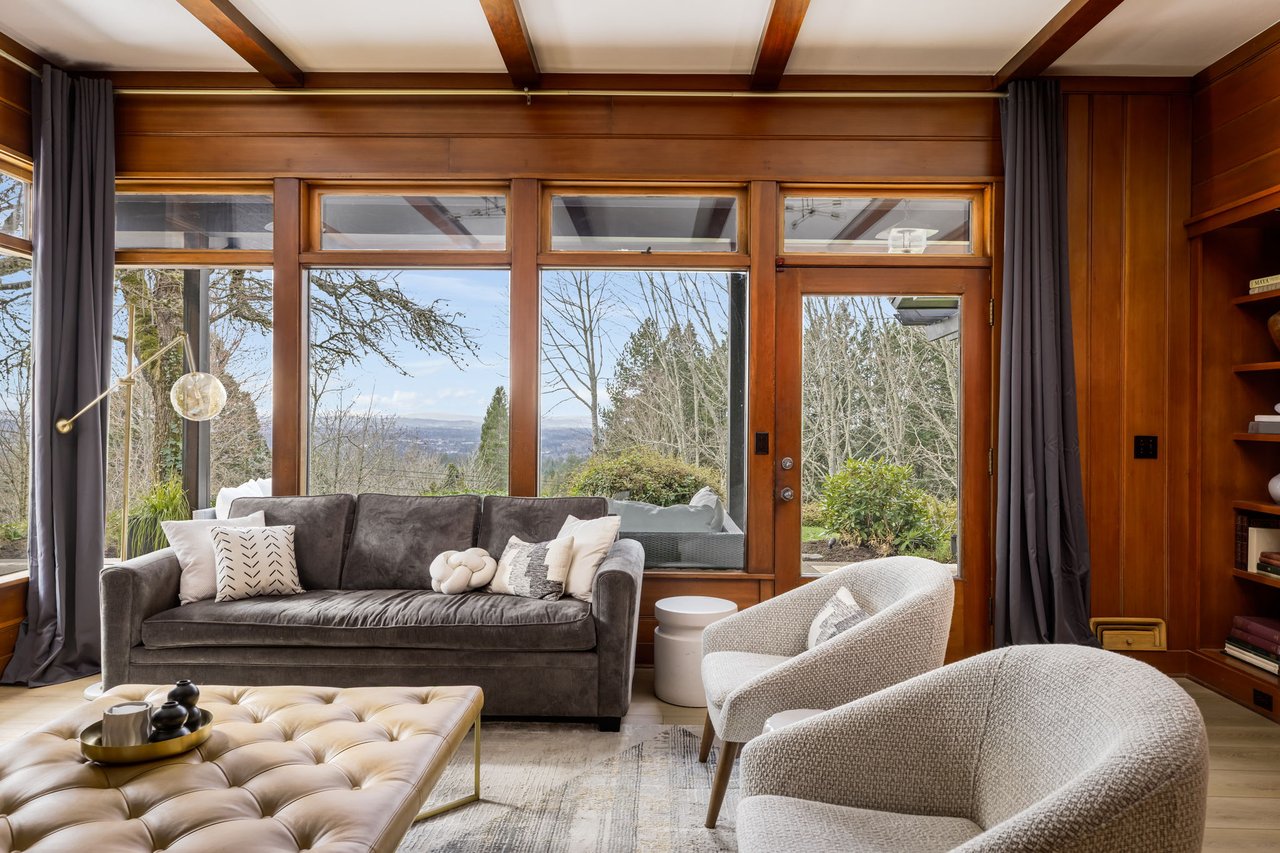
Mid-century modern living room with expansive wood-framed windows and distant mountain views.
Mid-century modern living room with wood built-ins, brick fireplace, and facing gray sofas.
Mid-century modern living room with built-in wood shelving, brick fireplace, and expansive garden-facing windows.
Mid-century modern living room with wood cabinetry, brick fireplace, and garden views through large windows.
Mid-century modern living room with wood paneling, a black brick fireplace, and large windows.
Mid-century modern living room with wood paneling, tall windows, and a gray sofa.
Wood-paneled sitting room with built-in cabinets and two upholstered lounge chairs
Open-plan kitchen with a white waterfall island, warm wood cabinets, and windows overlooking a leafy yard.
Mid-century modern kitchen with warm wood cabinets, a large island, and four white bar stools.
Mid-century modern kitchen with warm wood cabinetry, a large white island, and broad windows overlooking trees.
Mid-century modern kitchen with warm wood cabinets, a large island, and expansive windows overlooking trees.
Dining area with a white oval table, upholstered chairs, and wood-framed doors opening to a patio.
Bright kitchen with a white island, warm wood floors, and walnut-framed doors and windows.
Dining room with a long light-wood table and large windows overlooking greenery.
Mid-century modern bedroom with wood-framed windows, a gray bed, and views of trees.
Bedroom with wood cabinetry and open glass doors facing a patio and covered seating area.
Mid-century modern bedroom with wood built-ins, hardwood floors, and glass doors opening to a garden patio.
Dressing room with honey-colored built-in cabinets, a white ottoman, and a view into the living room.
Mid-century modern bathroom with a soaking tub, double vanity, and garden views through large wood-framed windows.
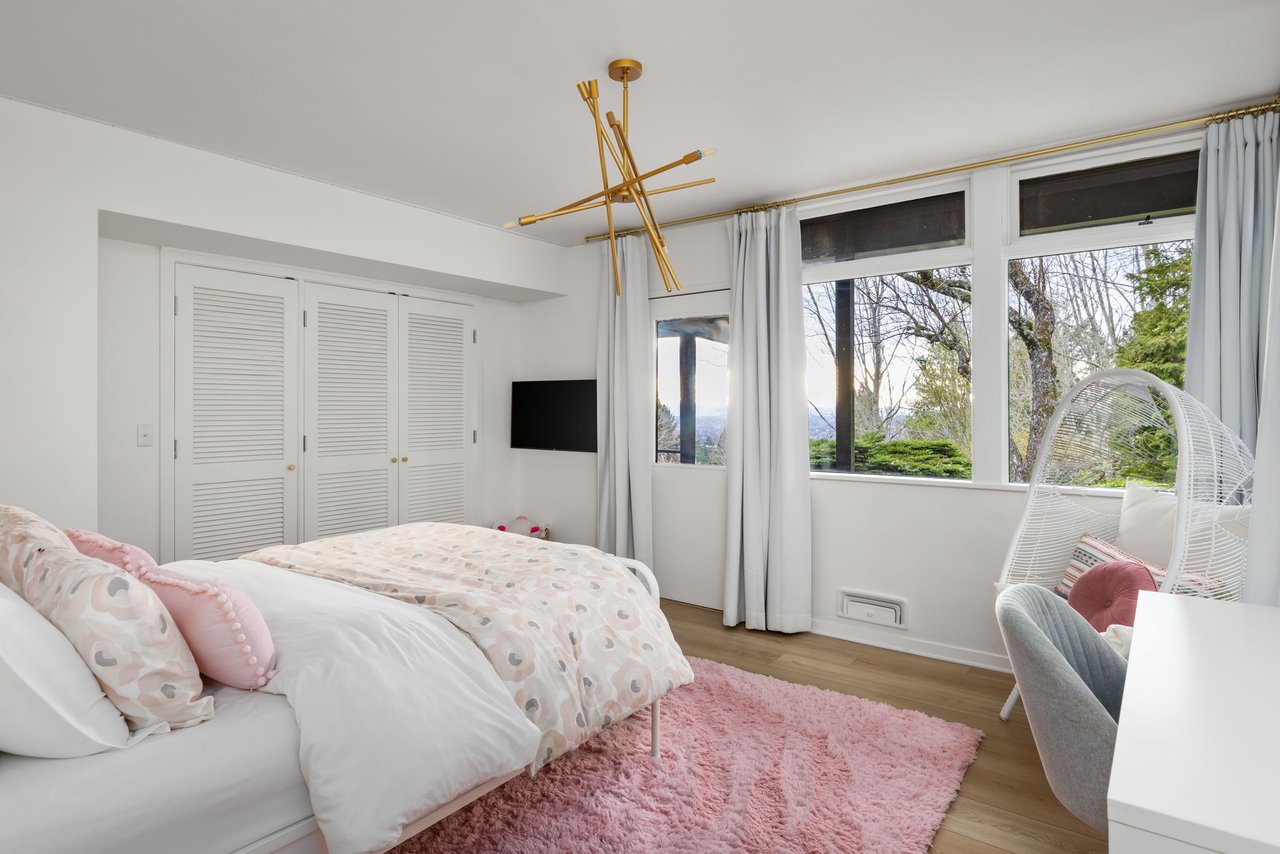
Mid-century modern bedroom with pink bedding, a fluffy rug, and large windows overlooking trees.
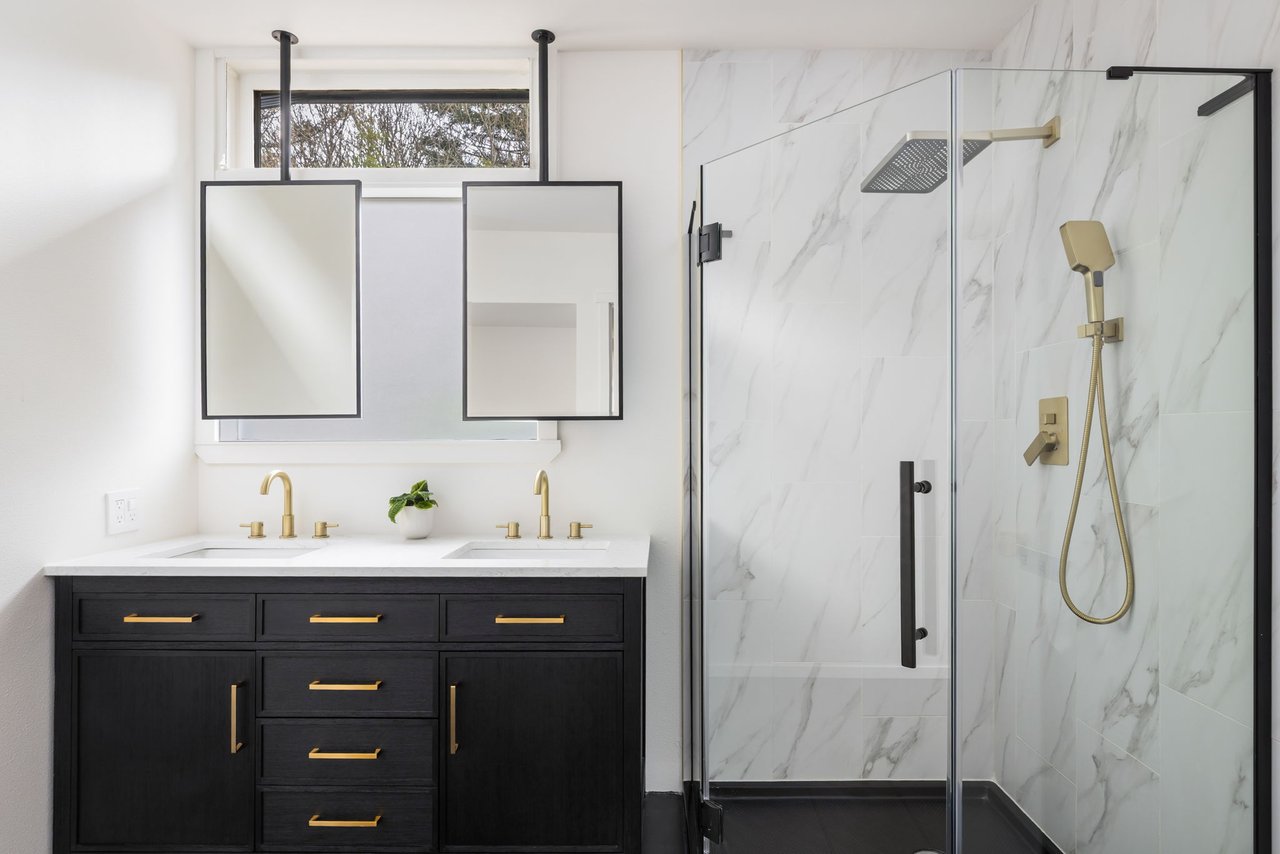
Modern bathroom with a dark double vanity and glass shower featuring white marble-look tile and brass fixtures.
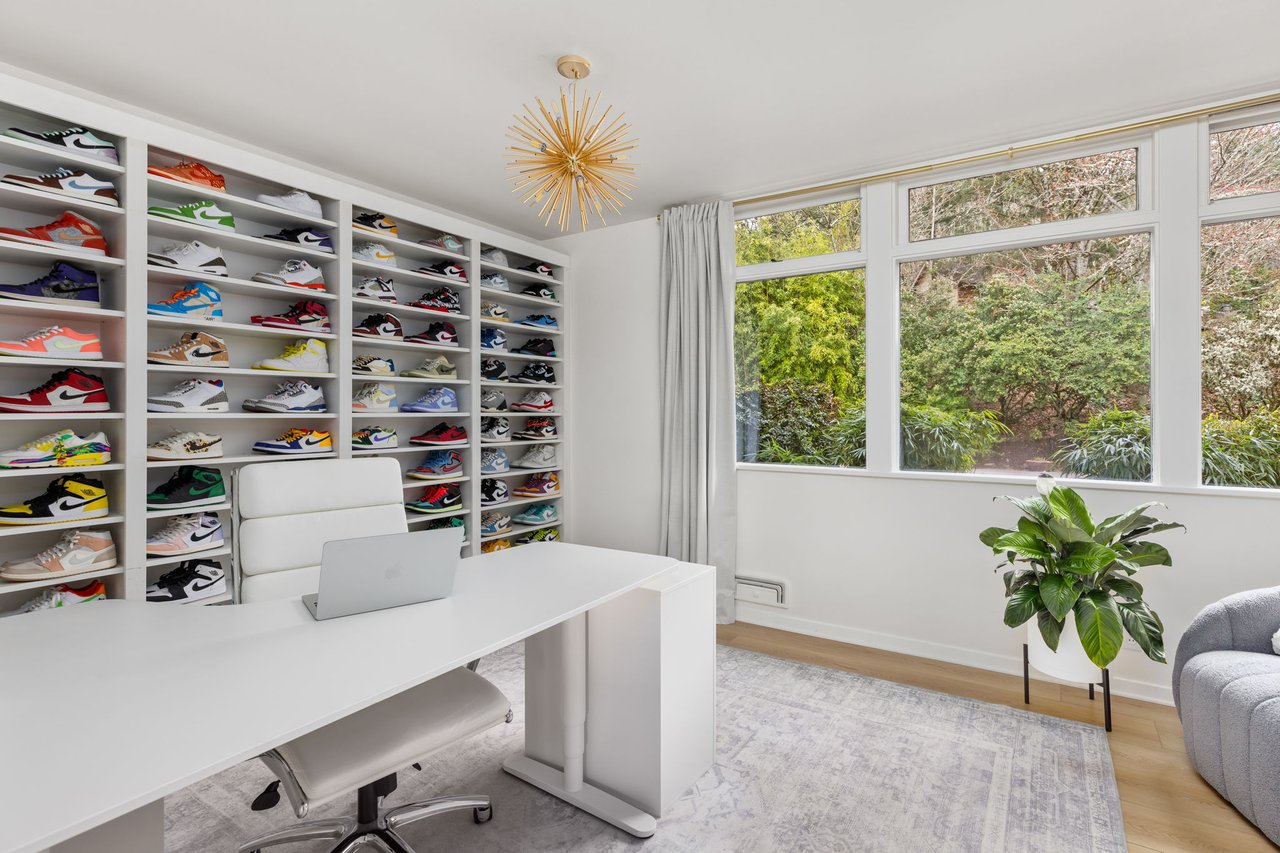
Bright home office with sneaker display shelves, a white desk, and large garden-facing windows.
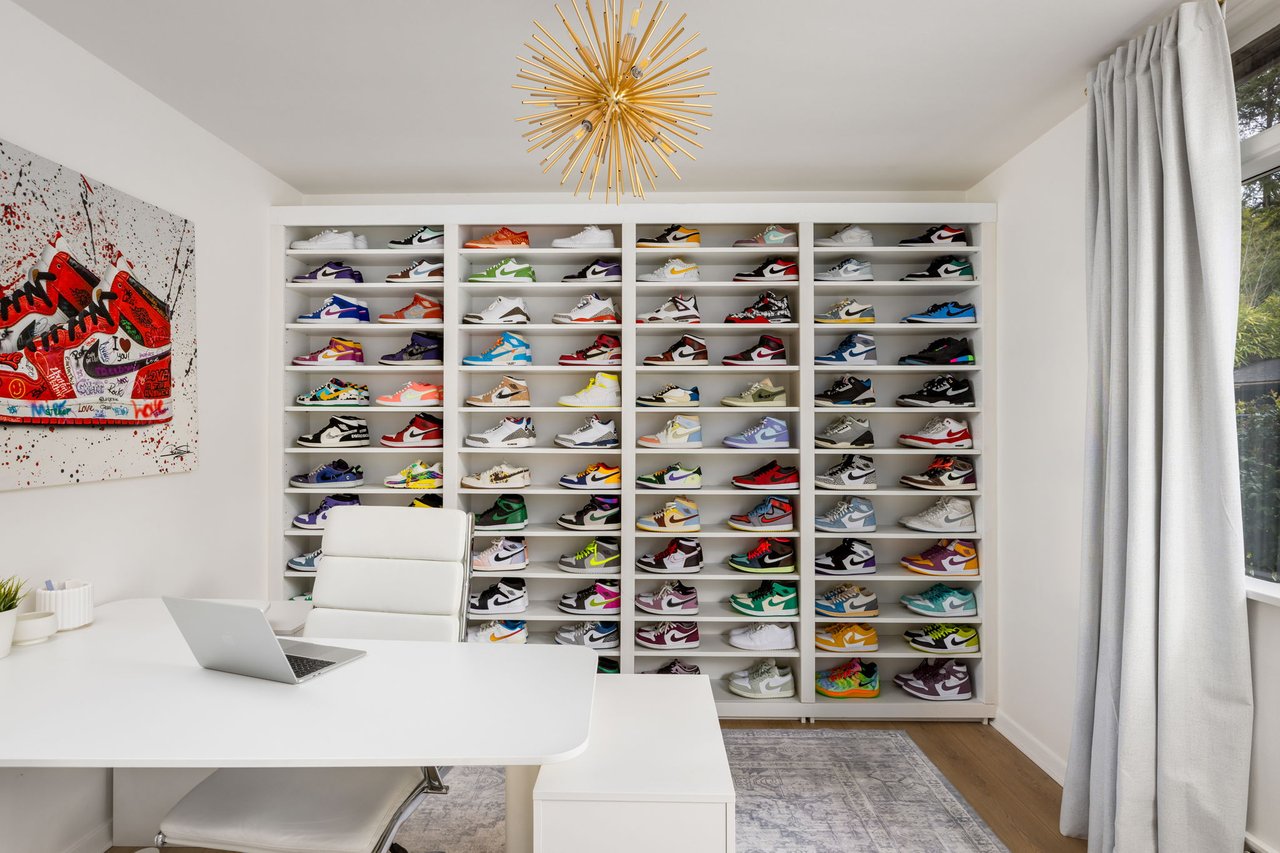
Modern room with sneaker display shelves, white desk, colorful sneaker artwork, and a gold starburst light.

Bathroom vanity with walnut slatted cabinets, charcoal hexagonal tile, round mirror, and gold fixtures.
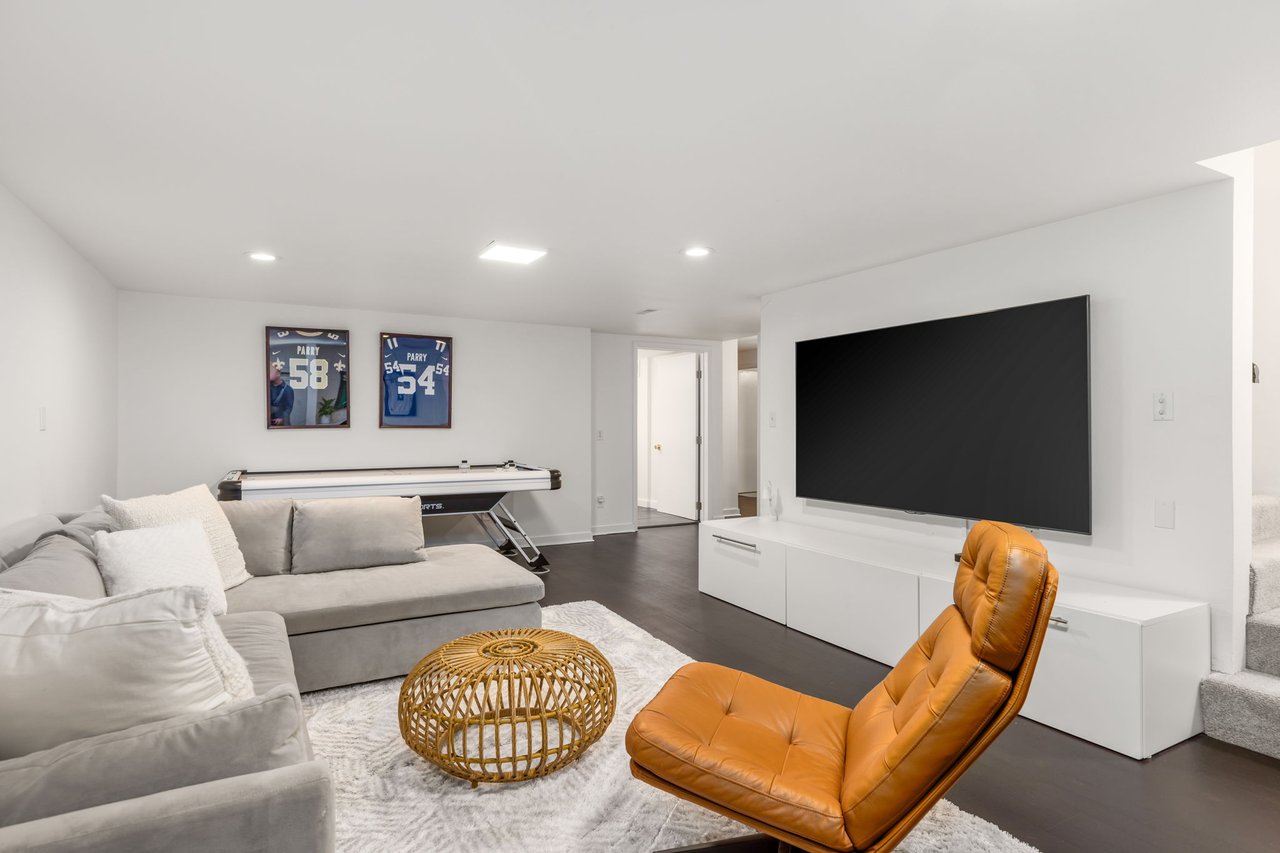
Entertainment room with a gray sectional, large television, orange leather recliner, and framed football jerseys.

Staged bedroom with white bedding, a dark upholstered headboard, and a high curtained window.
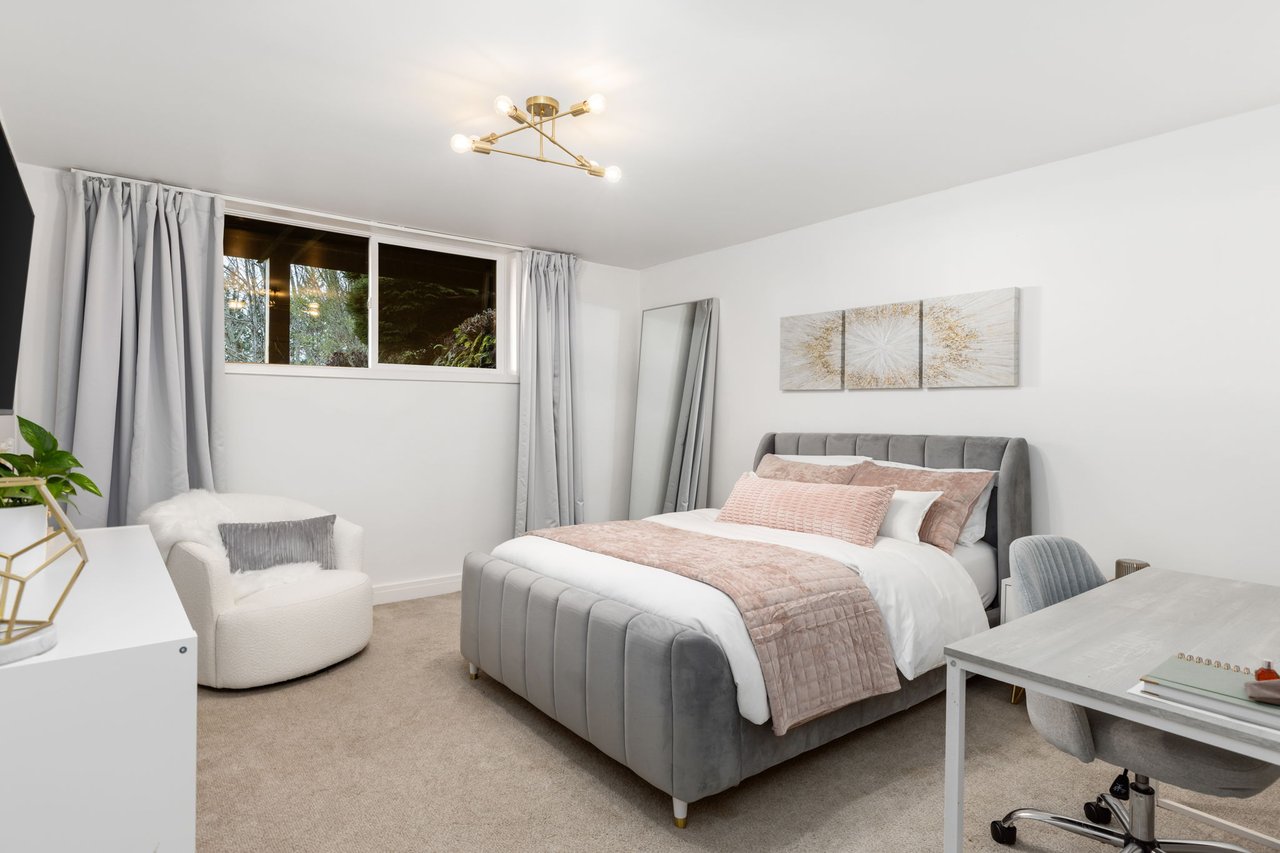
Staged bedroom with a gray upholstered bed, blush bedding, and a white accent chair.
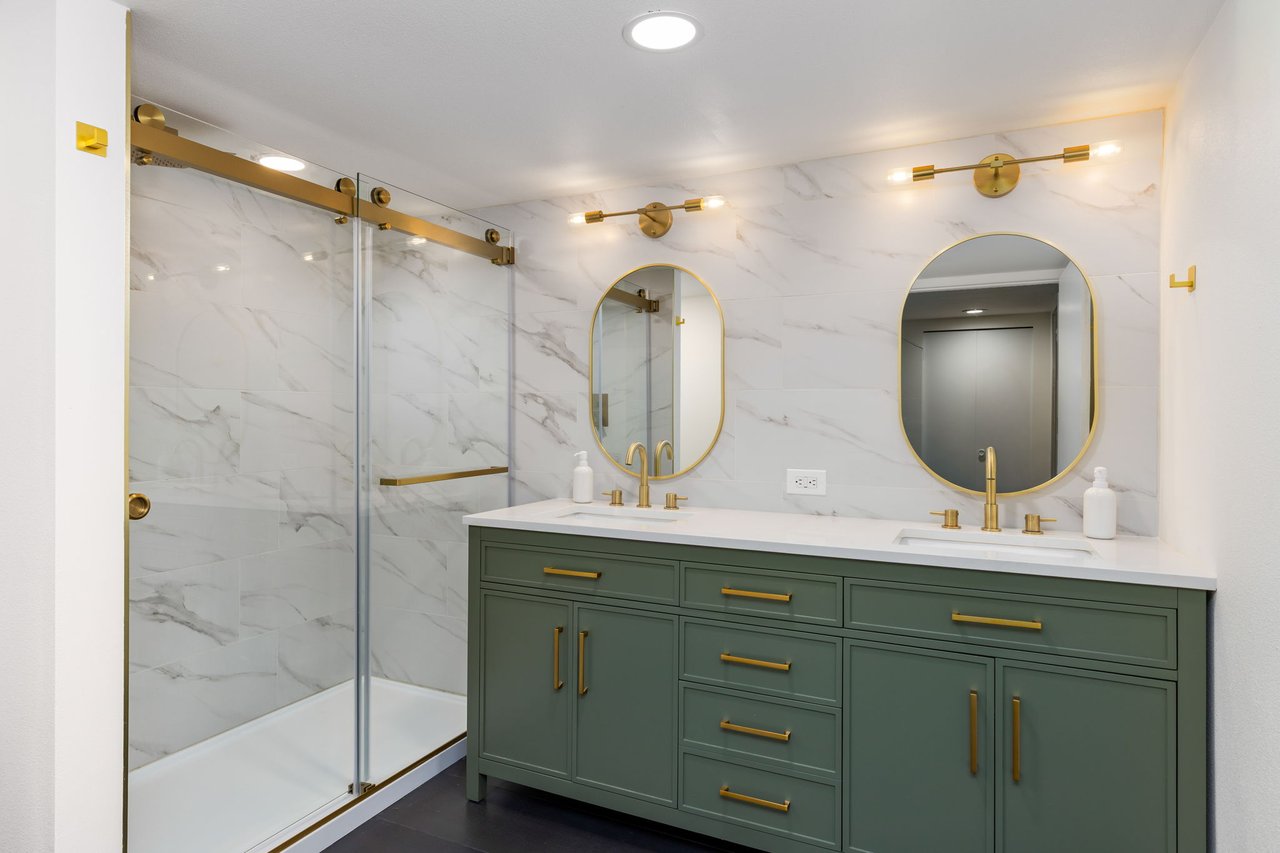
Bathroom with a glass walk-in shower, green double vanity, marble-look tile, and gold fixtures.
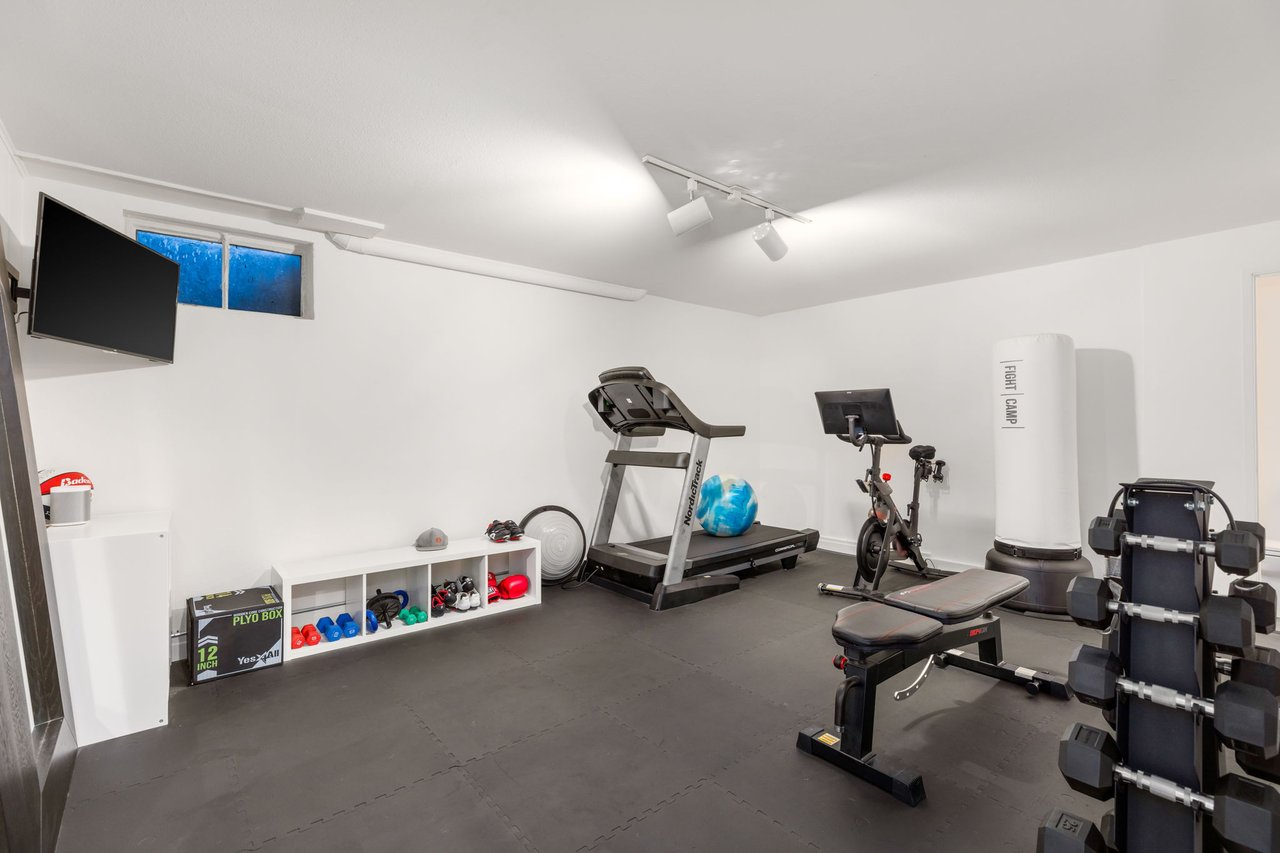
Home gym with a treadmill, stationary bike, weight bench, dumbbells, and a freestanding punching bag.
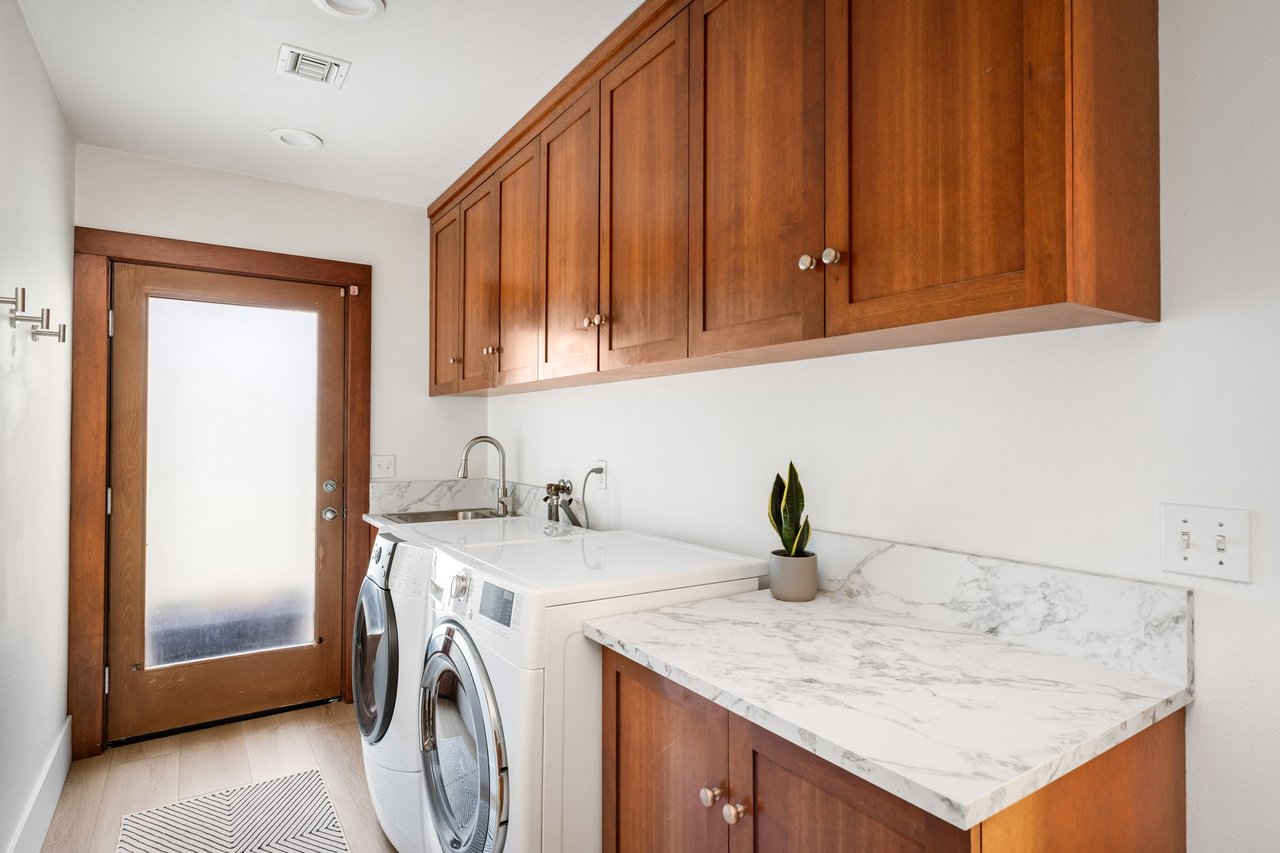
Laundry room with front-loading washer and dryer, wood cabinets, and a marble-look countertop.
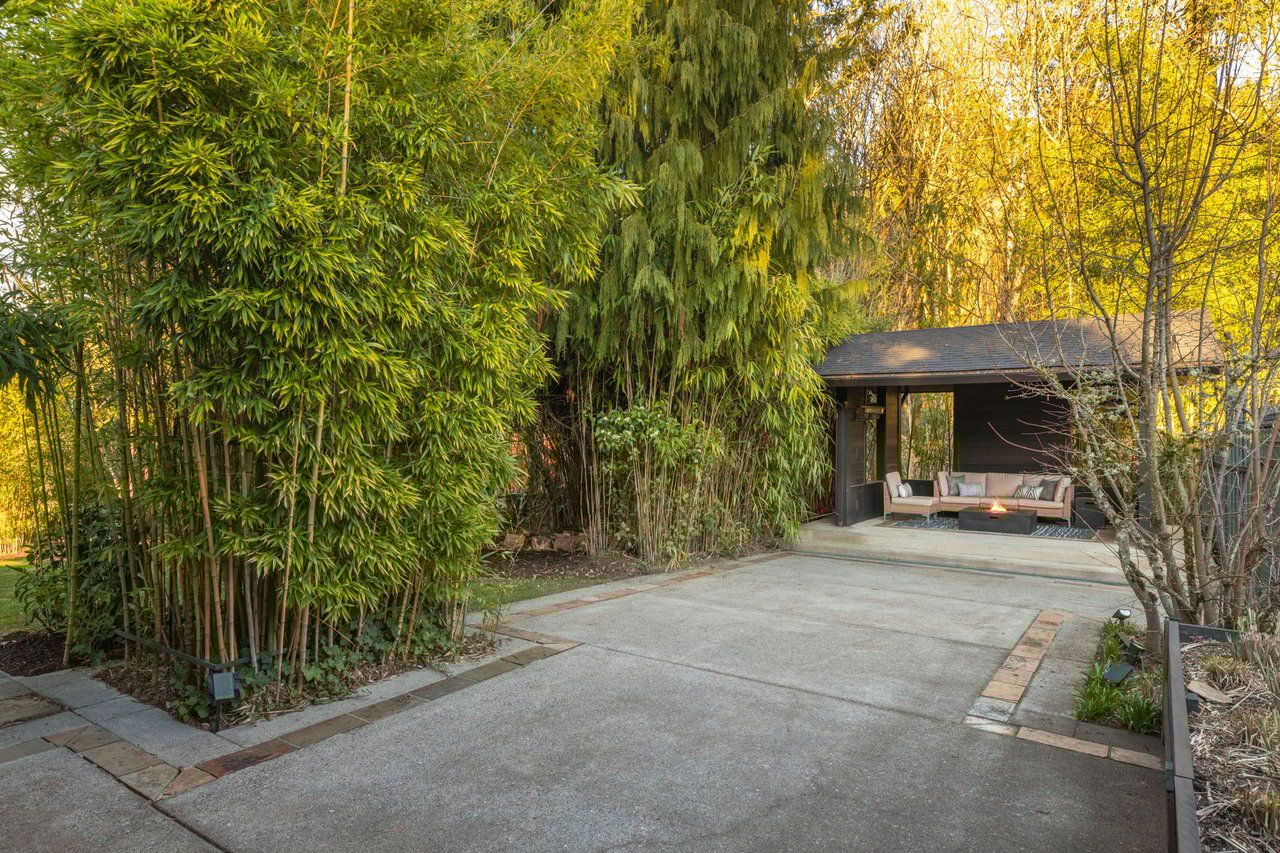
Covered patio with outdoor seating and fire feature, screened by bamboo and autumn trees.
Covered outdoor lounge with cushioned seating and a fire table, surrounded by bamboo.
Mid-century modern home with dark siding, glowing windows, and a tree-lined lawn at dusk.
Mid-century modern home with a warmly lit patio and outdoor dining area at dusk.
Covered deck walkway beside a modern home, with dark beams, glass walls, and a garden.
Mid-century modern home with glowing windows and a furnished patio with a fire pit.
Covered patio with white sofas and a round fire pit overlooking distant city lights at dusk.
Mid-century modern home with a covered outdoor dining patio and landscaped garden.
Mid-century modern home with a warm-lit exterior, patio dining set, and mature trees at dusk.
Covered patio with a wooden dining table, geometric rug, and large tree overlooking distant lights.
Mid-century modern home glowing at dusk, with broad roofs, covered patios, and landscaped grounds.
Mid-century modern home with dark siding, an attached garage, and landscaped front planters.
Mid-century modern home and courtyard surrounded by tall trees, with a metal gate and illuminated landscaping.
Driveway through wooden gates marked 400 leads to a warmly lit mid-century modern home.
Aerial view of a mid-century modern home on a wooded lot, outlined in white.

Work With Us

We utilize this network to make your real estate journey seamless and enjoyable. When you work with us, your best interests always come first.

Follow Us on Instagram