Jorgensen House living room with wood paneling, a brick fireplace, and floor-to-ceiling windows overlooking trees.

Jorgensen House Designed by Architect John Yeon - SOLD

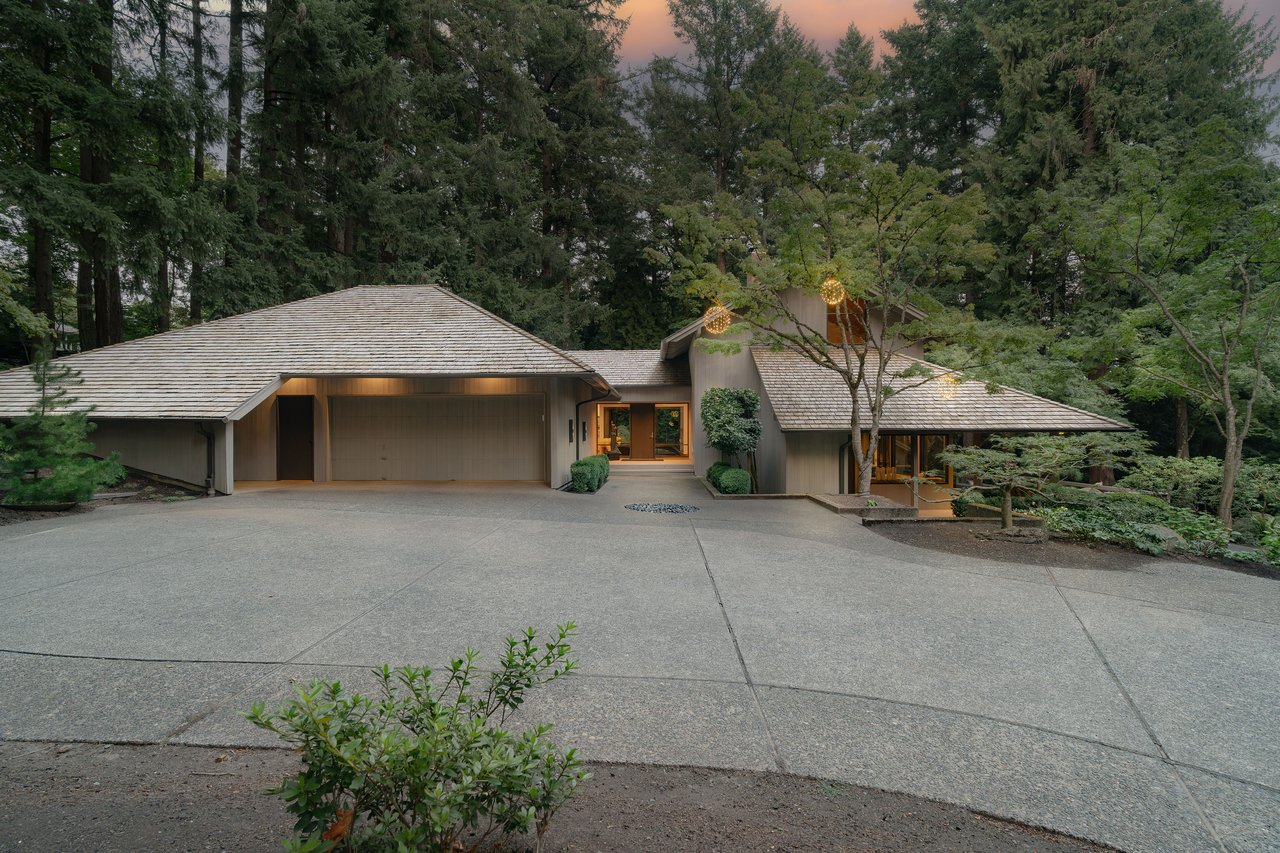
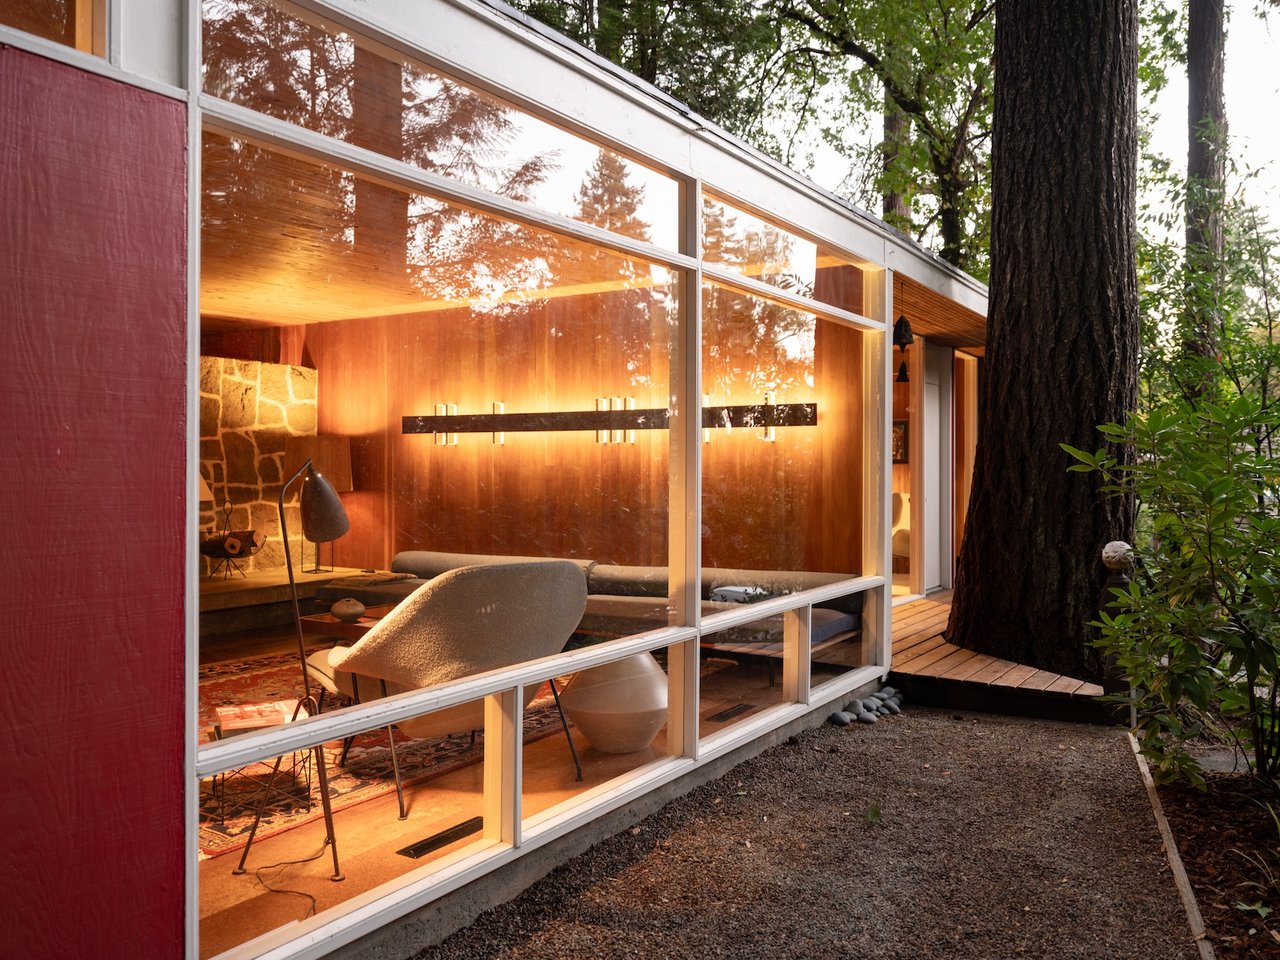
Built in 1939 and designed by John Yeon, the founder of the Northwest Regional Style of Modernism, this home achieves a perfect synthesis between structure and landscape. Originally designed for photographer Victor Jorgensen, the home was purchased by Yeon himself shortly after, and he lived there for 49 years. This is one of the most impeccably preserved examples of Yeon's work and includes some of his innovative concepts, the louvered window ventilation system, a dining table that slides into the kitchen with a sliding partition that conceals, built-in couch, desk, bookcases. Unique features include the covered hip roof walkway that leads to the home, hemlock paneling on the walls and ceiling in the living room, a wall of windows connecting the interior with the surrounding forested landscape, custom light fixtures designed by Yeon, and custom colors on the interior and exterior. The Jorgensen house blends seamlessly into its 1.55 acre lot that is full of beautiful mature, native plantings with walking trails throughout. This is an exceptionally rare opportunity to purchase a historically significant piece of architectural art.
 
 
Offered at:
 
$1,679,000
MLS#24468093
 
4 Bedrooms | 3 Bathrooms | 2,513 SqFt | Built in 1939 | 1.54 Acre Lot


For more information contact:

Marisa Swenson

[email protected]


Wood-paneled living room with a brick fireplace, large landscape artwork, and windows overlooking trees.
Living room with wood paneling, large windows overlooking trees, and a striped rug.
Wood-paneled study with a built-in desk and a tall window overlooking trees.
Jorgensen House’s covered walkway beside floor-to-ceiling windows, opening onto a wooded garden.
Jorgensen House exterior with olive glass doors, blue-green walls, and a low roof among trees.
Jorgensen House nestled among towering trees, with a gravel path leading to its green, glass-fronted facade.
Living room with a white brick fireplace, sculptural ceiling panels, and a large garden-facing window.
Living room with a beige sofa facing floor-to-ceiling windows overlooking a forest.
Bathroom with a wall-mounted sink, green terrazzo floor, and mirrored vanity opening.
Bathroom with a bathtub, large sink, and striped curtains framing leafy trees.
Jorgensen House bedroom with a bed beside floor-to-ceiling windows overlooking trees.
Kitchen with a long window seat and broad windows overlooking dense woodland.
Vintage kitchen with white cabinetry, a green ceiling, red floor, and built-in wood breakfast bar.
White kitchen with a wooden breakfast counter, tall windows, and adjoining wood-paneled living room.
Jorgensen House living room with a built-in sectional and floor-to-ceiling windows overlooking greenery.
Jorgensen House dining room with a long window seat overlooking a leafy garden.
Jorgensen House living and dining area with a wood ceiling and garden-facing windows.
Jorgensen House dining area with a built-in bench and floor-to-ceiling windows overlooking trees.
Jorgensen House among dense woodland, with a gravel path winding through ferns to a wooden gate.
Jorgensen House behind a garden path, ferns, and mature trees.
Covered walkway with a peaked wood roof, blue-green posts, and yellow panels beside a wooded garden.
Jorgensen House’s covered timber walkway beside a gravel path through a wooded garden.
Aerial view of the Jorgensen House roof and patio nestled among dense evergreen trees.
Wood-paneled living room with a brick fireplace, large tree-facing windows, and sculptural cream chairs.
Kitchen with cream built-in cabinets, a corner sink, and framed artwork beside a window.
Dining area with a long wood table, built-in bench, and broad windows overlooking trees.
Table lamp and flowers on a wooden table beside tall windows overlooking leafy trees.
Bedroom with rust-colored bedding and teal-framed windows overlooking trees.
Sitting area with a leather lounge chair, brass floor lamp, and broad windows overlooking trees.

Work With Us

We utilize this network to make your real estate journey seamless and enjoyable. When you work with us, your best interests always come first.

Follow Us on Instagram