Modern home atrium with leafy plants, glass walls, and a skylight ceiling.

JUST LISTED – BEAUTIFUL HIGHLAND RUMMER HOME

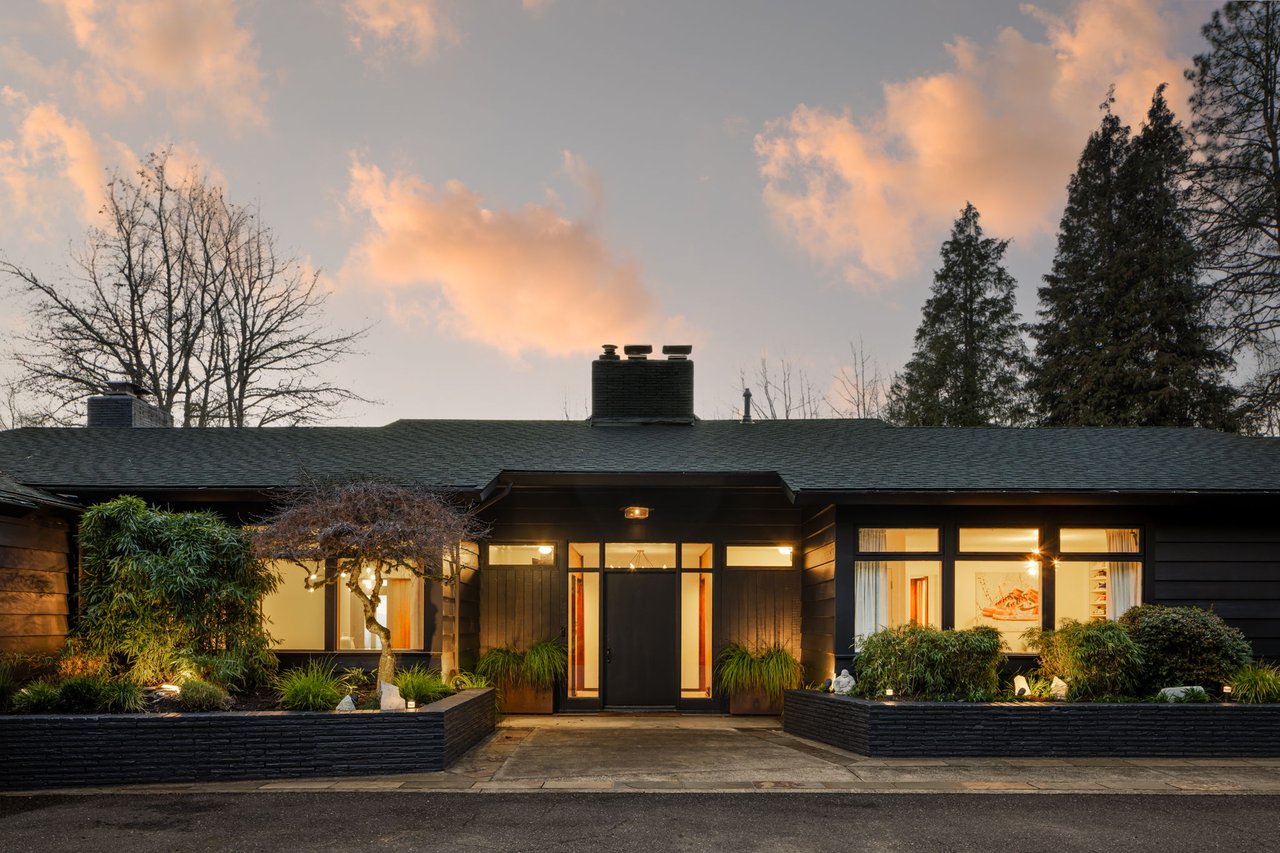
Mid-century Rummer home at dusk, with an angled roof, brick chimney, and warmly lit expansive windows.
 
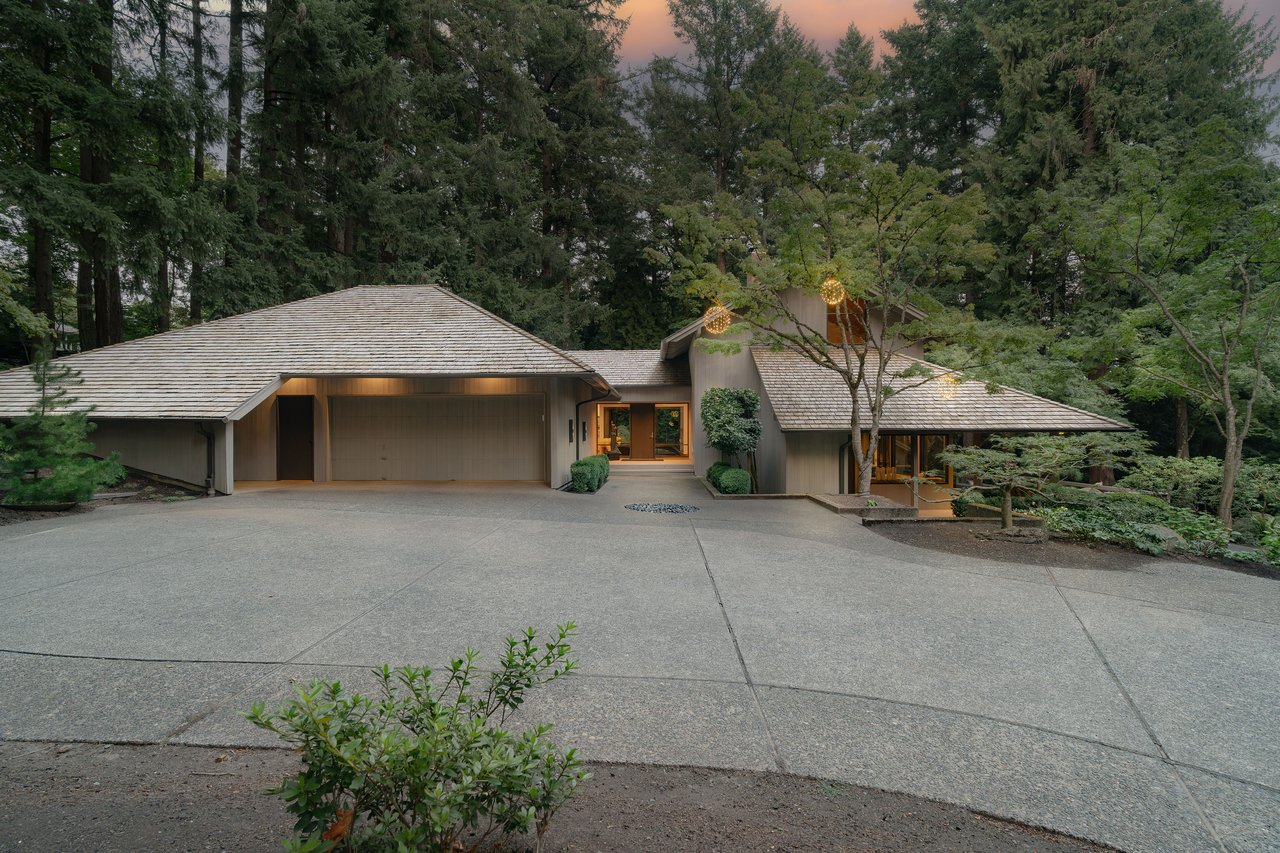
Resting on close to a quarter of an acre this gorgeous Rummer is surrounded by lush landscaping while the fenced backyard includes a large patio connected to the interior by multiple sliding glass doors. Located in the desirable Highland neighborhood, close to Nike, Intel, downtown Beaverton shops and dining, as well as easy access to Highways 217 and 26.
 
Unique one-level floor plan that wraps around the central atrium featuring skylights, built-in planters and aggregate flooring that brings the outdoors into the heart of the home.
 
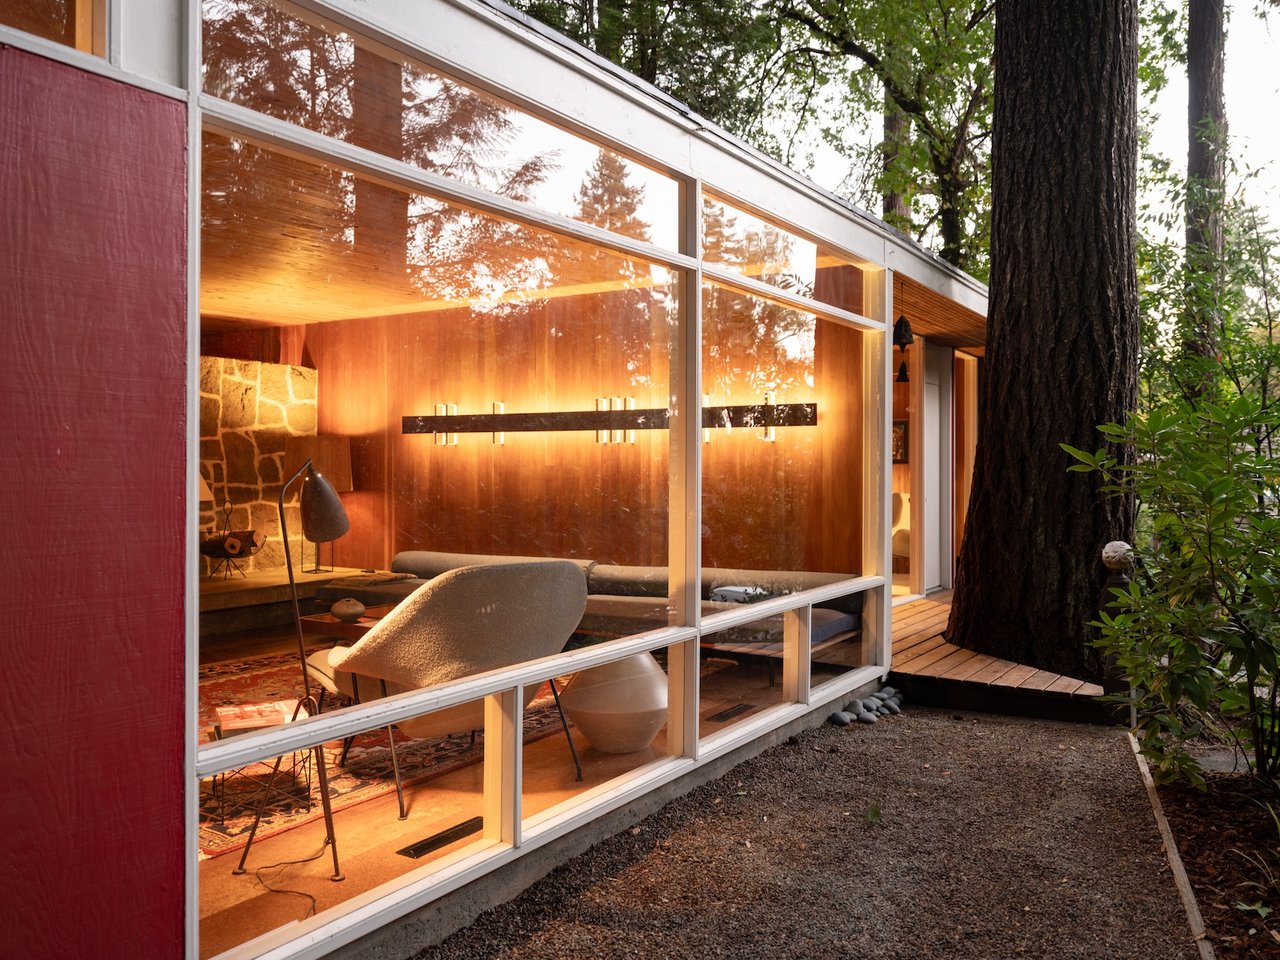
Rummers’ signature post and beam construction with vaulted wood tongue and groove ceilings with natural light filling this stunning space through the walls of windows and skylights throughout.
 
Gleaming polished concrete floors throughout with a gas fireplace in the living room that flows openly to the dining space.
 
Timeless modern updates in the kitchen that overlooks a flexible casual space perfect for lounging while enjoying the lush atrium foliage.
 
Bask in the stylishly renovated primary suite bathroom with designer Pratt & Larson tiles in the Roman bath and custom cabinets by Moriki design.
 

Listing Details – 13105 SW Heather Ct, Beaverton, OR 97008

Price: $1,150,000
MLS#: 22180416
Built: 1969
Beds: 4
Baths: 2
Square Feet: 2,454
 
Contact me for more details and a showing.
Marisa Swenson – Specializing in Modern Home Sales
Mid-century modern home with a peaked roofline, red front door, and attached double garage.
Aerial view of a modern home’s landscaped backyard with a pool, patio, and stepping-stone path.
Single-story modern home with a glazed front facade and landscaped garden beneath mature trees.
Bright mid-century modern interior with a wood-plank ceiling, glass doors, and leafy courtyard.
Bathroom with a walnut vanity, round mirror, and geometric green tile accent wall.
Modern bathroom vanity with a walnut cabinet, geometric gray tile, mirrored cabinet, and globe light.
Walk-in shower with turquoise geometric tile, frosted glass doors, and dark pebble flooring.
Staged bedroom with a wood-plank ceiling, white bed, and sliding glass doors to greenery.
Modern kitchen with a marble-topped island, wood cabinets, and a slatted wood ceiling.
Modern kitchen with wood cabinetry, a stone island, and a distinctive wood-plank ceiling.
Dining area with a wood-plank ceiling, white table, and glass doors opening to a fenced patio.
Living room with a sloped wood ceiling, white beams, glass walls, and a sofa with mustard cushions.
Midcentury-modern living room with a vaulted wood ceiling, white sofa, and garden-facing windows.
Living room with a wood-plank ceiling, garden-facing windows, and a central fireplace.
Open-plan living room with a wood-plank ceiling, terrazzo floors, and a fireplace beside expansive windows.
Mid-century modern living room with a wood-plank ceiling, fireplace, gray sofa, and wide windows opening to a patio.
Covered courtyard with white beams, gravel floor, glass walls, and a red entrance door.
Indoor atrium with a broad skylight, gravel floor, leafy plants, and a small seating area.

Work With Us

We utilize this network to make your real estate journey seamless and enjoyable. When you work with us, your best interests always come first.

Follow Us on Instagram