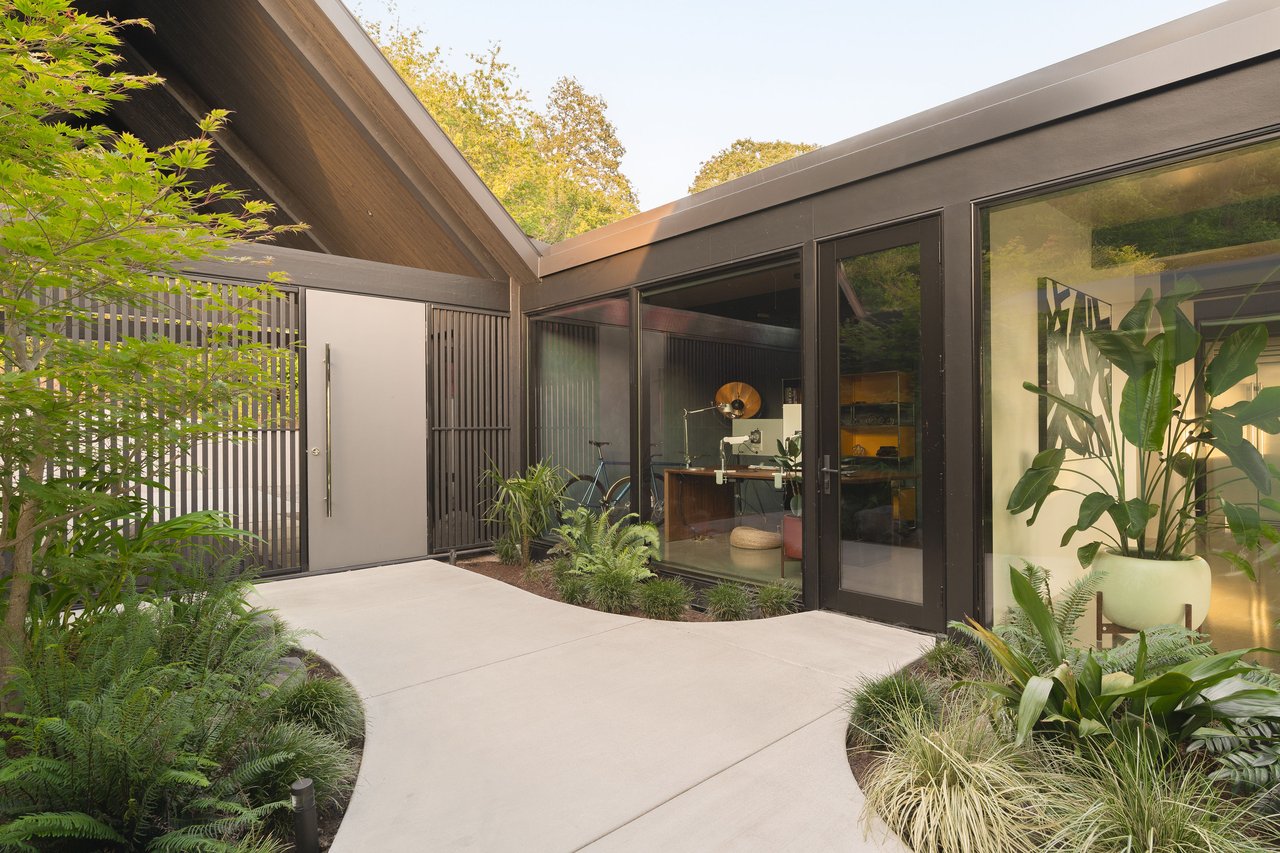
Modern home entrance framed by a dramatic black A-frame roof, with a white wire chair in the courtyard.

Modern High End New Construction with Iconic Eichler Design Influences -Available Now


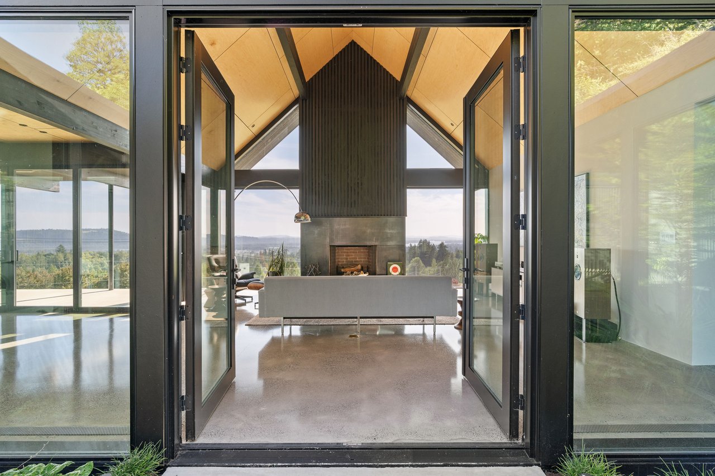
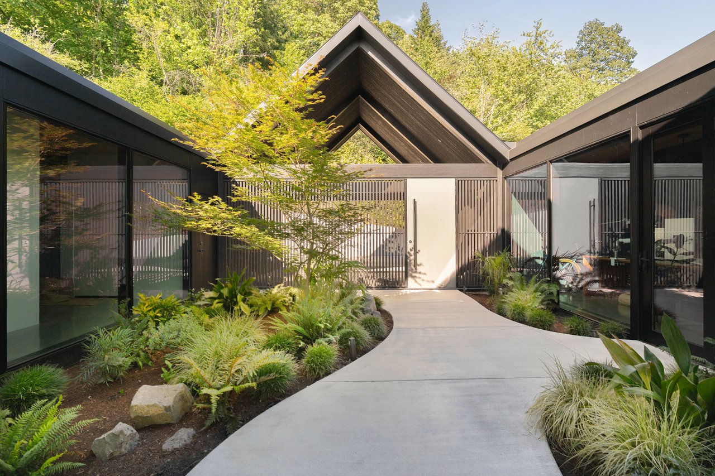
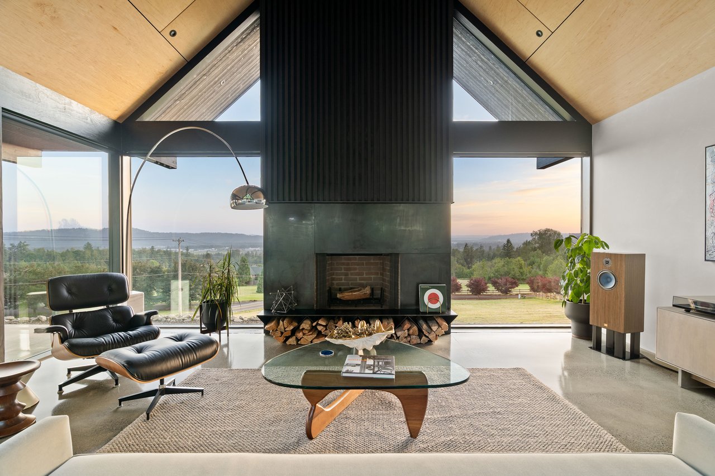
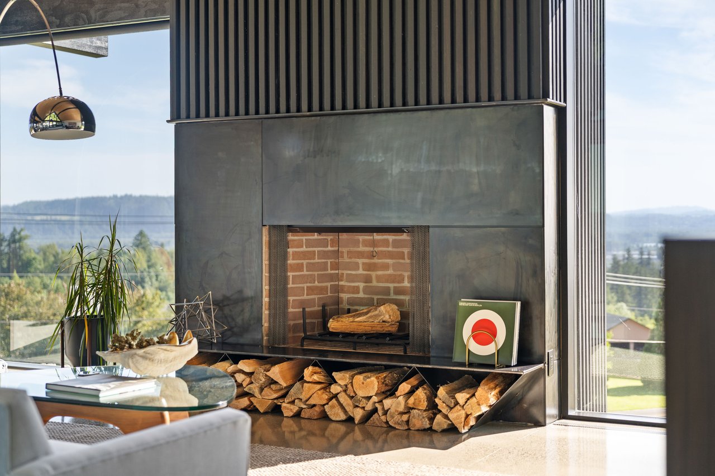
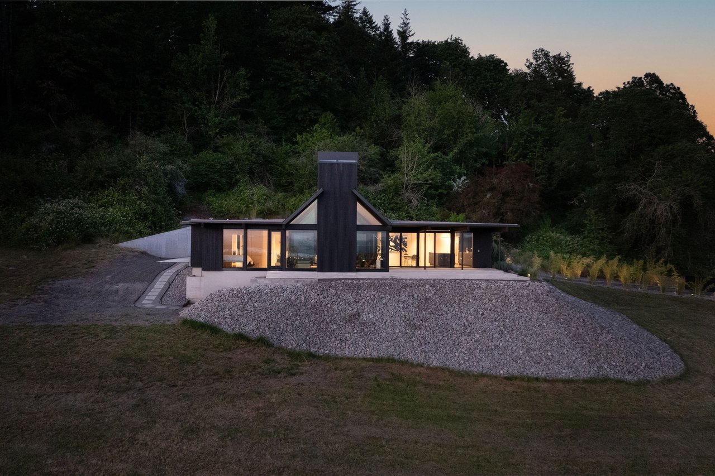
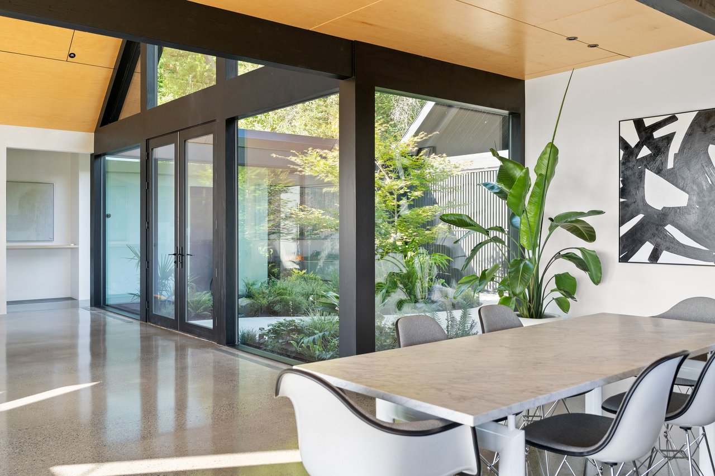
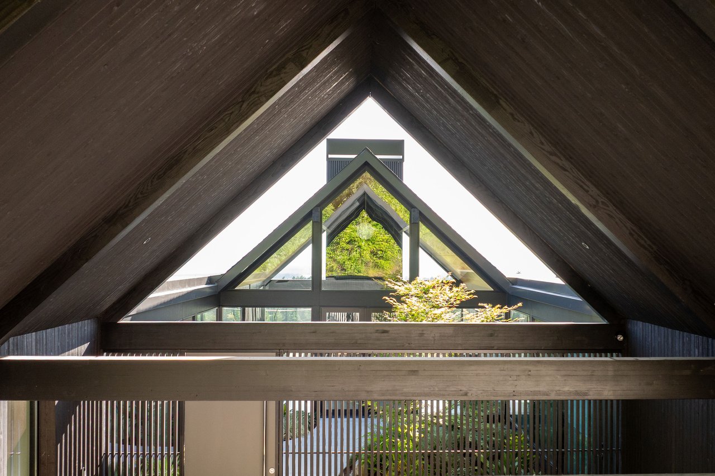
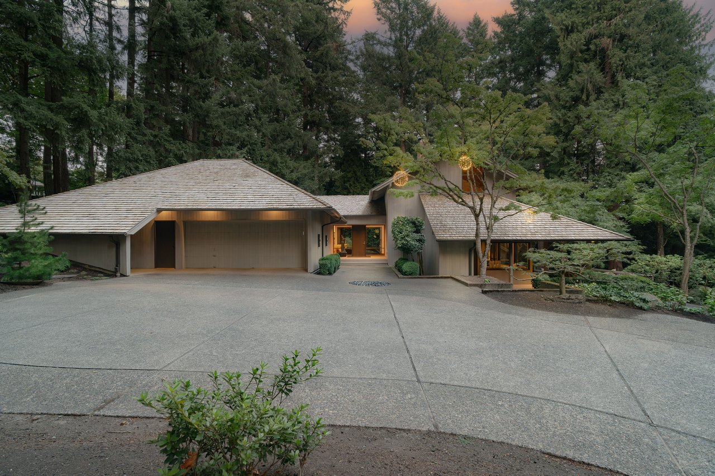
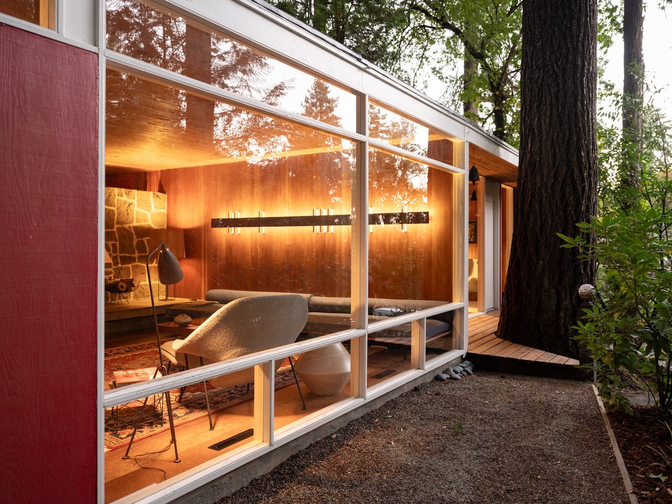
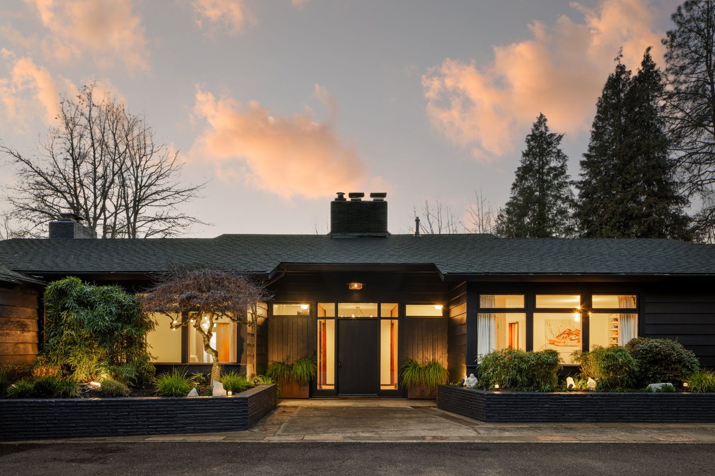
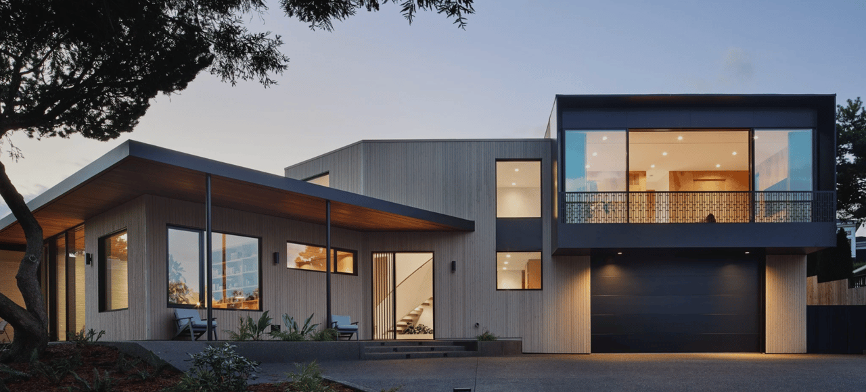
Inspired by the iconic designs of A. Quincy Jones and Frederick Emmons for Eichler homes in California, reimagined with modern luxuries like 9-foot celings and expanded panes of glass that bring airness and scale to traditionally compact forms. This Double Gable design is an elevated, one-of-a-kind creation that seamlessly blends dramatic architecture with the ease and sophistication of a brand-new luxury home. Greeted by the soaring gable pitch with exposed beams and the stunning ebony stained cedar siding, a distinctive slat wall detail at the carport entry hint at the architectural marvel within. Enter into the breathtaking, open-air courtyard atrium that the home's design is centered around. A true sanctuary with a meandering concrete path that leads you by the Sensu Japanese maple to the interior space. The floorplan wraps around the atrium with walls of windows creating a glass box that brings the outdoors in, flooding the living spaces with natural light and a sense of serenity. Step inside to discover the flowing, open floorplan beneath vaulted ceilings with exposed beams and architectural-grade maple panels that bring a natural warmth to the space. Walls of windows provide territorial views of the Columbia River and incredible sunset views over the west hills and city. The custom blackened steel fireplace surround and hearth  with integrated fire log storage flanked by floor to ceiling windows, create a visually striking narrative. Polished concrete floors with exposed aggregate flow throughout the home creating a sleek, modern living experience.

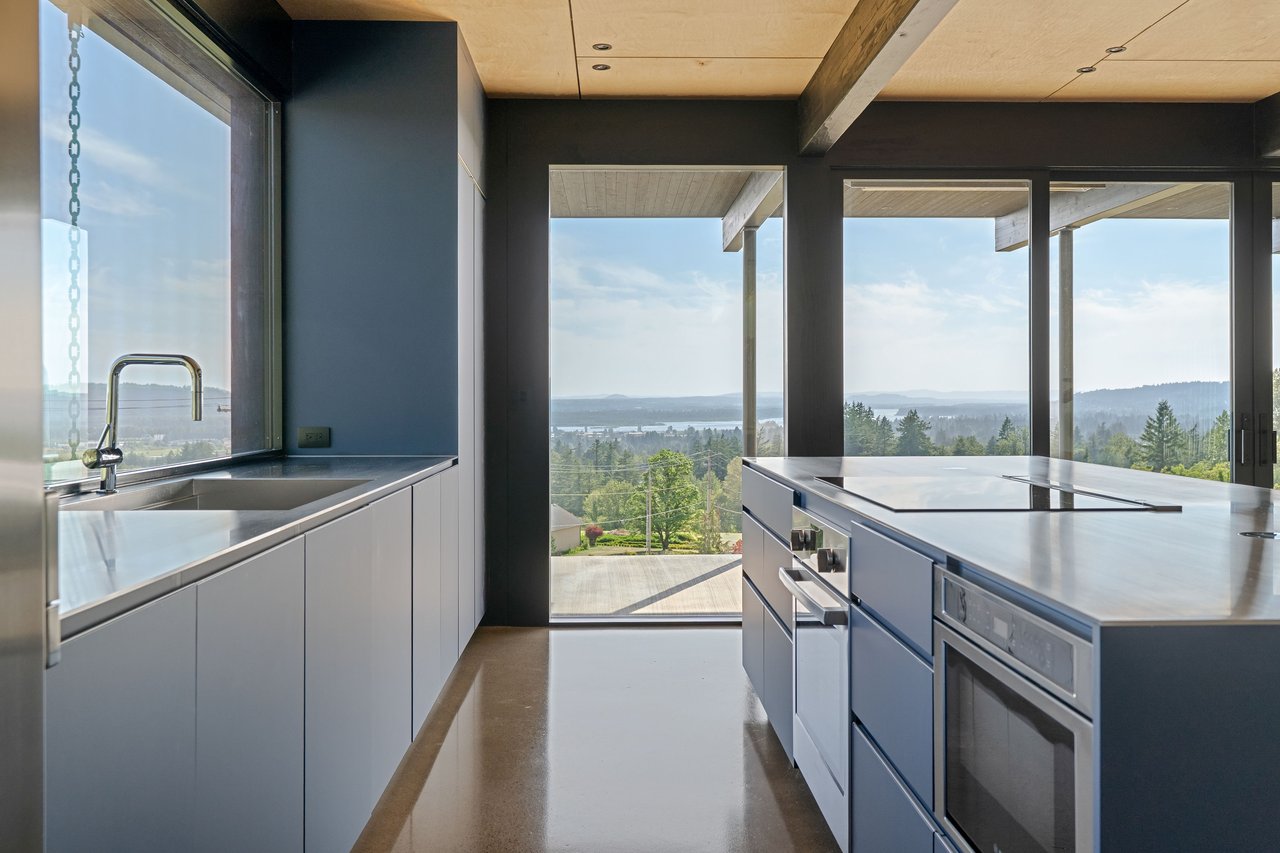
The open kitchen is a chef's dream, featuring a True Residential refrigerator with stainless interior and top-of-the-line Bosch appliances, including an induction cooktop and drawer microwave. Custom stainless countertop with an integrated sink and outlets. The kitchen seamlessly connects to an outdoor covered patio with a built-in heater through the double sliding glass doors, perfect for al fresco dining while enjoying the spectacular river, city and Mt. Hood views.

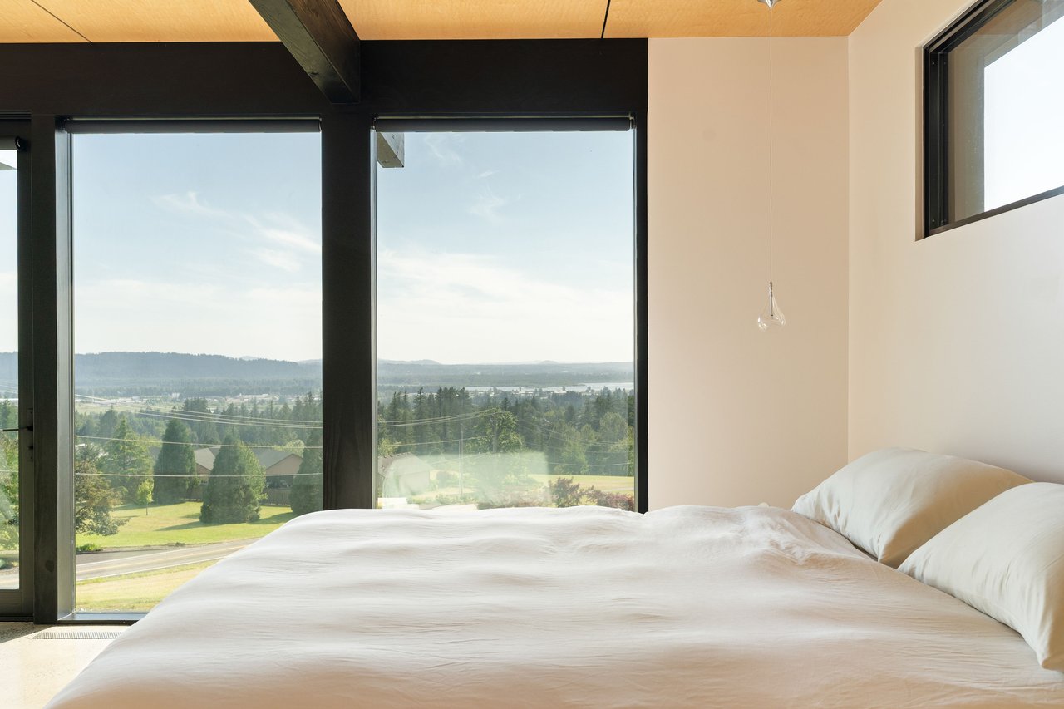
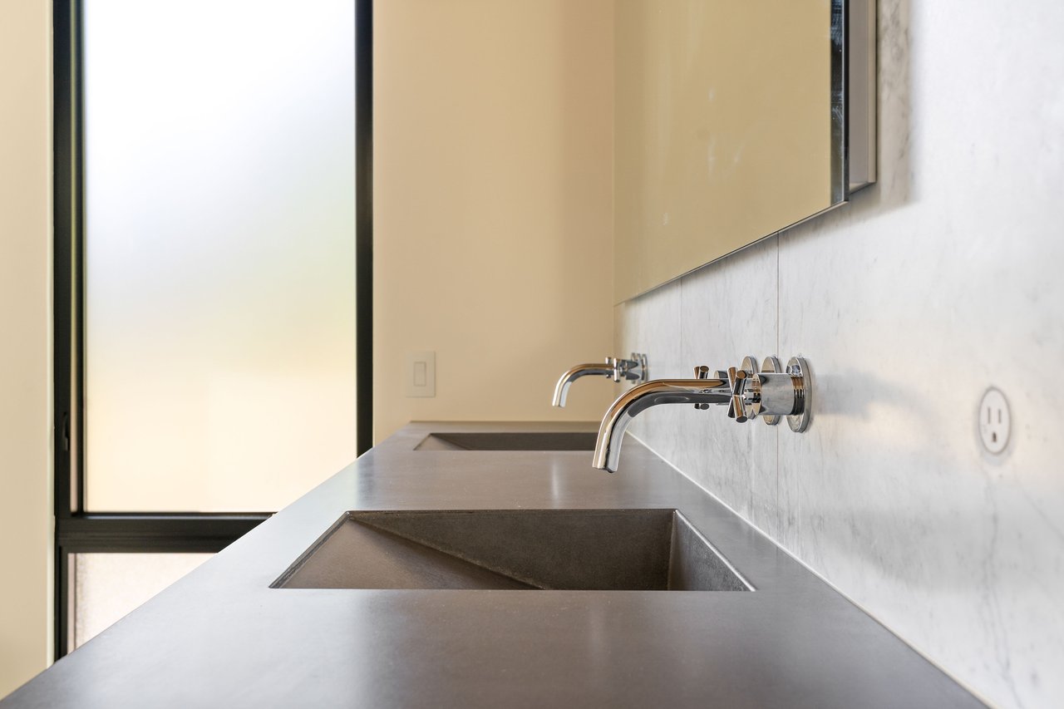
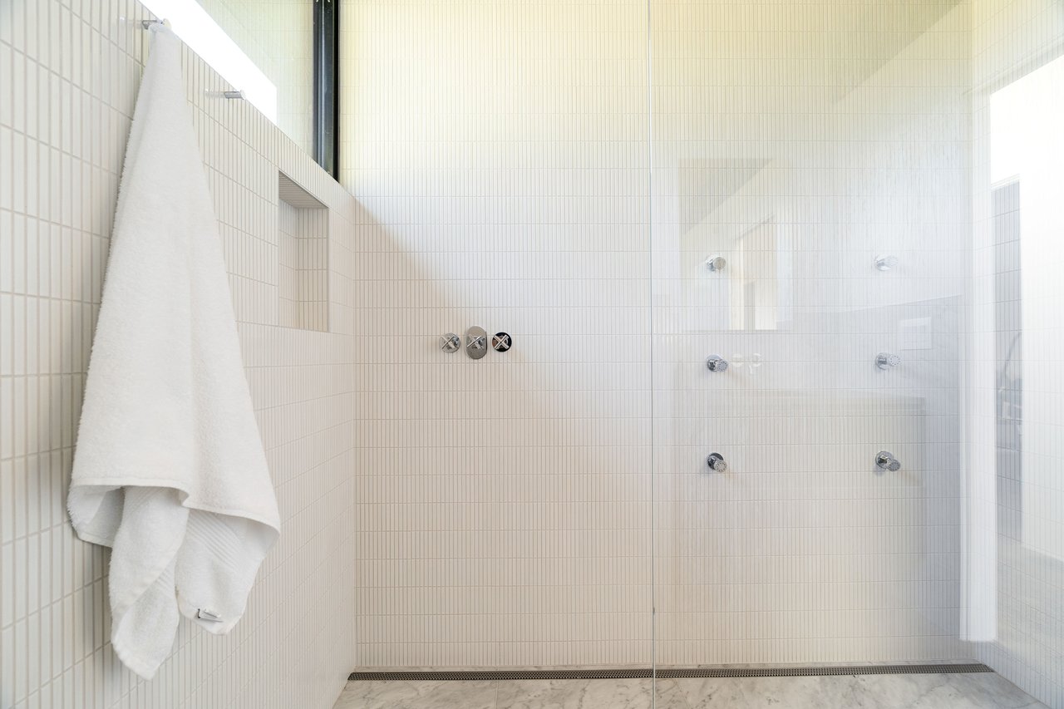
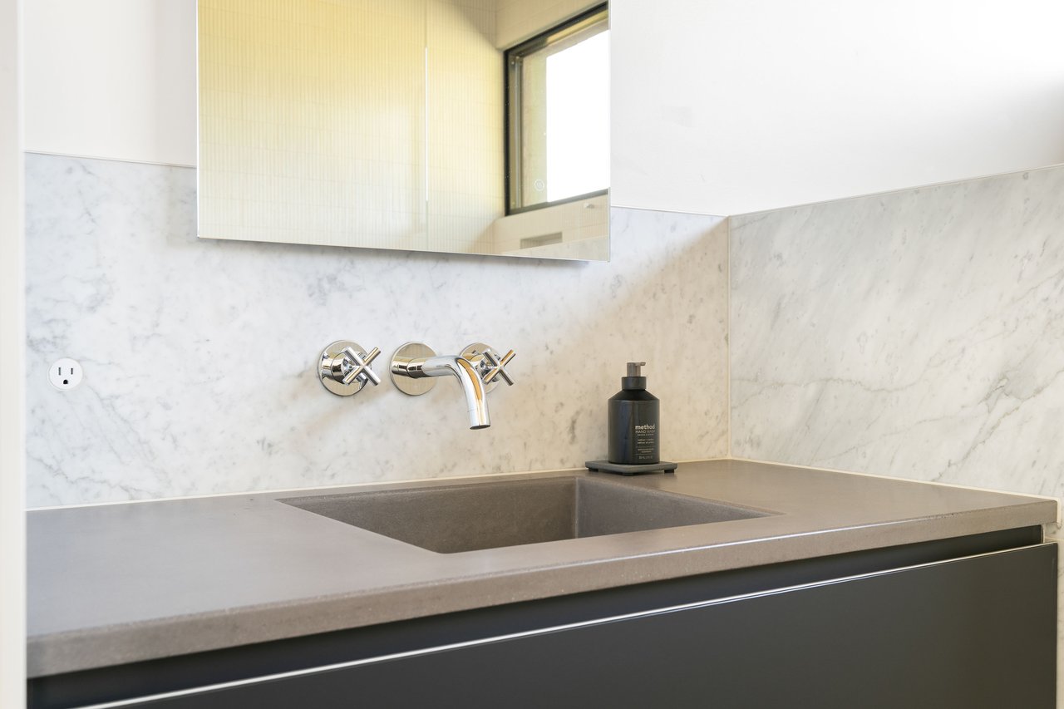
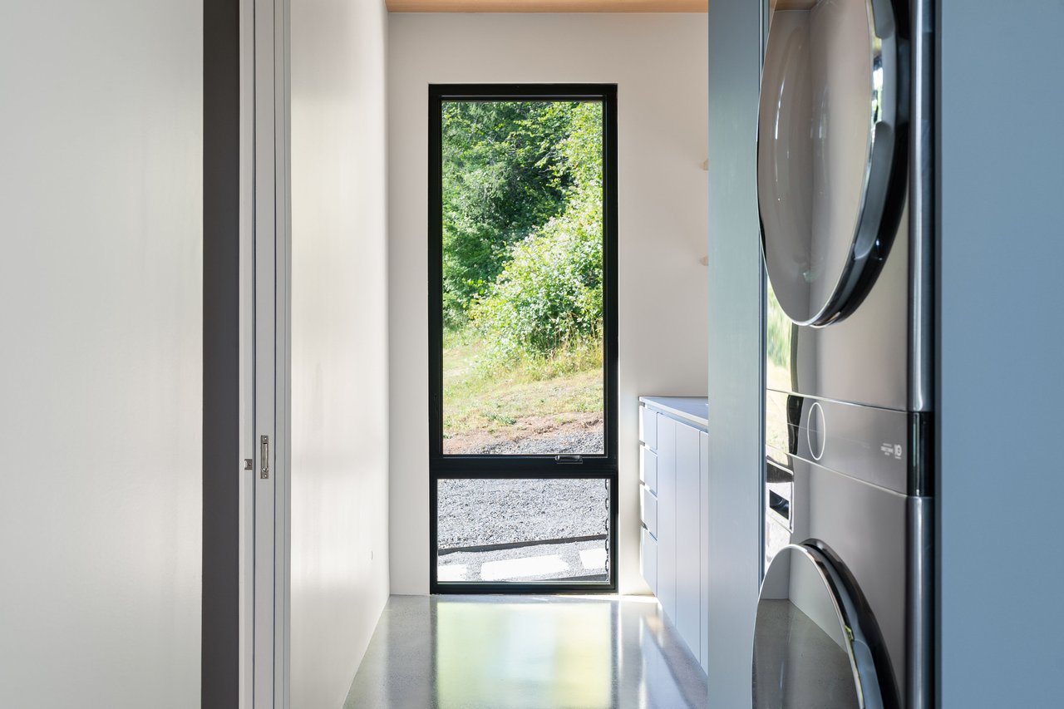
The primary suite offers a spa-like sanctuary with floor to ceiling windows providing river views. A connected ensuite bathroom is designed for ultimate relaxation with a ThermoAspen 2-tier bench sauna, a curbless shower with exquisite floor-to-ceiling Japanese ceramic tile and a large skylight that bathes the space in natural light. Walls of Carrara marble tiles complement the custom concrete countertops with integrated sinks. The expansive walk-in closet includes custom built-ins and convenient access to the dedicated laundry room.

This one level home also features three additional bedrooms, one full plus one half bathroom with consistent use of the same quality materials throughout. Every detail has been thoughtfully considered with smart home features such as Apple HomeKit d automation for lighting, security and window shades that provide effortless control of light and privacy.

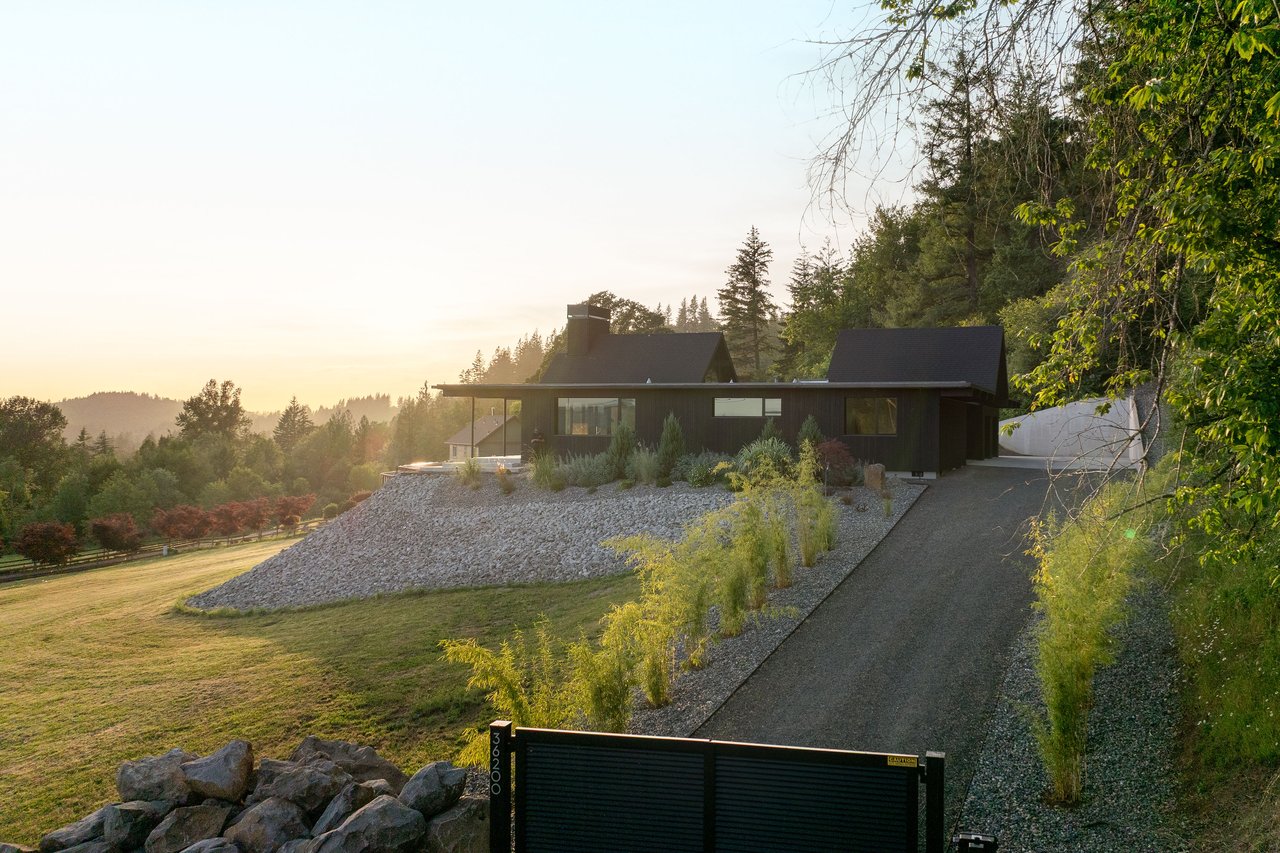
The home is sited within a gently sloping 5 acre lot with careful consideration in the south west orientation to maximize views and solar gain throughout the day while being shielded to the north from nature's elements. The exterior landscape was meticulously designed by Optic Verve and complements the dramatic architecture designed by architect Darren Schroeder, creating a truly exceptional living experience.

Adding to the home's impressive footprint is an unfinished 900+ square foot lower level ready to be completed with an 11 ft ceiling height and architect plans included. An attached double car garage plus carport features 240V outlets for EV charging while a custom slatted aluminum driveway gate provides secure privacy.

This is more than a home, it is a meticulously crafted dwelling where mid-century modern design principles are elevated to new heights, offering a life of unparalleled luxury and effortless comfort.


For more information contact:

Marisa Swenson

[email protected]


Modern glass-fronted home with a sharply peaked roof, landscaped entry path, and distant wooded views.
Modern glass-fronted home with a steep dark gable and landscaped entrance.
Modern glass-walled home framed by a landscaped courtyard and Japanese maple.
Modern home with broad glass walls and a steep central gable above a stone embankment.
Modern home entry courtyard with dark slatted screens, concrete paving, and a white wire chair.
Modern living room with a dramatic black fireplace and broad windows overlooking wooded hills.
Modern kitchen and dining area with dark cabinetry, polished concrete floors, and expansive windows overlooking trees.
Modern home with a sloping roof overlooks distant hills at sunset, framed by grasses and a rock garden.
Tiled shower with glass enclosure, chrome controls, and striped towels.
Modern living room with a brick fireplace and sculptural wooden coffee table topped with books.
Modern bedroom with green bedding, flush closet doors, a black-framed window, and a warm wood ceiling.
Dark modern powder room with a wall-mounted black basin, checkered towel, and mirror reflecting a window.
Modern tiled shower with a rainfall showerhead and recessed niche.
Modern tiled walk-in shower with a rain showerhead, chrome fixtures, and sunlight casting diagonal shadows.
Wood-lined sauna with tiered benches, a sauna bucket and ladle, and a pebble-stone floor.
Modern bathroom with a freestanding tub, veined marble wall, and wood-paneled ceiling.
Modern bathroom vanity with twin sinks, marble walls, a large mirror, and floating dark cabinetry.
Minimalist hallway with a warm wood ceiling, polished concrete floor, and black-framed glass doors.
Modern bathroom vanity with a dark sink, marble walls, and a mirror reflecting a glass shower.
Modern hallway opening to a bedroom, with a ceiling skylight and polished concrete floor.
Modern bedroom with a low platform bed, wood paneling, and a long window overlooking trees.
Modern bathroom vanity with dark gray cabinetry, integrated basin, open wood shelves, and a black-framed glass door.
Modern home porch with deep roof overhangs, concrete steps, and a wooded view at golden hour.
Modern home entrance with an open slatted gate, broad door, and large windows.
Modern dark-clad home on a landscaped hillside, viewed from its gated gravel driveway at golden hour.
Modern home entry beneath a dramatic timber A-frame canopy, with triangular windows and a slatted courtyard screen.
Triangular timber ceiling frames a peaked glass window overlooking greenery.
Modern home entrance with dark-framed glass doors, angular rooflines, and lush landscaping.
Modern living room with a vaulted wood ceiling, central fireplace, glass walls, and wooded views.
Modern home entrance with angular rooflines, glass walls, and a landscaped courtyard.
Modern living room with a tall fireplace, vaulted wood ceiling, and expansive windows overlooking fields.
Modern living room fireplace with stacked firewood and expansive windows overlooking wooded hills.
Modern glass-fronted home with a central tower, set against a wooded hillside at dusk.
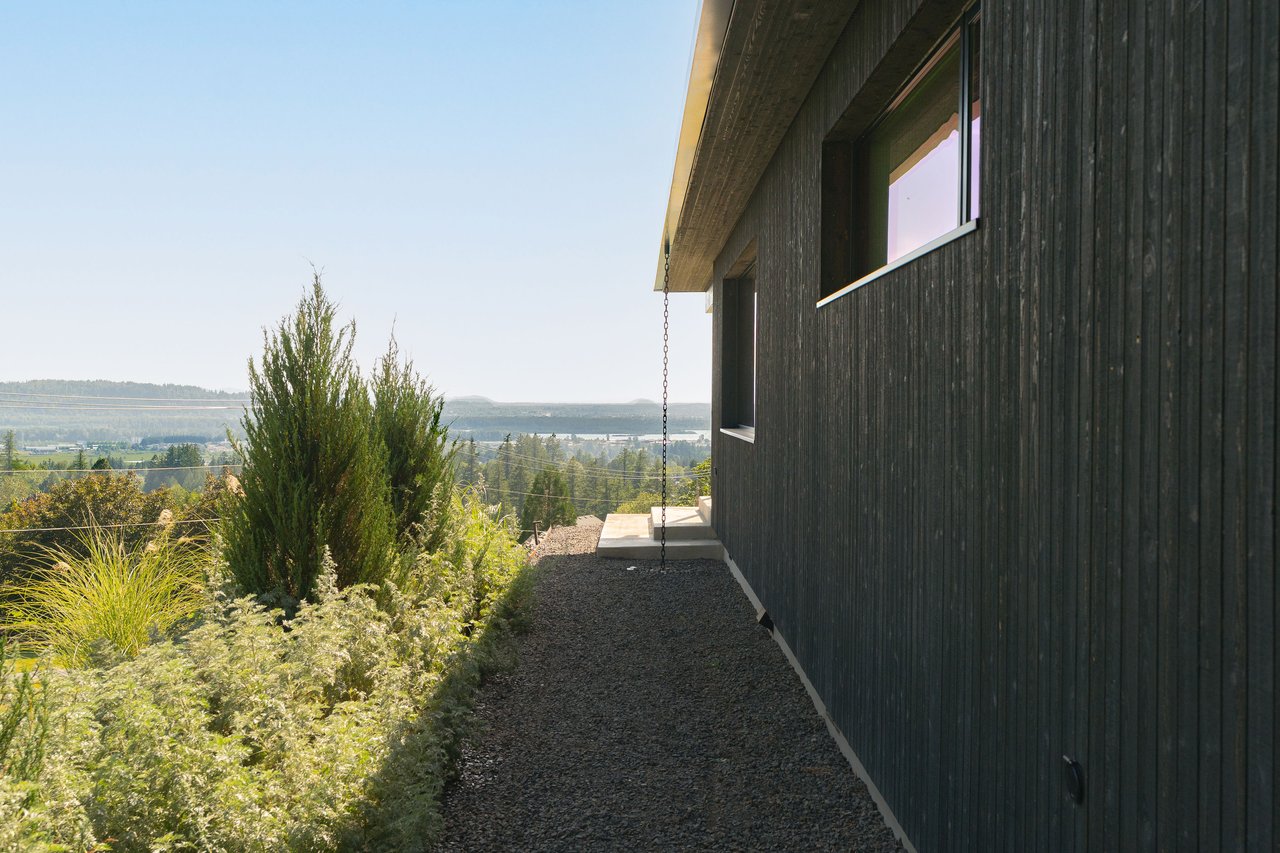
Modern dark-wood home beside a gravel path, overlooking a distant body of water.
Dark modern home on a landscaped hillside, with broad rooflines and a gated gravel driveway.
Modern dining area with a stone table, wood ceiling, and glass doors overlooking a garden courtyard.
Dining room with floor-to-ceiling glass doors overlooking wooded hills and distant water.
Modern kitchen with a large island and expansive windows overlooking trees, hills, and water.
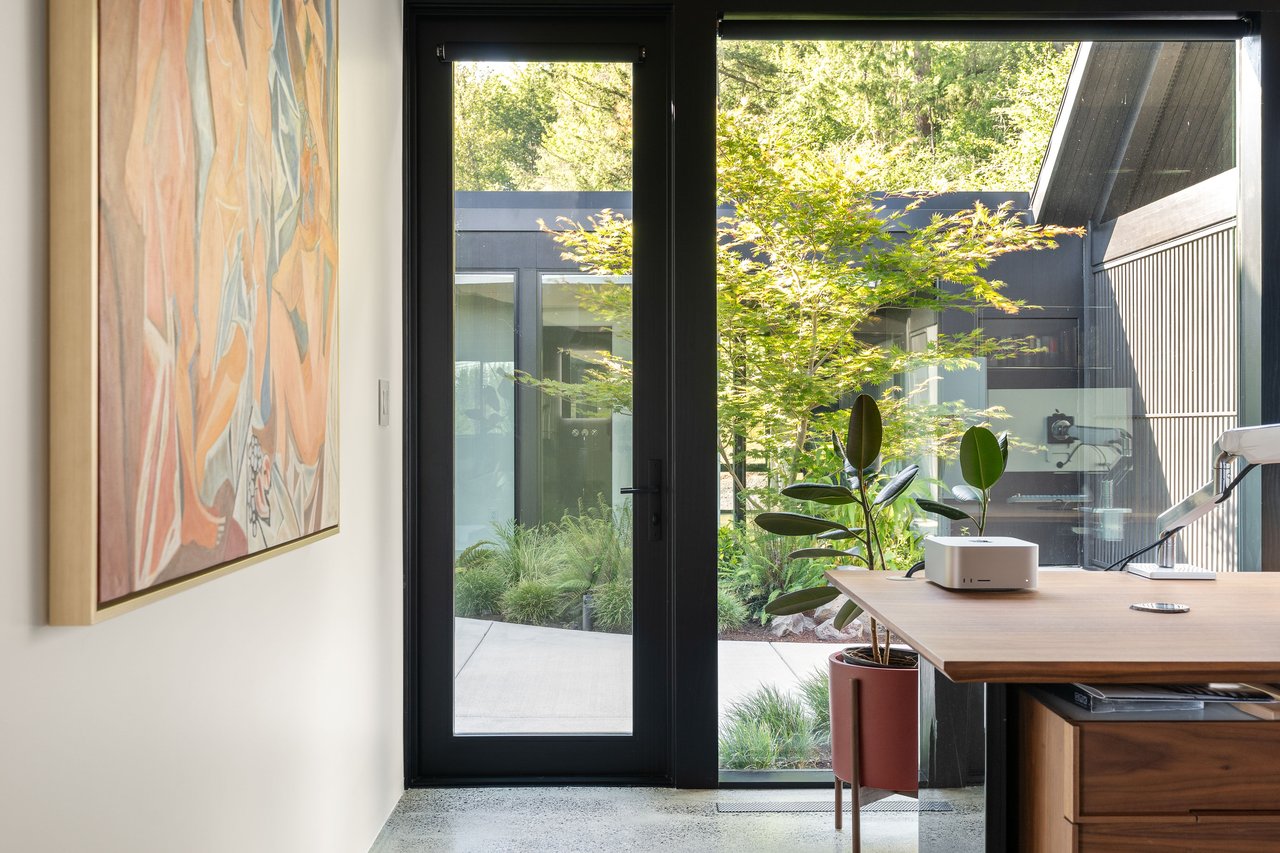
Modern home office with a wood desk and abstract art overlooking a landscaped courtyard.
Modern bedroom with a white bed, wood ceiling, and expansive windows overlooking water and wooded hills.
Modern bathroom vanity with a dark integrated sink and wall-mounted chrome faucets beside a large window.
Modern walk-in shower with white tile, glass enclosure, multiple chrome controls, and a hanging towel.
Modern bathroom vanity with an integrated gray sink, wall-mounted chrome faucet, and white marble backsplash.
Modern laundry room with stacked stainless steel appliances, white cabinets, and a glazed door to greenery.
Modern home interior with a dramatic timber roof and triangular windows framing greenery.
Modern home’s angular roof overlooks forested hills and distant water at sunset.

Work With Us

We utilize this network to make your real estate journey seamless and enjoyable. When you work with us, your best interests always come first.

Follow Us on Instagram